
Across Providence’s storied Benefit Street, Beacon Hill’s landmark lanes, Nantucket’s tucked-away grounds, and Cambridge’s Charles River edge, this quintet traces New England at its most enduring. Each property pairs architectural pedigree with contemporary livability, from restored facades and refined renovations to elevator and full-service ease. Outdoor space emerges as a defining luxury—roof decks, balconies, terraces, gardens, even a pond and greenhouse—framing privacy and entertaining in equal measure. Culture and campus proximity anchor the setting, while rarity shows up in parking, turnkey condition, and income-producing potential.
College Hill Mixed Use | $6,350,000


Listing agents: J. DeRentis & D. Simpson
Listing agents: J. DeRentis & D. Simpson
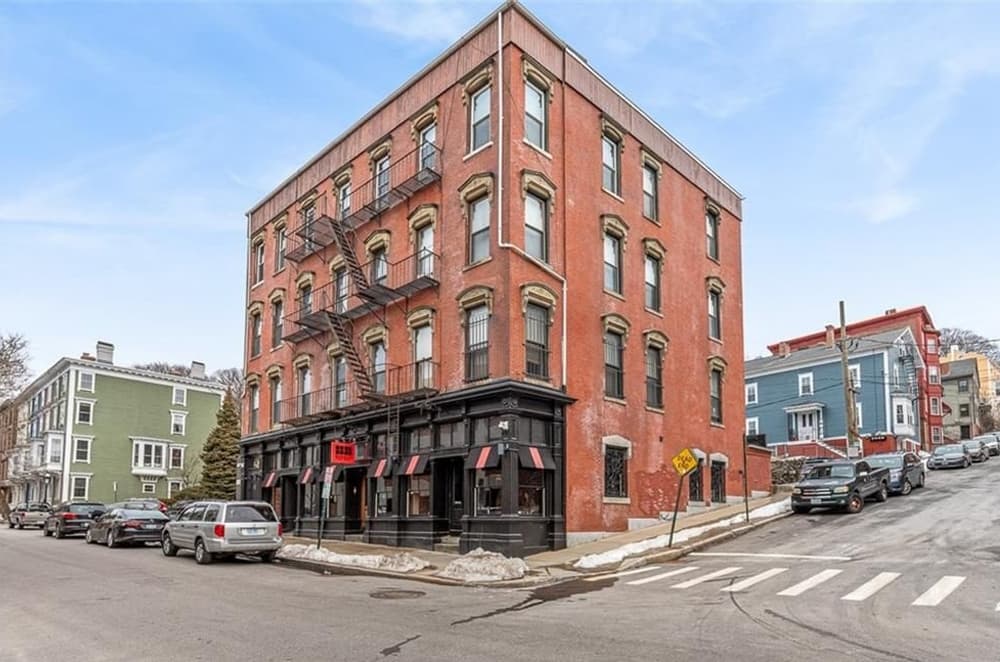
In the heart of College Hill on Providence’s famed Benefit Street, the George Earle Building pairs historic character with a finely tuned, income-producing mix of uses. The four-level brick property comprises 12 units total: three commercial spaces spanning the first floor and nine residential units above. Common areas were extensively renovated in 2024, with elegant stairways and corridors that set an upscale tone on arrival. On the street level, the commercial spaces are currently combined and leased to a top local restaurant, opening directly to pedestrians through walls of glass amid exposed brickwork and city views. Upstairs, all nine residences offer soaring ceilings, in-unit laundry, stone flooring, and original details such as plaster moldings and marble fireplaces, with many enjoying views over Benefit Street. The offering also includes a buildable lot at 54 Meeting Street, presently used as 10 parking spaces.
Size: –
- Price:
- $6,350,000
- Contact:
- J. DeRentis & D. Simpson, Residential Properties Ltd., 401.529.2188


6 W Hill Pl | $6,199,000

Listing agents: Rebecca Davis Tulman & Leslie Singleton Adam
Listing agents: Rebecca Davis Tulman & Leslie Singleton Adam
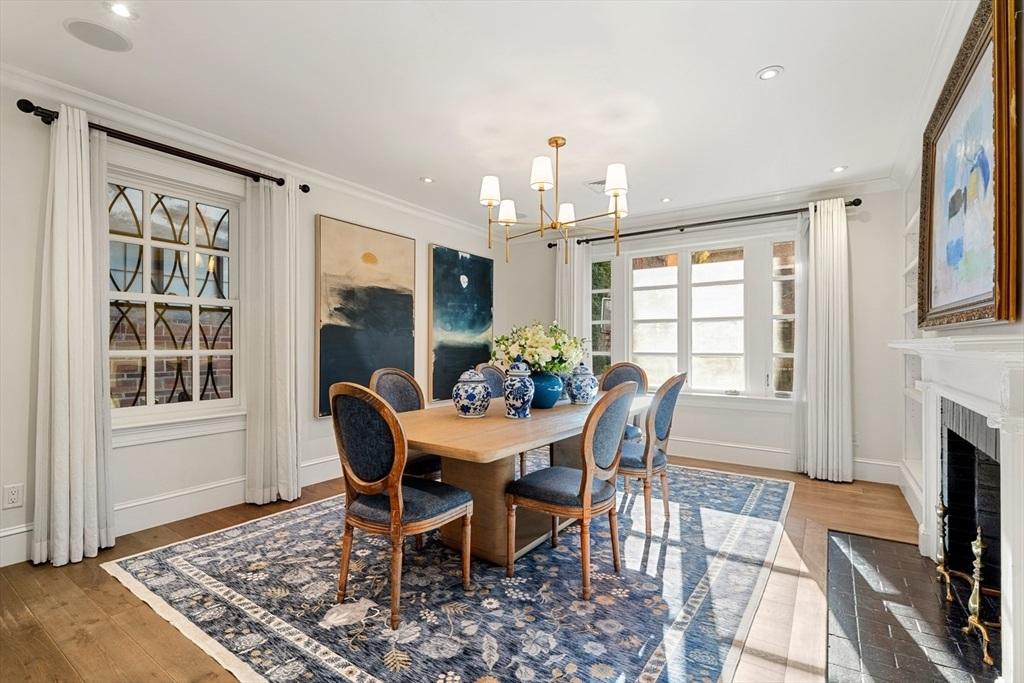
On a quiet corner in Beacon Hill, this sunny, serene townhouse pairs the intimate feel of a London Mews-style house with modern finishes, character, and neighborhood sophistication—plus the rare ease of parking. An entry vestibule detailed with handsome millwork sets a composed first impression, opening to a beautifully outfitted kitchen and a gorgeous dining room made brighter by corner exposure. Views extend to the magical Annie Fields garden, while a second-floor living room and a dedicated office with a gas fireplace each enjoy their own balcony and outlook. The third floor is devoted to a primary suite with balcony, walk-in closet, and a spa-like bath. Above, three bedrooms and two baths lead to a large private roofdeck with a built-in grill, joined by three private balconies. A lower-level suite and outstanding storage complete the home’s thoughtful layout.
- Price:
- $6,199,000
- Size:
- 4,000 sq ft
- Contact:
- Rebecca Davis Tulman & Leslie Singleton Adam, Gibson Sotheby’s International Realty, 617.510.5050 , 617.901.3664


80 Pinckney St | $6,150,000
Listing agents: Rebecca Davis Tulman & Leslie Singleton Adam
Listing agents: Rebecca Davis Tulman & Leslie Singleton Adam
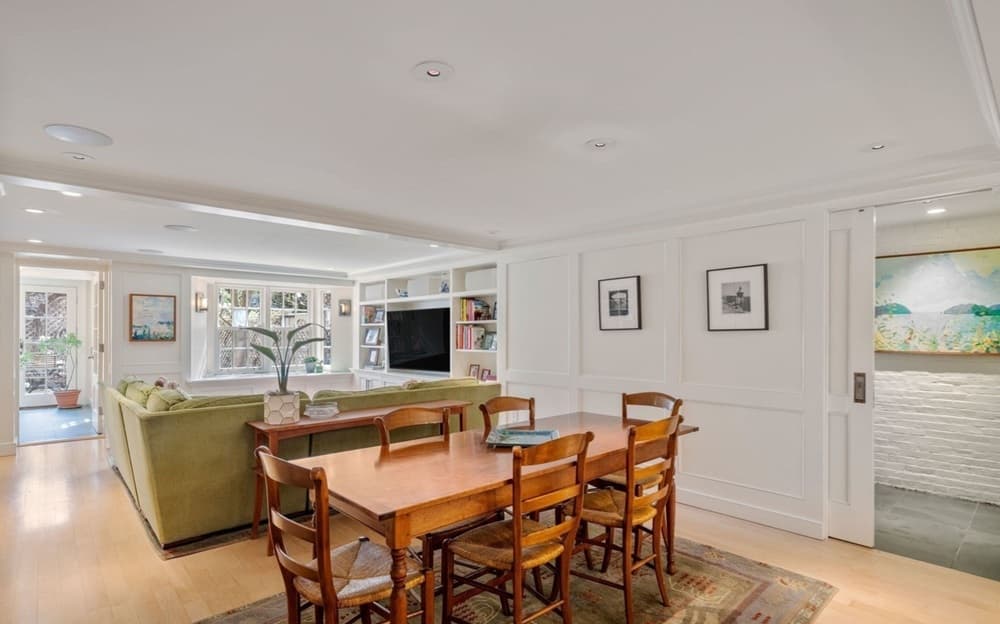
On historic Pinckney Street in Beacon Hill, this quintessential 4+ bedroom townhouse sits just steps from Louisburg Square, pairing gracious formal rooms with a rare garden setting. A refined entry foyer and dramatic staircase set the tone, drawing you toward a picturesque greenhouse and an exceptional garden with a fountain. The formal dining room, anchored by a fireplace, is wrapped in notable French Zuber wallcovering, while the living room offers a marble fireplace and floor-to-ceiling windows overlooking the lush outdoors. For entertaining, a nearby wet bar and powder room keep gatherings effortless. Upstairs, a handsome library/den, a sunny office, a bedroom, and two baths share the second floor. The primary suite is arranged with a sitting room and two ensuite baths, and the top level adds two more bedrooms and two baths. An elevator and a finished basement with multiple storage rooms complete the rhythm of daily life.
- Price:
- $6,150,000
- Size:
- 4,122 sq ft
- Contact:
- Rebecca Davis Tulman & Leslie Singleton Adam, Gibson Sotheby’s International Realty, 617.510.5050 , 617.901.3664


54 & 56 Meadow View Dr | $5,995,000



Listing agents: Gary Winn & Morgan Winn
Listing agents: Gary Winn & Morgan Winn
Along the water’s edge in Nantucket’s Hussey Farm neighborhood, this gated compound unfolds as a quiet retreat just 1.5 miles from the ferry docks and a half-mile from Nantucket Town’s Historic District. A gated entrance opens to panoramic views across breathtaking, manicured landscaping, where mature trees frame a lush lawn and thoughtfully placed sitting areas invite unhurried afternoons. To the left, a picturesque quarter-acre pond—eight feet deep—comes complete with an on-shore dory for simple, everyday enjoyment. A gracefully winding stone path guides you first to an inviting cottage on the right, then continues on to the elegant main house set at the rear of the estate, preserving a sense of privacy throughout. It’s a setting designed for calm mornings, easy island outings, and evenings spent outdoors in complete seclusion.
- Price:
- $5,995,000
- Size:
- 2,388 sq ft
- Contact:
- Gary Winn & Morgan Winn, Maury People Sotheby’s International Realty, 508.330.3069


975 Memorial Drive | $5,500,000


Listing agents: Gail Roberts & Ed Feijo
Listing agents: Gail Roberts & Ed Feijo
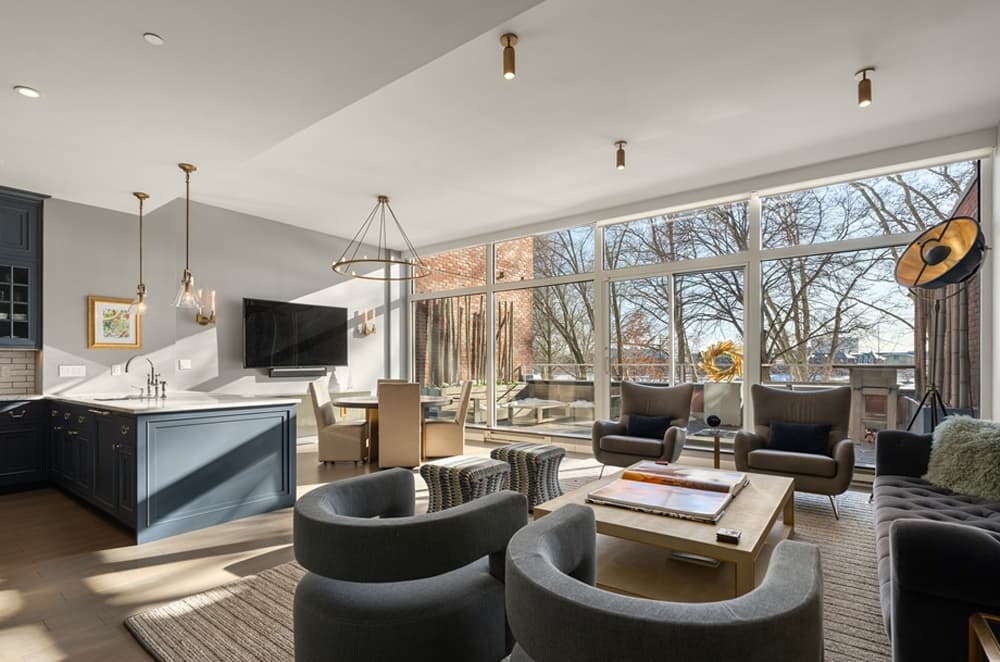
Along the water’s edge in Cambridge, The Residences at the Charles pairs a luxury full-service setting with easy access to the Harvard Kennedy School, Harvard Business School, JFK Memorial Park, plus nearby dining and shopping. Inside, a complete remodel by Kristin Paton Interiors sets a refined tone from the moment you enter. A 28-foot living room opens through sliding glass doors to a 26-foot private terrace overlooking Riverbend Park and the Charles River. The dining room connects seamlessly to a chic kitchen appointed with premium appliances, custom cabinetry, and a walk-in pantry. A glass-enclosed floating staircase leads to a 26-foot family room with built-ins, a bar, and two sets of sliding doors to a second 26-foot terrace. The primary suite offers a dressing area, alongside a second bedroom suite. Elegant common areas, curated gardens, 24/7 front desk support, elevators, and a fire suppression system round out the experience—ideal for savoring the Head of the Charles Regatta from a premier vantage point.
- Price:
- $5,500,000
- Size:
- 2,135 sq ft
- Contact:
- Gail Roberts & Ed Feijo, Coldwell Banker Realty, 617.844.2712 , 617.780.4354












