
Across Dallas–Fort Worth, a quintet of homes captures a lifestyle-first approach to luxury, where the neighborhood’s signature destinations matter as much as the interiors. From Frisco’s solar-powered, tech-forward executive lease near PGA Frisco and Toyota Stadium to Fort Worth’s gated Riverwood retreat close to Clearfork and Trinity River trails, each property favors ease and access. Open-concept living, media-ready gathering spaces, and indoor–outdoor flow set the tone, while courtyards, sunporches, and generous yards make privacy feel practical.
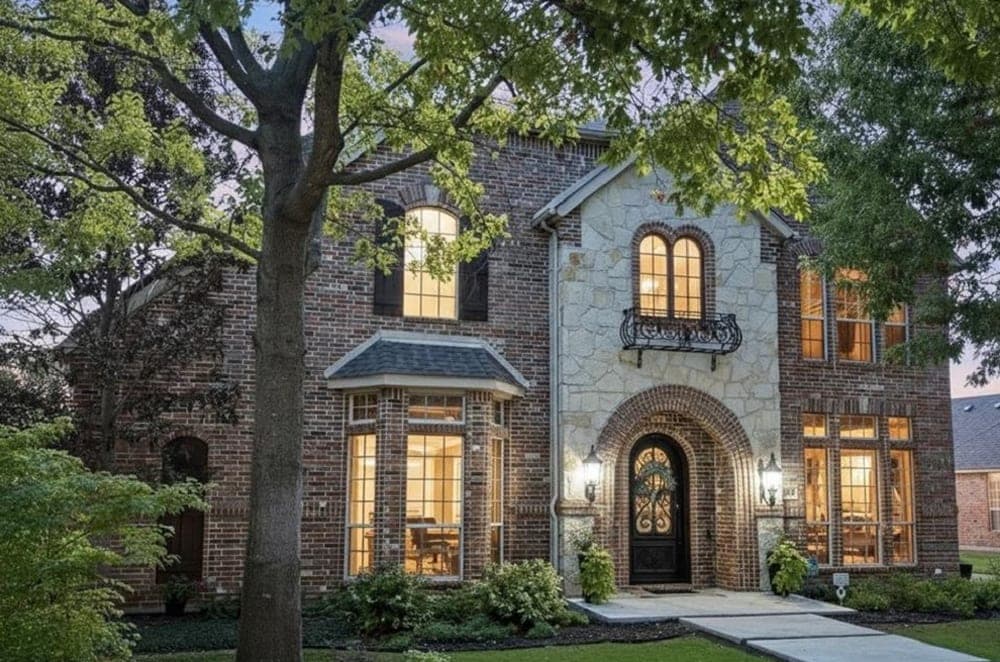
Stunning Executive Rental | $5,950


Lory Franke
Lory Franke
On a quiet street in Frisco, this beautifully furnished custom home pairs everyday ease with thoughtful, tech-forward comfort. Solar power with battery backup, a Tesla EV wall charger, and included internet service set a modern baseline, while handscraped hardwood floors bring warmth throughout. Downstairs, you’ll find four bedrooms plus an office or flex room, anchored by a fully stocked kitchen with two refrigerators, generous cabinetry, and abundant counter space. A spacious eat-in area opens to the living room with a 4K TV and surround sound. The primary suite overlooks the backyard and features dual separate closets and sinks. Upstairs is designed for entertaining, with a large game room, shuffleboard table, and a high-end 4K media room. Community amenities include a 25-meter pool, trails, playground, BBQ grill, gazebo, sports fields, and two stocked fishing ponds.
- Price:
- $5,950
- Size:
- 4,217 sq ft
- Contact:
- Lory Franke, Ebby Halliday Realtors, 214.663.8768

1201 N Waterview Dr | SOLD


Reena Cartwright
Reena Cartwright
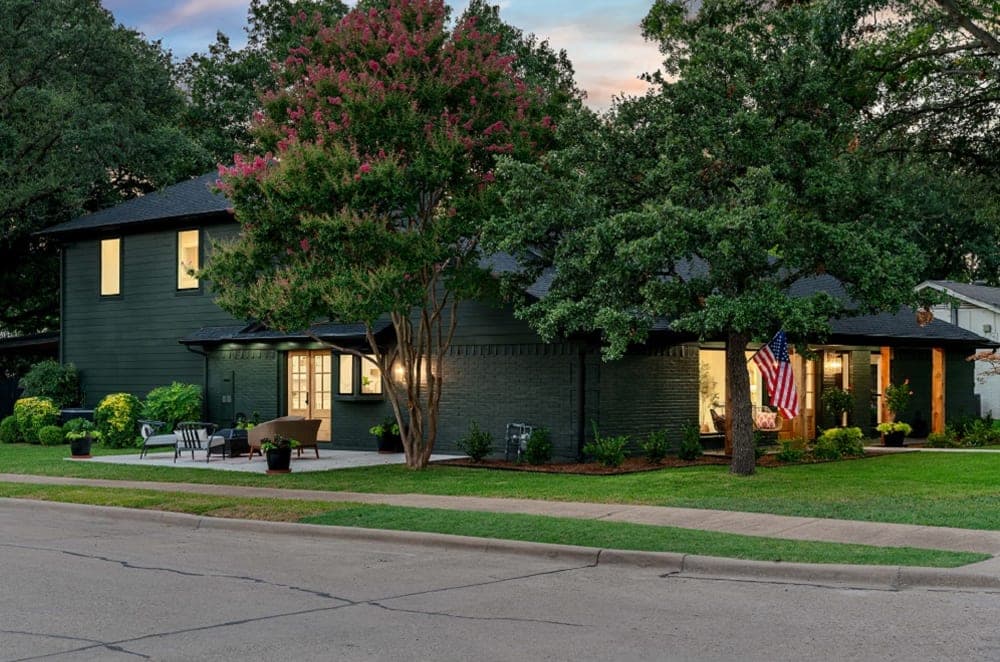
On a corner lot in a cul-de-sac in West Richardson, this spacious family residence has been completely transformed with thoughtful indoor and outdoor living spaces. The layout offers five bedrooms, three full baths, and two living areas, creating an easy rhythm for everyday life and gatherings alike. At the center, a chef’s kitchen pairs a 12-foot island with a large dining area, designed for long meals and effortless hosting. Outside, the private fenced backyard invites everything from kickball to quiet downtime, with multiple areas for entertaining, play, and relaxation. An oversized patio connects seamlessly to the primary bedroom as well as the primary and secondary living areas, extending the home’s flow outdoors. A complete renovation—new plumbing, electrical systems, and all-new kitchen and bathrooms—sets the stage for the next chapter.
Price: SOLD
- Size:
- 2,716 sq ft
- Contact:
- Reena Cartwright, Martin & Mcdaniel Real Estate, 972.768.3941
Colleyville Luxury Estate | Contact for pricing

Ashley Moss
Ashley Moss
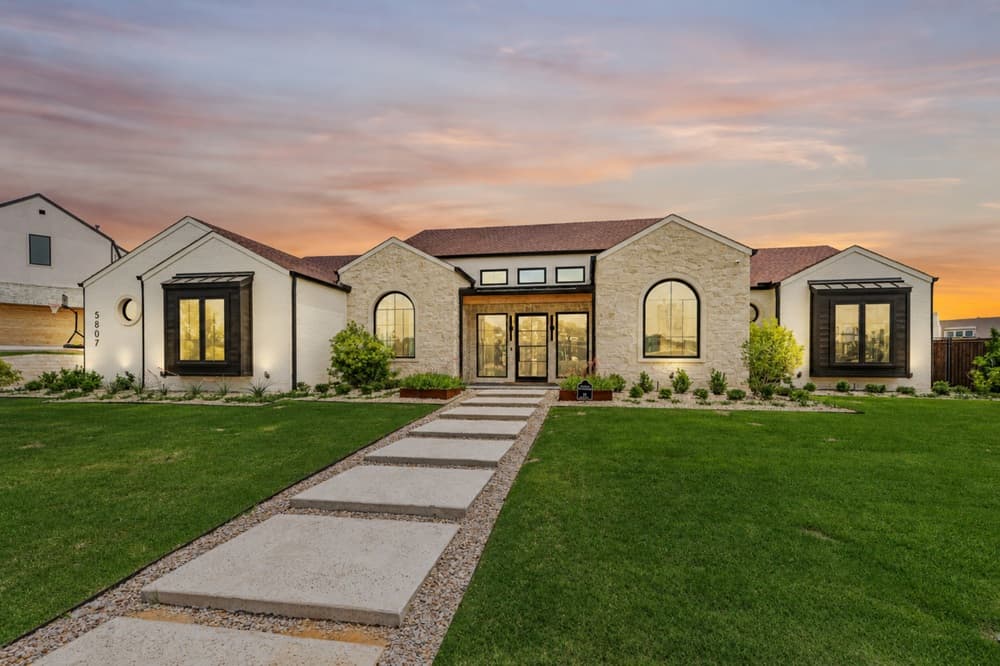
Set on a half-acre in one of Colleyville’s most desirable neighborhoods, this like-new single-story residence by Beckett Graham Homes balances timeless design with everyday ease. Tall ceilings frame expansive, open-concept living spaces, finished with high-end materials chosen for a clean, tailored feel. At the center, the chef’s kitchen reads as a true showpiece—custom cabinetry, premium appliances, and an oversized island that flows naturally into generous living and dining areas designed for effortless entertaining. The primary suite is quietly set apart, with dual vanities, a freestanding soaking tub, and a spacious closet with direct access to the utility room for added convenience. Outside, a tiered backyard pairs a putting green with multiple areas for outdoor activities and gatherings, setting the tone for relaxed Colleyville living day after day.
Price: Contact for pricing
- Size:
- 4,040 sq ft
- Contact:
- Ashley Moss, Moss Residential, 817.966.7904
3212 Riverwood Dr | Contact for pricing


Amanda Easley
Amanda Easley
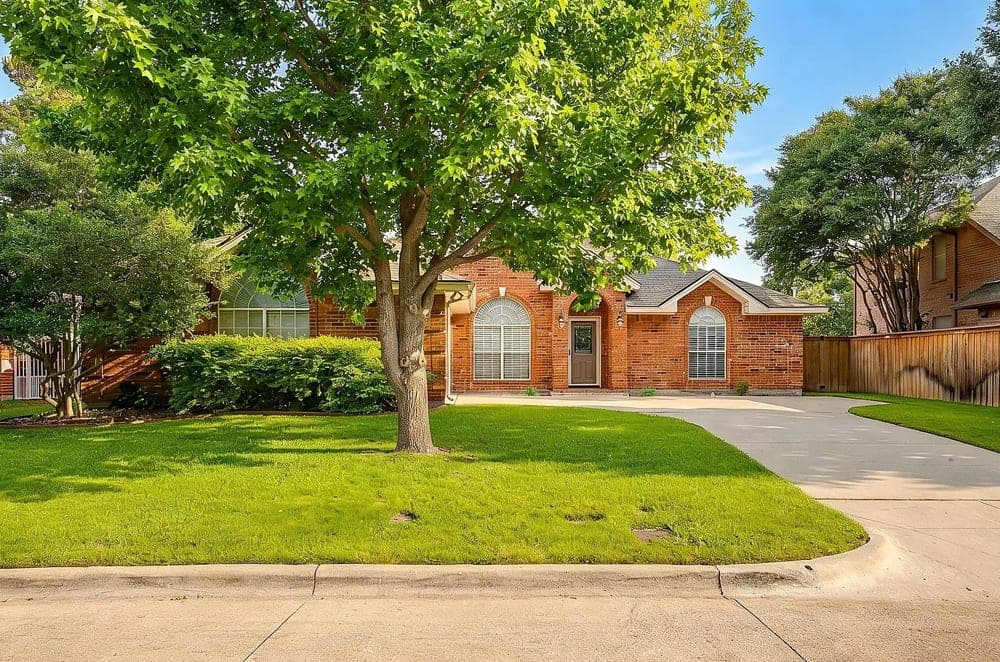
Along the Trinity River trails in gated Riverwood, this well maintained single-story residence offers a calm, connected Fort Worth lifestyle with Clearfork just a five-minute drive away, plus nearby Waterside. Inside, the atmosphere is light and bright, with neutral white walls, tall ceilings, and LVP flooring that keeps the palette clean and contemporary. The kitchen is thoughtfully outfitted with granite countertops, a walk-in pantry, a new electric cooktop, and double ovens—easy for weeknight cooking or relaxed weekend hosting. The primary ensuite has been refreshed with a newly installed shower and a new shower door. Practical comforts include lots of storage, an electric fireplace, and the ease of included washer, dryer, refrigerator, and landscaping maintenance. Out back, a private yard and enclosed sunporch extend daily living outdoors.
Price: Contact for pricing
- Size:
- 2,299 sq ft
- Contact:
- Amanda Easley, League Real Estate, 817.637.6959
Tom Greico In Midway Hollow | Contact for pricing
Ashley Moss
Ashley Moss
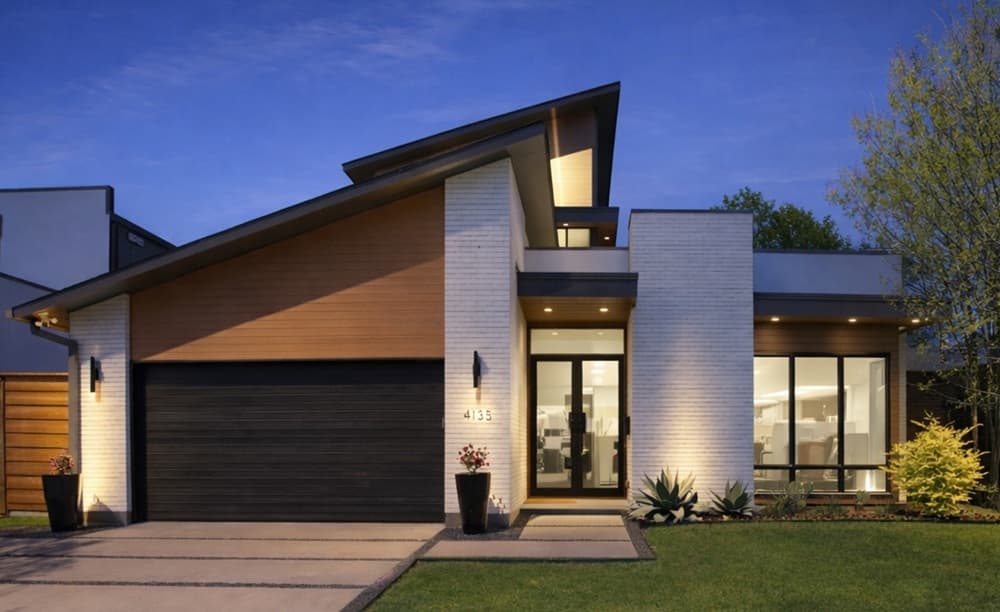
Tucked into Midway Hollow on one of the neighborhood’s most coveted blocks, this fully renovated Tom Greico–designed residence pairs modern architecture with timeless sophistication. The open-concept plan is shaped for everyday ease, with spacious bedrooms and a chef-inspired kitchen finished with top-of-the-line materials and meticulous attention to detail. Floor-to-ceiling sliding glass doors pull in abundant natural light and dissolve the line between inside and out, opening to a private courtyard framed by a new wood privacy fence—an easy setting for quiet mornings or lively evenings. Thoughtful design and elevated craftsmanship carry through every space, while a whole-home generator adds comfort and peace of mind. Minutes from Dallas’ premier private schools, Central Market, and the Dallas North Tollway, daily routines feel effortlessly connected yet calmly composed.
Price: Contact for pricing
- Size:
- 3,678 sq ft
- Contact:
- Ashley Moss, Moss Residential, 817.966.7904












