
Across Oregon, a quintet of estate-style retreats reimagines luxury as acreage living with purpose. From Eugene to the Sisters area and Southern Oregon wine country, each home pairs privacy with a sense of connection to nearby town life. Architecture and setting take center stage through soaring ceilings, walls of windows, and folding glass doors that draw the outdoors in. The collection also shares a pragmatic streak, with ADUs, barns, shops, and flexible suites supporting guests, hobbies, and multigenerational living alongside high-performance, eco-conscious design.
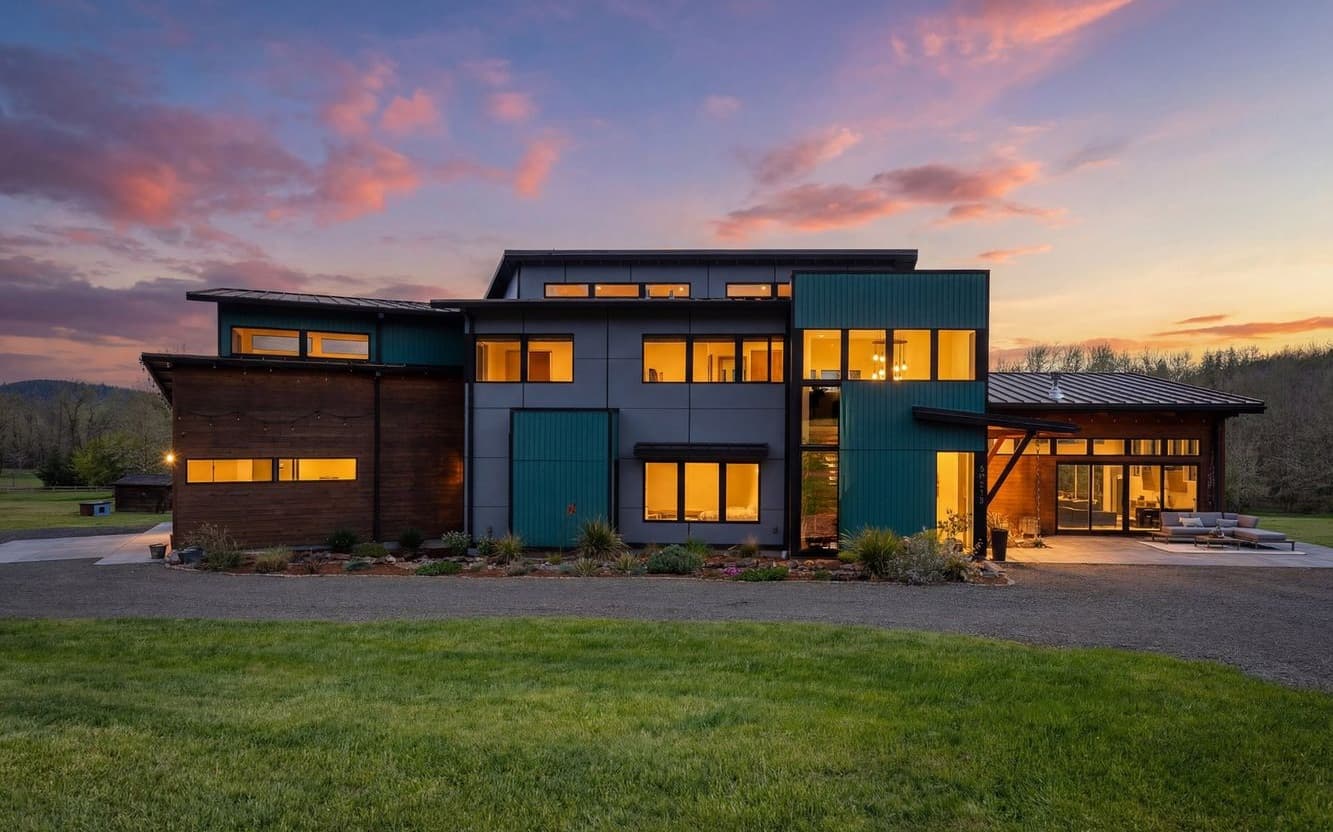
Timber Sanctuary | $1,979,000

Kevin Tuers
Kevin Tuers
Set on 10 private acres just minutes from Eugene, this modern timber-frame residence balances contemporary design with an easy sense of retreat. Radiant-heated floors run beneath soaring ceilings, exposed beams, and walls of windows that open to expansive decks with peaceful views across the property. At the center, a spacious great room connects seamlessly to a gourmet kitchen appointed with hickory cabinetry, granite counters, gas appliances, and a walk-in pantry—designed for long dinners and effortless entertaining. The primary suite includes a walk-in closet and a tile shower, while the upstairs level adds additional bedrooms, flexible bonus space, and alternate stair access that supports a variety of routines. A custom metal roof, RV parking, and previously approved ADU and shop permits extend the home’s versatility for gardening, hobby farming, or quiet country living amid Pacific Northwest scenery.
- Price:
- $1,979,000
- Size:
- 3,760 sq ft
- Contact:
- Kevin Tuers, AFM Real Estate, 541.913.2143


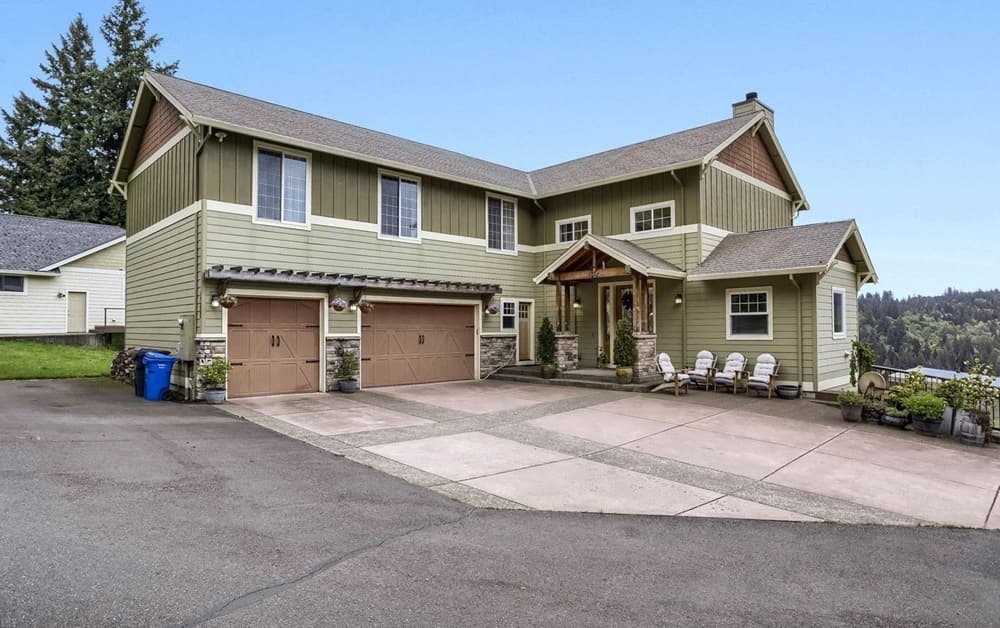
Luxury Country Retreat | $1,950,000

Mark Meek
Mark Meek
Set on S Radfords View Lane in Oregon City, this custom-built Craftsman pairs country living with thoughtful, comfort-forward design. Inside, a gourmet kitchen anchors daily life, while the vaulted living room brings warmth with a floor-to-ceiling stone fireplace and hardwood floors. The primary suite is detailed for ease, featuring a 12’ x 12’ walk-in closet, jetted tub, walk-in shower, and double sinks. For flexible living, a fully finished accessory dwelling unit offers its own private entry. Outdoors, expansive views unfold from a 60 ft by 30 ft deck outfitted with a sauna, hot tub, and greenhouse, with a detached barn adding to the property’s rural feel. Built beyond conventional standards, 2×8 exterior walls, spray-foam insulation, geothermal heating and cooling, ERV, and hot-water heat recovery support quiet interiors and year-round comfort.
- Price:
- $1,950,000
- Size:
- 5,546 sq ft
- Contact:
- Mark Meek, Avid Real Estate Executives LLC, 503.320.6148

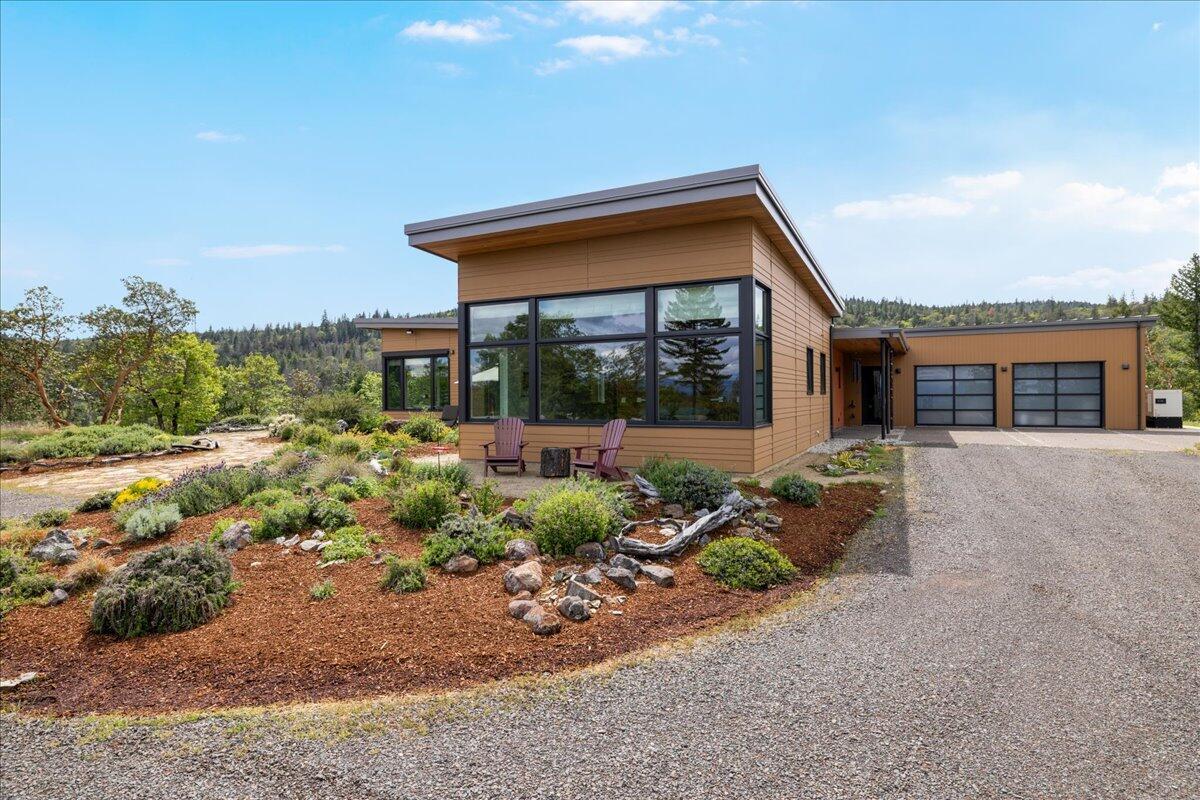
Welcome Home | $1,925,000

Ashley Boughner
Ashley Boughner
From its elevated setting in a gated community outside Jacksonville, Butterfly Hill is a LEED Silver–certified, self-sustainable eco-luxury retreat designed as a three-wing home with abundant, sweeping views. Open-concept living areas are framed by folding glass doors that slide away to connect directly with the outdoors, letting daily life move easily between inside and out. The kitchen is thoughtfully composed around a large tasking island, custom cabinetry, a walk-in pantry, and a sleek cooking zone. In the primary suite, a bank of windows faces the mountains, paired with a spa-inspired bath. A flexible secondary suite with a Murphy bed adds an easy multi-use option. Outside, Hügelkultur gardens, drought-tolerant native plantings, and a 15,000-gallon rainwater collection system support irrigation and a dedicated fire suppression tank, alongside solar power, a KVA 20 generator, and extensive fire hardening measures—inviting quiet trails, wildlife, and space without feeling endlessly remote.
- Price:
- $1,925,000
- Size:
- 2,585 sq ft
- Contact:
- Ashley Boughner, eXp Realty, LLC, 864.881.8240
Serene Ranch Retreat | $1,750,000

Trista Deane
Trista Deane
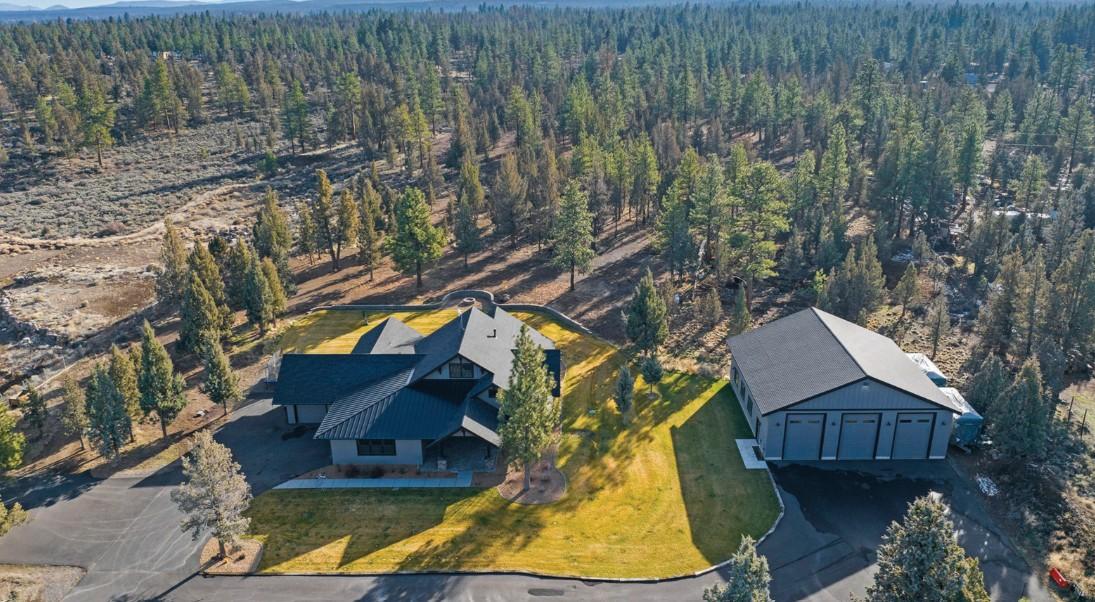
Set on five serene acres just five miles from downtown Sisters, this single-level ranch-style residence balances everyday comfort with a quietly rural rhythm. Inside, hardwood floors run through a practical layout that includes three bedrooms, three full baths, and a dedicated office for focused work at home. The spacious kitchen is designed for real use, anchored by a walk-in pantry that keeps entertaining and daily cooking organized and easy. Out back, the backyard opens to a large yard framed by mature juniper trees, where peaceful views set the tone for slow mornings and unhurried evenings. A 2,500-square-foot shop adds standout flexibility, finished with epoxy flooring and warmed by a pellet stove—ideal for hobbies, storage, or work. Privacy and functionality meet convenient proximity to town.
- Price:
- $1,750,000
- Size:
- 2,520 sq ft
- Contact:
- Trista Deane, The Garner Group RE, 541.815.3688
A Private Vineyard Estate Of Distinction | $1,675,000

Michelle Helmer
Michelle Helmer
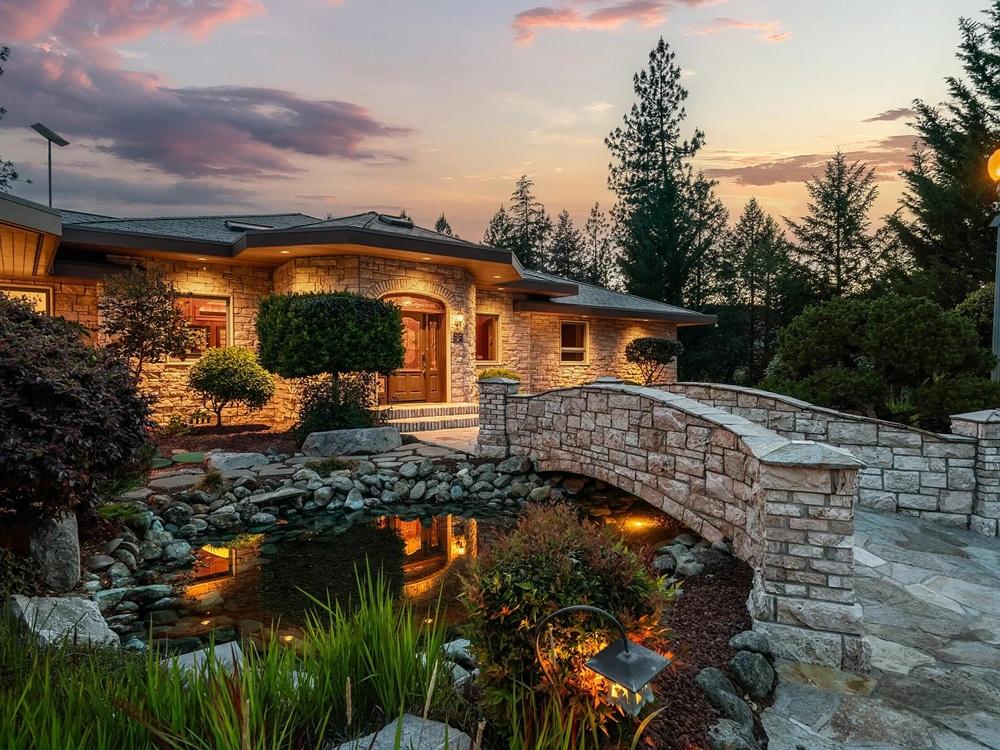
Beyond a private gate, this estate is gracefully set on five acres in Southern Oregon wine country, where a producing 250-vine vineyard brings a hands-on sense of place. A custom stone exterior and authentic 100-year slate roof create a commanding arrival, with a roofline intentionally shaped to echo the surrounding mountain vistas. Inside, soaring ceilings, rich custom woodwork, and polished vein-cut travertine flooring set a tone of refined warmth. The chef’s kitchen is designed for both entertaining and everyday living, offering premium appliances, custom cabinetry, expansive gathering spaces, and a fully appointed butler’s pantry. Walls of windows frame serene mountain views throughout. The primary retreat leans spa-inspired, with dual private bathrooms and separate custom closets, while a separate VIP guest suite or executive office adds flexibility. Manicured grounds and a quiet sense of seclusion round out a daily rhythm defined by craft, comfort, and landscape.
- Price:
- $1,675,000
- Size:
- 3,799 sq ft
- Contact:
- Michelle Helmer, More Realty, 713.557.7290












