
Across Oregon’s most compelling landscapes, this quintet of homes is united by a lifestyle-first point of view, where the setting shapes the day-to-day. From Sauvie Island river frontage with Mt. Hood sunrises to Bend’s high-desert panoramas stretching from Mt. Jefferson to Smith Rock, views remain a constant. Indoor-outdoor living takes center stage through decks, patios, fire features, and sunlit window walls. Thoughtful flexibility follows, with spaces designed for work, fitness, storage, and multi-generational comfort.
River Front Sauvie Island | $1,500,000

Shirley Walton
Shirley Walton
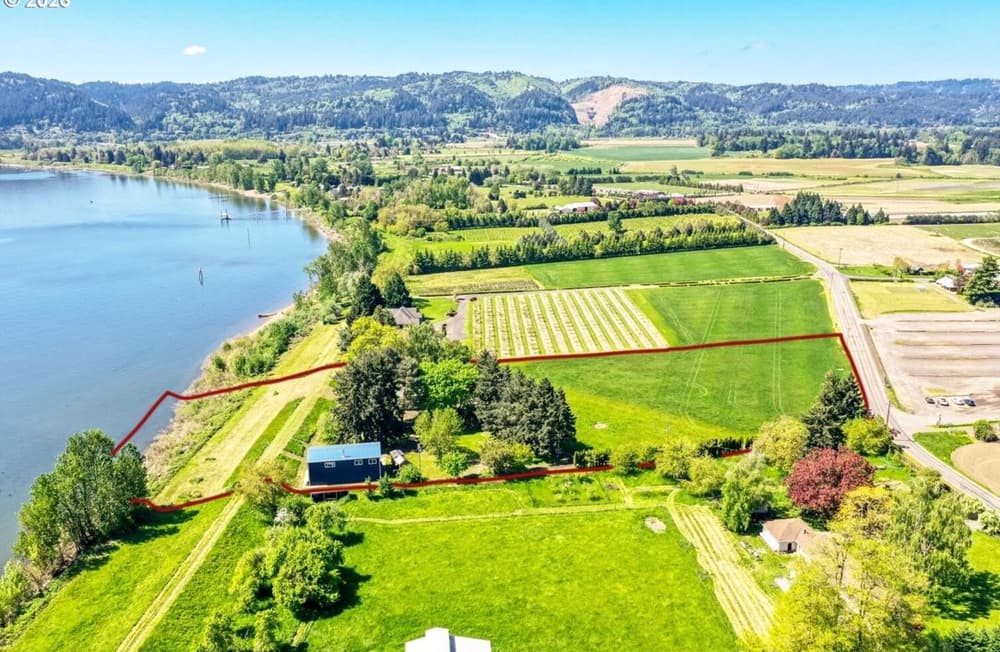
Along the water’s edge on Sauvie Island, this 5.5-acre Willamette River frontage offers direct access to play, float, fish, or launch a kayak from your own 322′ river-front beach. Sunrises stretch toward Mt. Hood, while sunsets glow over the West Hills, framed by large living-room windows beside a cozy fireplace. The kitchen opens to a generous deck overlooking the river—made for long summer dinners as ships and boats drift by. Steps away, a striking two-story 60’×30′ shop or barn is filled with light and features two spacious lofts (each approximately 29’×24′) with river and mountain views, ready for an office, studio, gym, or creative retreat. Established gardens, fruit trees, heirloom roses, and a chicken coop complete the park-like setting for island living.
- Price:
- $1,500,000
- Size:
- 1,998 sq ft
- Contact:
- Shirley Walton, Premiere Property Group, LLC, 503.310.5064


Brand New | $1,495,000

Eagle Crest Properties
Eagle Crest Properties
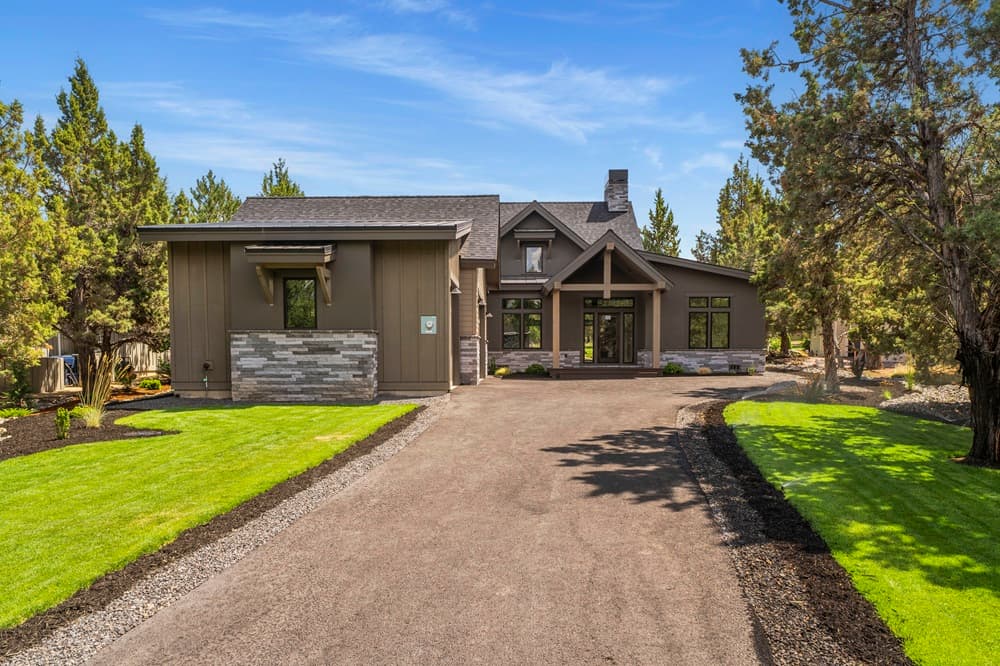
Within one of Eagle Crest’s exclusive gated communities, this brand-new, single-level custom home pairs thoughtful detailing with an easy, light-filled layout. Soaring vaulted ceilings draw in natural light, while an expansive gourmet kitchen centers daily life around a large natural stone quartzite island with a wine fridge close at hand. The primary suite is designed for unwinding, with a free-standing soaking tub, separate walk-in shower, and a spacious walk-in closet. Two guest rooms include one with an en-suite bathroom, complemented by an additional full bath and a dedicated office for work-from-home ease. An expansive laundry room comes complete with a premium washer and dryer. Outside, a private covered cobblestone patio with a custom fire pit overlooks the 12th tee of the Resort Course—an inviting setting from morning coffee to evening gatherings.
- Price:
- $1,495,000
- Size:
- 2,535 sq ft
- Contact:
- Eagle Crest Properties, Eagle Crest Properties, 541.923.9625


1255 Nw Constellation | $1,495,000


Colleen Peterson
Colleen Peterson
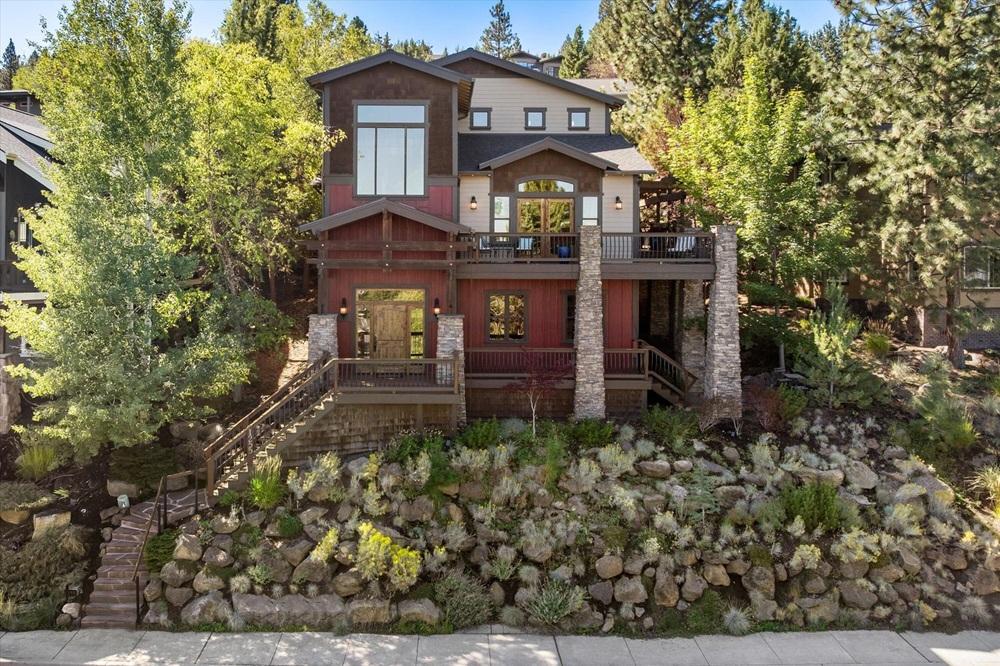
On a residential street in Bend, this custom home captures high desert light and sweeping views from Mt. Jefferson to Smith Rock. Thoughtfully arranged across three levels, the main floor is designed for easy daily flow, with alley access from a fully heated three-car garage and driveway. Inside, a gourmet kitchen anchors a large dining room with built-in cabinetry, while a sunlit living room and the primary suite round out the level. Upstairs, three additional bedrooms share the floor with a versatile bonus room suited to work, play, or guests. The lower level expands the possibilities with a dedicated office, a home gym, a cozy family room, and two large storage rooms. Mature landscaping and low-maintenance grounds keep weekends open for exploring Northwest Crossing, downtown, and beyond.
- Price:
- $1,495,000
- Size:
- 4,221 sq ft
- Contact:
- Colleen Peterson, Engel & Völkers, 541.213.9810
Stafford’s Best Kept Secret Is No Longer A Secret | $1,425,000

Veronica Park
Veronica Park
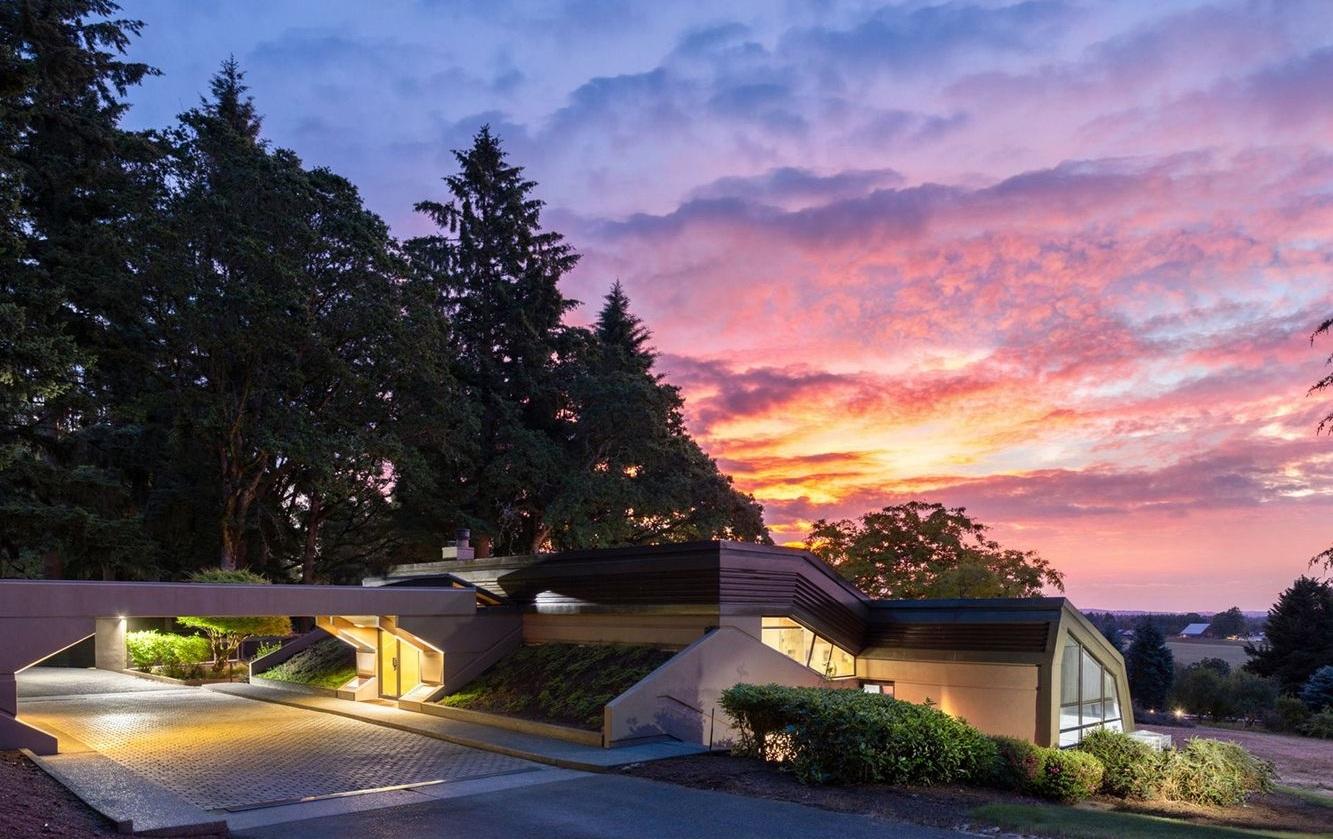
Set on 4.34 private acres in Tualatin’s Stafford corridor, this passive solar, earth-sheltered estate reads like a piece of landscape art—deeply influenced by the organic modernist philosophy of Frank Lloyd Wright, where architecture grows from the land. Sculpted concrete and angled glass shape the experience, drawing walnut and light through the interiors in shifting, day-long patterns. Old-growth Douglas fir frame sweeping Tualatin Valley views, lending a quiet sense of shelter without closing off the horizon. Arrival feels ceremonial along a rhododendron-lined drive, while a solarium offers a dedicated place to linger with the seasons. A barn adds flexible utility to the setting, underscoring the property’s estate character. Offered for the first time in over four decades, it’s a rare chance to live with intention, light, and land in conversation.
- Price:
- $1,425,000
- Size:
- 3,144 sq ft
- Contact:
- Veronica Park, Keller Williams Realty Portland Premiere, 503.250.0667
Elevated Living In Bend’s West Hills | $1,374,000


Amie De Meyer
Amie De Meyer
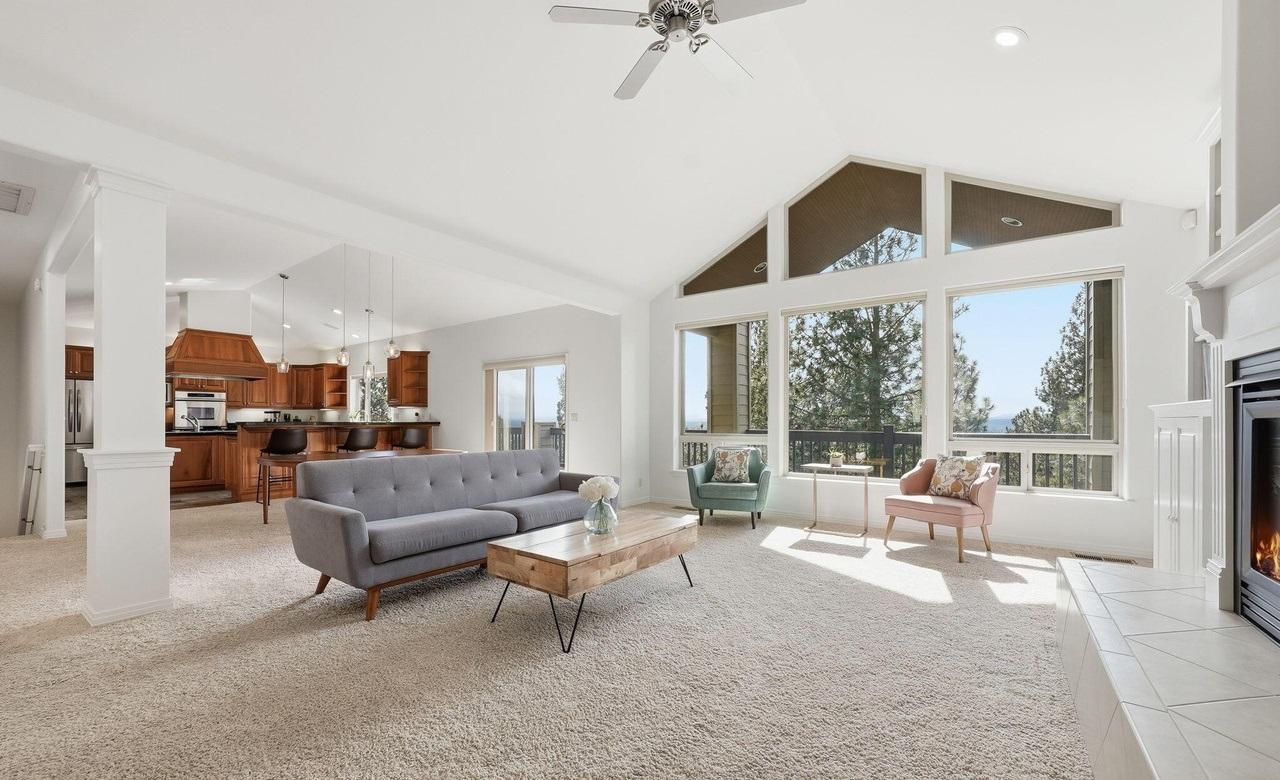
From its elevated setting in Bend’s sought-after West Hills, this home embraces Westside living with an expansive, private southwest-facing deck framing 180-degree views filtered through Ponderosa pines, spectacular sunsets, and glimpses of the Cascade Mountains. Inside, the main level is designed for ease, anchored by a great room with vaulted ceilings, abundant windows, and a gas fireplace. The chef’s kitchen pairs Dacor appliances with bar seating and a spacious walk-in pantry. A main-level primary suite feels quietly restorative, offering deck access plus a double vanity, soaking tub, walk-in shower, and generous walk-in closet. Downstairs, a thoughtfully designed walkout level with 10-foot ceilings adds three additional bedrooms, including a second primary suite, and a bonus room with another gas fireplace. Outside, enjoy a private lower-level deck and a renovated backyard with paver patio, turf grass, custom lighting, and lush landscaping. No HOA, plus a three-car garage with extensive storage, completes the experience.
- Price:
- $1,374,000
- Size:
- 3,140 sq ft
- Contact:
- Amie De Meyer, Stellar Realty Northwest, 801.706.7665












