
Design that elevates gathering, wellness, and the view outside the window. In Edmonton, river-valley addresses quintet architectural ambition with rare conveniences—from mass-timber craftsmanship to a private elevator and rooftop hot tub. Beyond the city, preserved-nature acreages in Silverhorn frame sunset-facing decks, ensuite-rich bedroom layouts, and lower levels built for recreation. The quintet is anchored by a 13-acre estate that uniquely blends refined living with rural business zoning for events.
Modern Masterpiece | $5,000,000

David St. Jean
David St. Jean
Tucked into Edmonton’s river valley, this award-winning Mass Timber residence—Alberta’s first of its kind—unfolds across four levels as a modern architectural showpiece designed by POSTMARK, with custom millwork by Scott Arthur. Positioned to capture sweeping valley views, it pairs bold form with quietly considered comforts, including in-floor heating, two elegant fireplaces, and timeless finishes throughout. The top floor reads like a private retreat, with a spacious primary suite, walk-through closet, spa-inspired bathroom, and a secluded hot tub framed by panoramic vistas. On the main level, a refined library with a built-in humidor slips through a hidden entrance to a private poker room and ventilated cigar lounge—tailor-made for evenings in. A media room anchors the home’s entertaining spaces, while a one-bedroom, one-bath garage suite adds flexible guest or rental potential, complemented by a double detached garage.
- Size:
- 4,531 sq ft
- Contact:
- David St. Jean, Exp Realty, 780-784-6677
244082 817 Highway N | $3,200,000

Nettie Hendricks & Garrett Hendricks
Nettie Hendricks & Garrett Hendricks
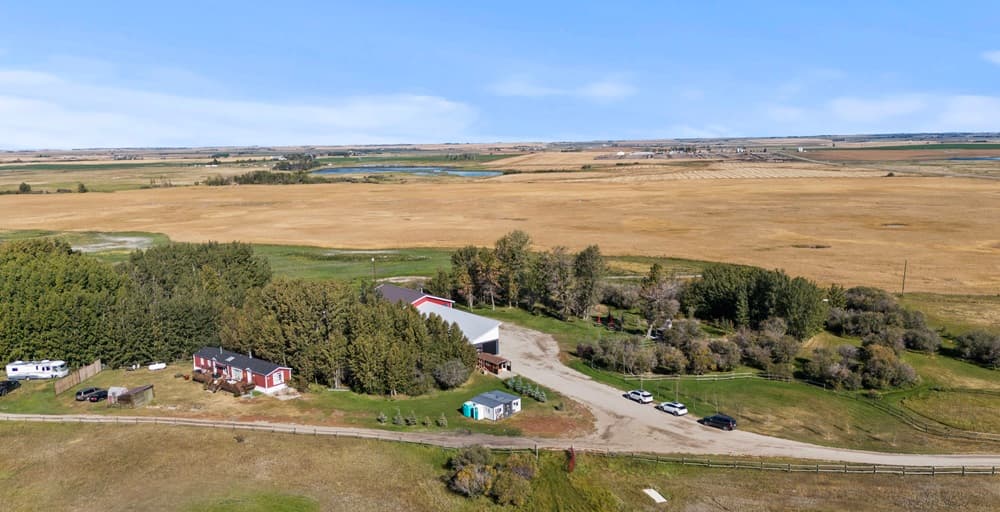
Surrounded by 13± acres of Alberta landscape in Rural Wheatland County, this turnkey estate pairs a custom primary residence with a full-scale wedding and event venue under Rural Business Zoning. Inside, soaring ceilings, expansive windows, and an open-to-above plan frame a family-centric great room and a showstopping kitchen and dining area, finished with full-height cabinetry, marbled quartz, and a waterfall island. A dedicated coffee station adds a sink, dishwasher, and full-sized pop/water cooler, alongside Bosch appliances including a gas stove, built-in microwave and oven, and two dishwashers. The main floor also includes a private media room, gym, and two-piece bath. Upstairs, the primary retreat features a spa ensuite, walk-in closet with laundry, and an upper deck with panoramic views. Two oversized bedrooms, a bonus room, office, and additional laundry complete the level, with a renovated 3-bed/2-bath mobile offering flexible guest or manager accommodations. Five minutes to Strathmore, days here can move easily from private retreat to hosted celebration.
- Size:
- 4,495 sq ft
- Contact:
- Nettie Hendricks & Garrett Hendricks, Century 21 Bamber Realty LTD, 403.875.7981 , 403.999.1390
Unmatched River Valley Living | $2,750,000
David St. Jean
David St. Jean
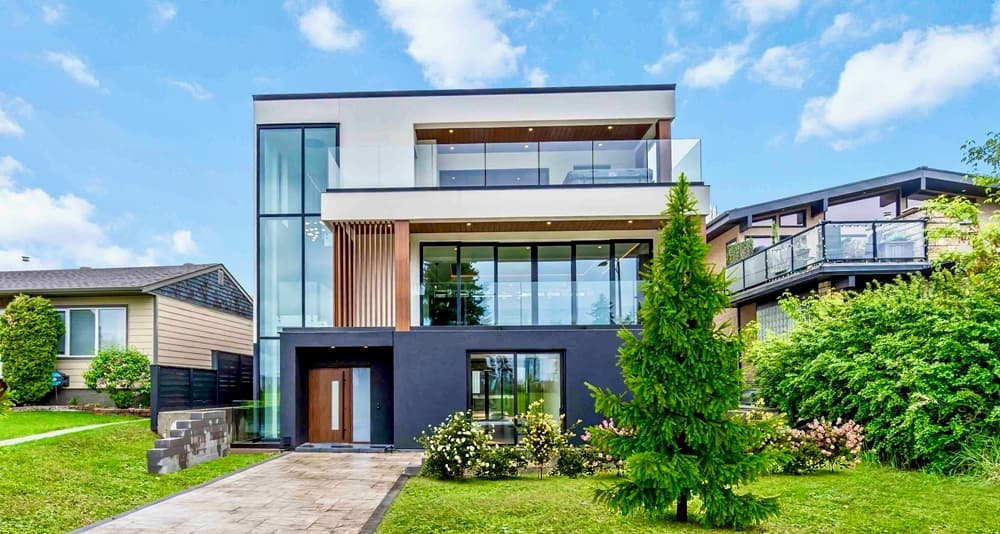
Along the river’s edge in Riverdale, this brand new, custom-designed 2.5-storey residence by Design 2 Group backs onto the river valley with no rear neighbours, creating a rare sense of openness. A private elevator links every level, underscoring the home’s thoughtful, top-to-bottom approach to high-end finishings. The open-concept main floor is tailored for gatherings, anchored by a gourmet kitchen with island and breakfast bar, plus a walk-through pantry, gas fireplace, mudroom, and a dedicated home office. Upstairs, a spacious bonus room joins three bedrooms, laundry, and a serene primary suite featuring dual sinks, a soaker tub, and separate shower. Above it all, a show-stopping rooftop patio with hot tub frames river valley views in every season—an outdoor retreat that changes with the light.
- Price:
- $2,750,000
- Size:
- 3,315 sq ft
- Contact:
- David St. Jean, Exp Realty, 780-784-6677
Exceptional Black Timber Estate At Silverhorn | $2,499,999

Stephanie D’hondt
Stephanie D’hondt
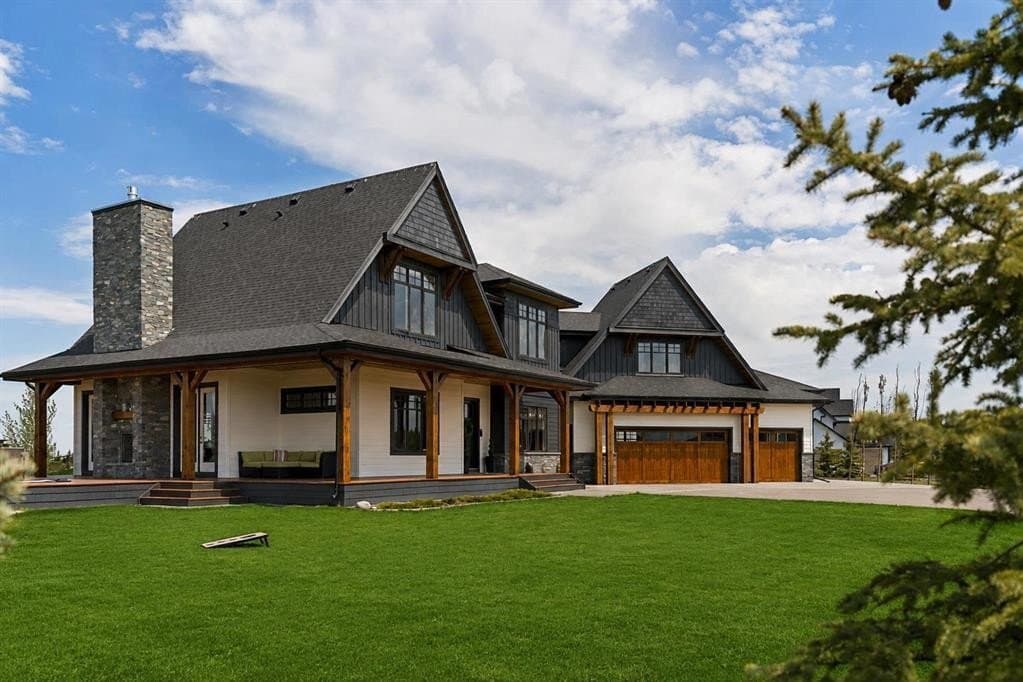
Set on 1.40 beautifully landscaped acres in Rocky View County’s Silverhorn community, the Black Timber Estate balances luxury estate living with the quiet of preserved natural beauty. An open-concept main floor connects living, dining, and kitchen spaces, centered by a striking two-way fireplace. The chef-inspired kitchen is designed for everyday ease and gathering alike, with an oversized island, abundant cabinetry, and a spacious breakfast nook, while a fully equipped bar with sink keeps entertaining seamless. Outside, an expansive wraparound deck extends the lifestyle outdoors, featuring a west-facing dining area positioned for sunset views beside an exterior fireplace. Upstairs, three bedrooms each enjoy private ensuites, including a primary retreat with spa-inspired finishes and an impressive walk-in closet. A fully developed basement adds two bedrooms, a full bath, recreation and games space, gym space, and a second bar, supported by a triple attached garage, paved driveway, and trailer parking.
- Price:
- $2,499,999
- Size:
- 3,750 sq ft
- Contact:
- Stephanie D’hondt, Charles RE, 403.991.2787
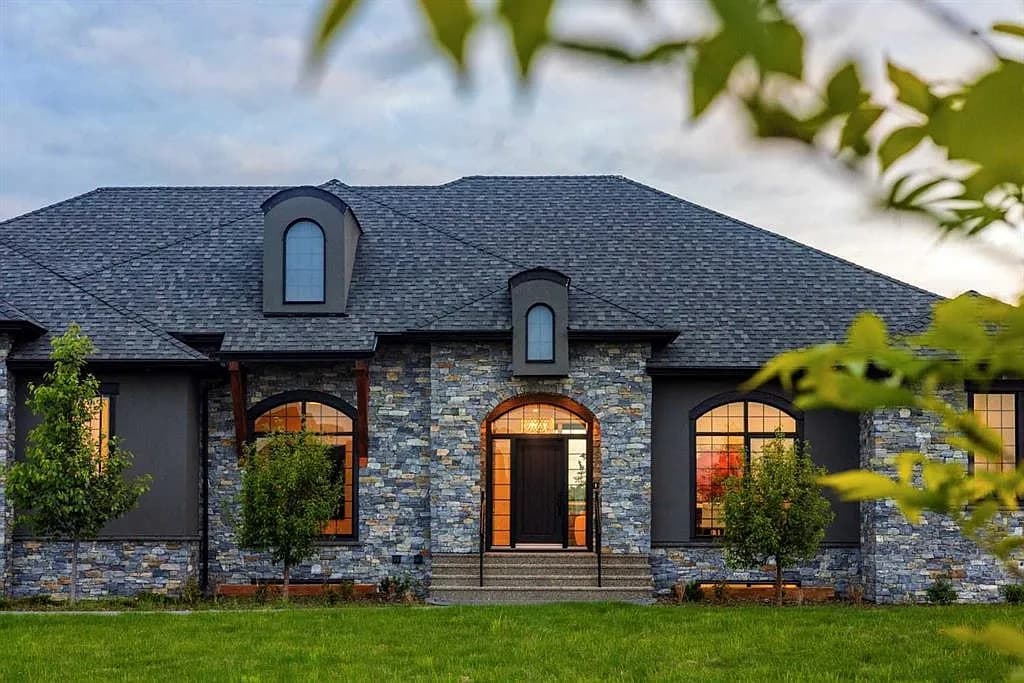
Stunning Bungalow In Silverhorn | $2,150,000

Kyle Dexter & Ryan Woolman
Kyle Dexter & Ryan Woolman
From its elevated acreage setting in Rocky View County’s prestigious Silverhorn community, this luxury bungalow unfolds with over 4,500 square feet designed for both everyday ease and entertaining. An open-concept plan centers on a kitchen with floor-to-ceiling cabinetry, a large island, and high-end stainless-steel appliances, including a six-burner gas range plus full-sized fridge and freezer. Five bedrooms include a main-level primary suite, alongside a guest bedroom and an office that can easily function as another bedroom. Downstairs, the expansive lower level is tailored to leisure, with a wet bar, theatre room, gym, and generous space for games and family rooms. Large windows bring in natural light and South-facing views, extending outdoors to a covered deck and exposed aggregate patio—ideal for long, unhurried evenings. A triple-car heated garage, high ceilings, designer lighting, and a spa-like ensuite with steam shower, soaker tub, and massive walk-in closet complete the experience.
- Price:
- $2,150,000
- Size:
- 2,448 sq ft
- Contact:
- Kyle Dexter & Ryan Woolman, Exp Realty, 403.690.7589 , 403.690.7589












