
Across Vancouver Island’s most livable enclaves—and a coveted fairway setting in Vernon—this quintet of residences is united by a lifestyle-first point of view. Elevated outlooks, southern exposure, and ocean or golf-course views make outdoor rooms feel essential, from rooftop decks to screened living areas, hot tubs, and entertaining-ready patios. Inside, flexible layouts answer modern needs with suites, dens, workshops, and income potential, all positioned near the amenities that shape daily life: villages, parks, trails, schools, and resort recreation.
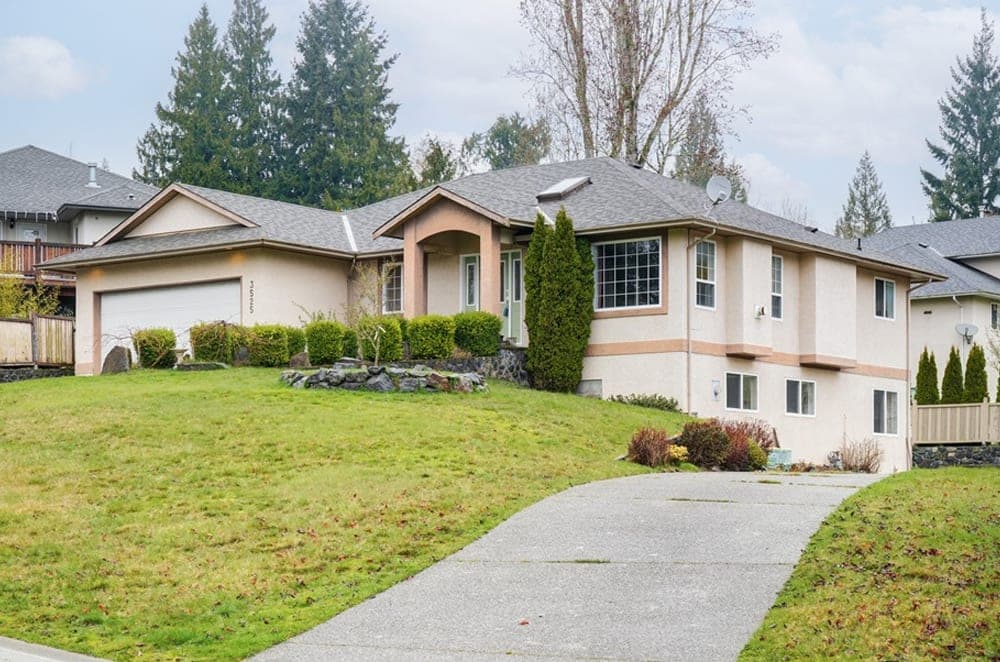
3525 Hidden Oaks Crescent | $1,995,000


Tori Feldman
Tori Feldman
From its elevated setting in Cobble Hill’s Maple Hills community, this level-entry home looks out over neighbouring rooftops toward southern skies, trees, and distant hills. The floorplan is designed for easy, predominantly main-level living—bright, open, and expansive—yet it still offers quieter moments in the living and dining room, where a fireplace anchors the space. At the back of the home, daily life gathers around a family room and breakfast nook, served by an updated kitchen with Corian countertops and newer appliances. Downstairs, a self-contained 1-bedroom in-law suite with laundry adds flexibility for guests or multi-generational living. Two driveways bring uncommon convenience, including backyard access, RV parking with hookups, and direct approach to the suite. Evenings can linger outdoors with a dedicated outdoor kitchen and firepit, while 2020 shingles add peace of mind. Commuters will appreciate excellent highway access, with shopping, golf, trails, parks, and wineries minutes away.
- Price:
- $1,995,000
- Size:
- 3,804 sq ft
- Contact:
- Tori Feldman, RE/MAX Camosun, 250.744.3301

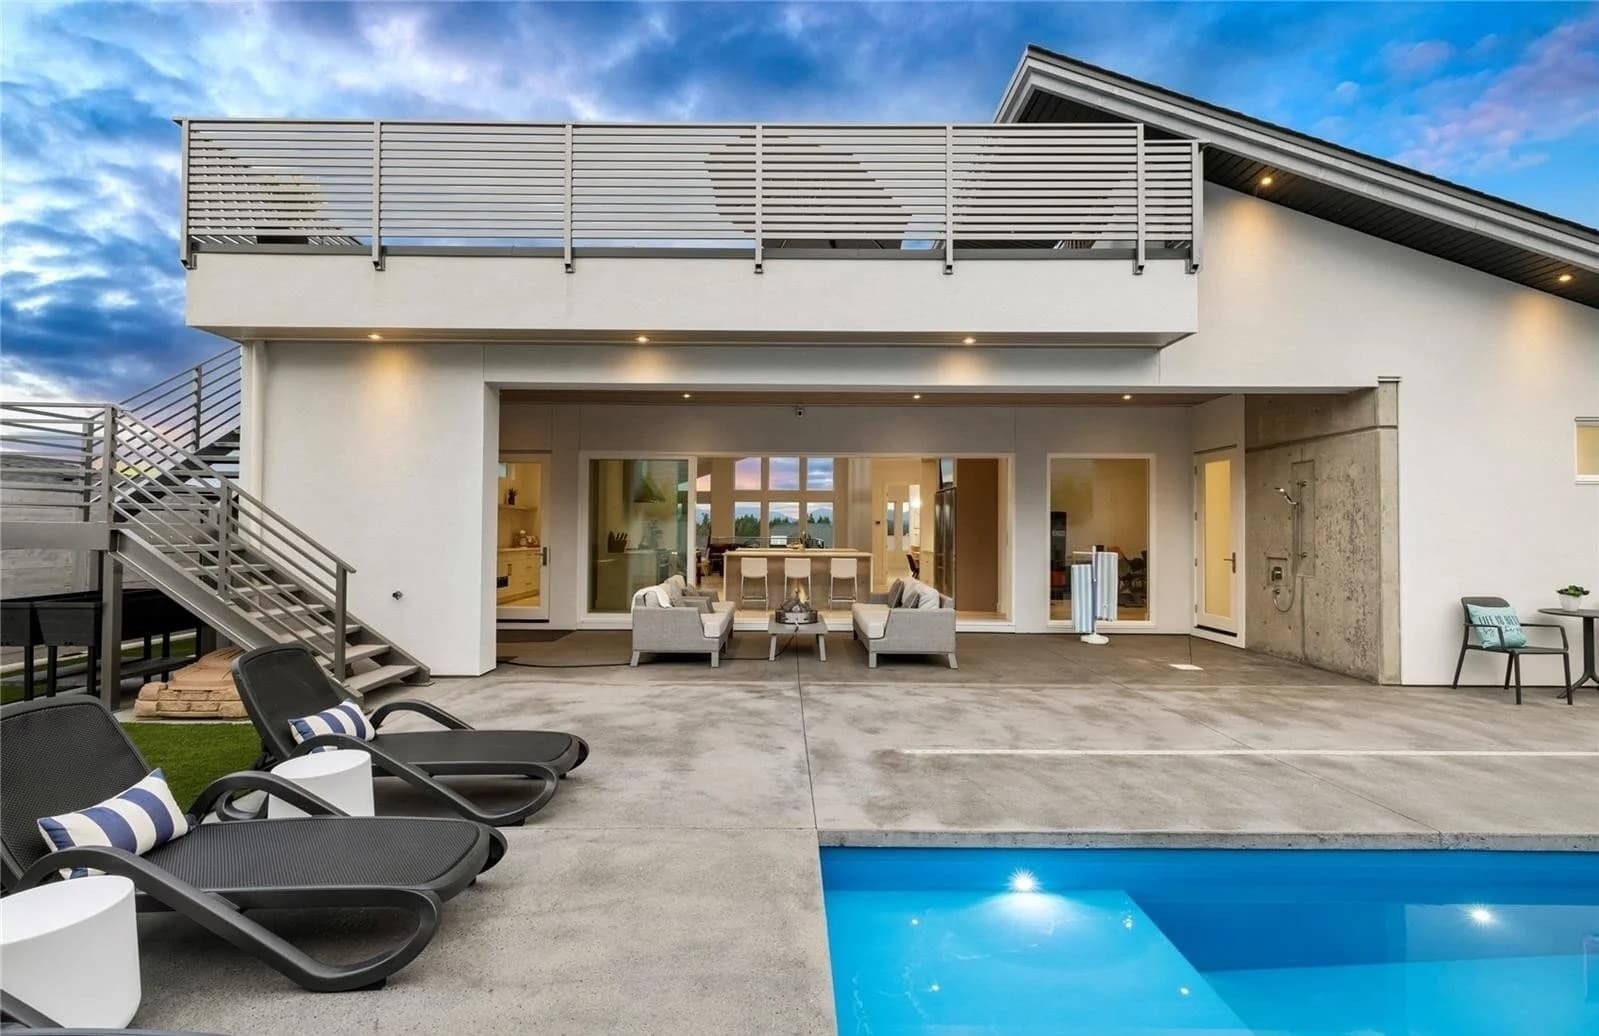
Modern Luxury In The Heart Of Hammond Bay | $1,995,000

Paul Hennessy
Paul Hennessy
Commanding ocean views and southern exposure set the tone at this modern residence in Oakridge Estates. An impressive 800 sq/ft rooftop deck becomes an everyday extension of the home—made for slow mornings, sunset dinners, and wide-open skies. Inside, the layout is thoughtfully designed for style, comfort, and functionality, balancing family life with easy entertaining. Three spacious bedrooms and four beautifully appointed bathrooms offer flexibility for guests and growing households, with a sense of privacy and ease throughout. The setting also brings practical convenience: schools, including French immersion as well as standard elementary and high schools, are just 10 minutes away. It’s a refined West Coast retreat where outdoor living and a well-considered interior rhythm shape the day from sunrise to evening light.
- Price:
- $1,995,000
- Size:
- 3,596 sq ft
- Contact:
- Paul Hennessy, Royal LePage Island Living, 250.729.6407
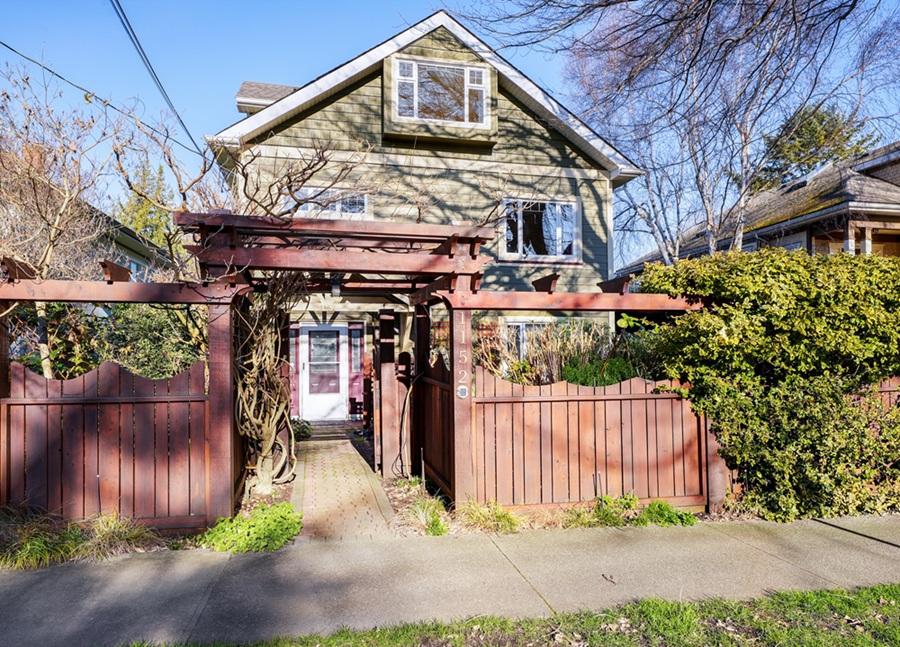
1152 Chapman Street | $1,995,000
Tori Feldman
Tori Feldman
On a lively street in Fairfield, this thoughtfully rebuilt 1915 residence balances character-home spirit with modern upgrades, all just around the corner from Cook Street Village, Beacon Hill Park, and steps to Dallas Road’s oceanside walkway. The upstairs primary unit offers four bedrooms and opens to a massive private deck—an easy extension of daily living. At grade level, a full-height three-bedroom, two-bath secondary suite supports multi-generational flexibility or rental revenue, while a separate studio/guest suite sits neatly below the deck for added privacy. Out back, Urban Homesteaders will appreciate the fully fenced yard with pergola, chicken coop, and lush garden spaces, plus irrigated beds and planters. A detached heated workshop/studio, back lane access to gated parking, and low-maintenance hardi-plank siding round out a home designed to adapt with you over time.
- Price:
- $1,995,000
- Size:
- 3,804 sq ft
- Contact:
- Tori Feldman, RE/MAX Camosun, 250.744.3301

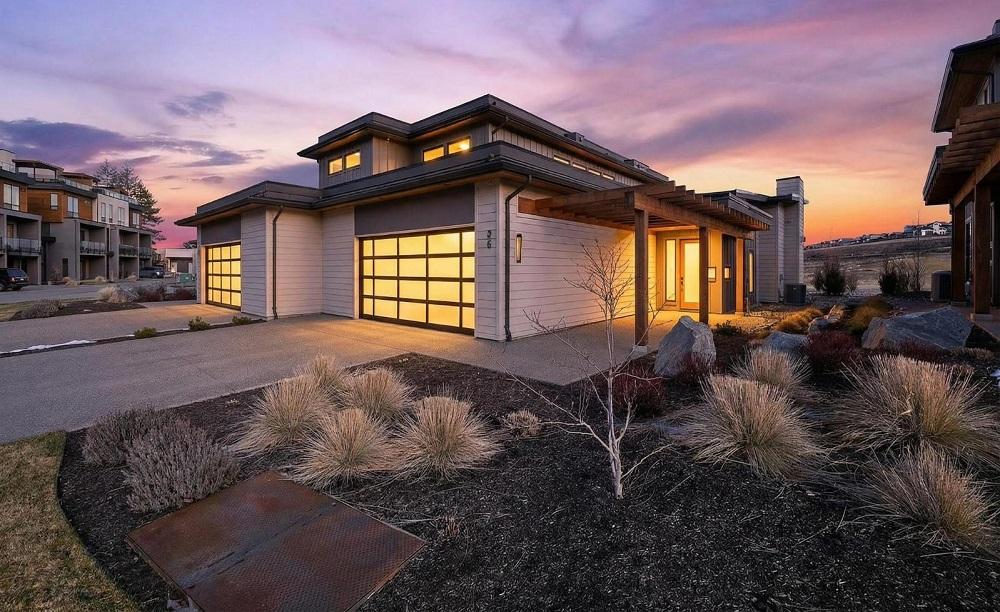
Frontline Fairway Living | $1,889,000

Cheryl Soleway
Cheryl Soleway
From its elevated setting at Predator Ridge in Vernon, this Fieldglass residence lives directly on the first fairway and green of the renowned Ridge Course. A fully enclosed outdoor living area with screens creates a private perch for entertaining while still capturing sweeping golf views. Inside, the open-concept main level centers on a gourmet kitchen with quartz counters, stainless appliances, and custom cabinetry, flowing into bright dining and living spaces. The main-floor primary suite is paired with a spa-inspired ensuite for an easy, restorative daily rhythm. Upstairs, two guest bedrooms each feature full ensuites, alongside a flex room that can serve as an optional fourth bedroom. A partially finished lower level adds rec/media space plus storage, and a generous garage keeps gear neatly tucked away. Steps away, Fieldglass owners’ pool and amenities—gym, indoor pool, hiking, biking, pickleball, and tennis—round out the lifestyle. Offered fully furnished with optional rental participation.
- Price:
- $1,889,000
- Size:
- 2,849 sq ft
- Contact:
- Cheryl Soleway, Sotheby’s International Realty, 250.308.8093
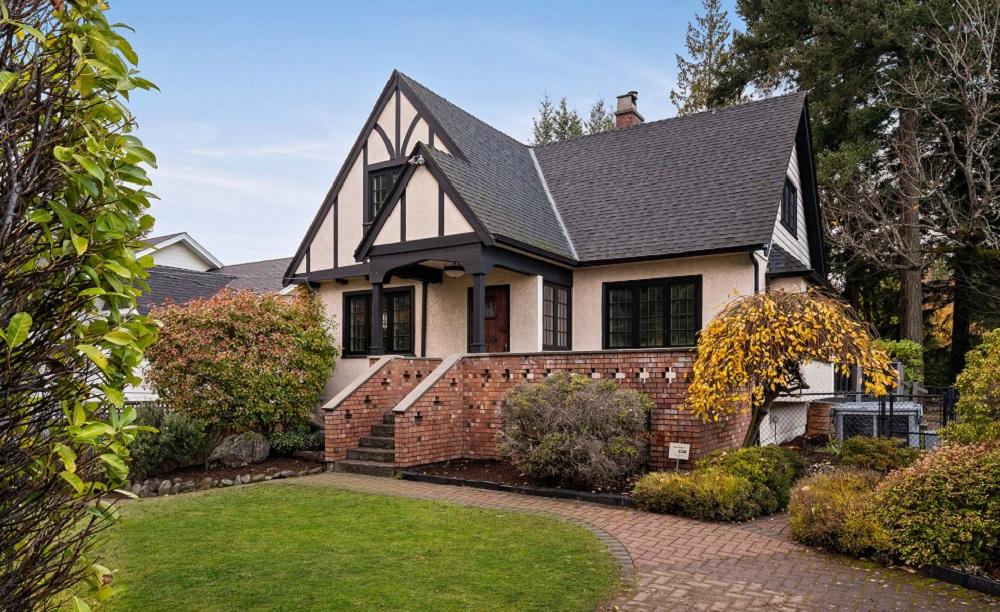
Cordova Bay Character Home | $1,849,000

Elias Mavrikos
Elias Mavrikos
Along the waterfront in the heart of Cordova Bay, this character residence has been thoughtfully modernized while preserving the details that give it soul. The main level centers on an exquisitely remodeled kitchen with a walk-in pantry, flowing into a built-in wet bar and dining room—easy spaces for evenings in and entertaining. An opened-up living room layers in beams, hardwood floors, built-ins, and a fireplace, while a spacious family room adds a gas fireplace for a cozier, everyday feel. Outside, a large deck and fenced yard with a hot tub extend summer living, complemented by a south-facing patio with ocean views. Upstairs, the executive primary suite features 11-foot vaulted ceilings, dual walk-in closets, and a luxury ensuite, joined by three additional bedrooms and a full bath. The lower level offers a large rec room and flexible bonus space, supported by updates including newer windows and two heat pumps.
- Price:
- $1,849,000
- Size:
- 3,964 sq ft
- Contact:
- Elias Mavrikos, Pemberton Holmes Real Estate, 250.896.3859












