
Across Burlington and the surrounding Halton region, this quintet traces a shared pursuit of elevated living shaped by craftsmanship, privacy, and spaces that perform. Downtown Burlington’s True Core brings walkable ease to a renovated family home with a resort-style backyard and flexible lower-level suites. Nearby, a custom build facing Breckon Park pairs high-finish interiors with wellness and four-season outdoor entertaining. Beyond the city, Clearview offers panoramic-acreage calm, while Georgetown adds a practical counterpoint with a tenant-supported automotive plaza.
Burlington Residence | $2,999,999


Lisa Ann Weber
Lisa Ann Weber
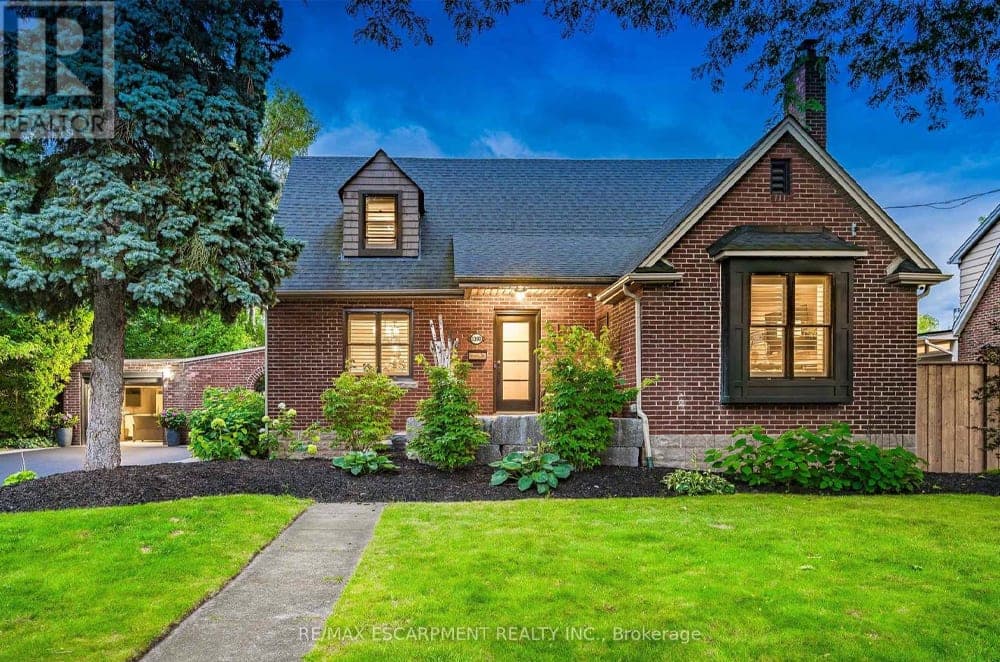
In the heart of Downtown Burlington’s true core, this fully renovated character home balances traditional warmth with modern updates across over 3,000 sq. ft. of total living space. Four bedrooms include two on the second level and two in the lower level, each lower suite paired with its own en-suite and a teen retreat. The kitchen centers daily life with GE Monogram appliances, a gas stove, microwave drawer, Thermador fridge tower, custom flooring and backsplash, and quartz countertops. On the main floor, two sitting areas offer distinct moods: a front living space with a cozy wood fireplace and a rear, light-filled lounge with a second fireplace, plus a dedicated office. Outside, an extensive 2024 landscape refresh adds a new deck, custom hardscape, hot tub, and an inground saltwater pool with swim ledge and electric cover—then it’s an easy walk to the lake, shops, restaurants, and festivals.
- Price:
- $2,999,999
- Size:
- 1,913 sq ft
- Contact:
- Lisa Ann Weber, RE/MAX Escarpment Realty Inc., 905.220.2122


302 Tuck Drive | $2,999,800


Listing agents: Chris Logue & Sarah Logue
Listing agents: Chris Logue & Sarah Logue
On a residential street in Burlington, this custom-built residence balances craftsmanship with comfort across approximately 5,000 sq ft of refined living space. Hardwood flooring, custom millwork, and solid core doors set a quiet, substantial tone, while striking glass details and oversized basement windows bring in light where it’s often overlooked. The chef’s kitchen anchors daily life with waterfall quartz countertops, two-tone cabinetry, premium hardware, and a bar area designed for easy gatherings. Floating LED-lit stairs add a sculptural moment between levels. Spa-inspired bathrooms and a luxurious primary suite with heated floors continue the calm, considered feel. Downstairs, a finished basement expands the rhythm of the home with a bedroom, gym, sauna, theatre, and rec room. Outside, a covered porch with fireplace and outdoor kitchen invites evenings that linger.
- Price:
- $2,999,800
- Size:
- 3,075 sq ft
- Contact:
- Chris Logue & Sarah Logue, RE/MAX Escarpment Realty Inc., Brokerage, 905.630.7022
302 Tuck Drive | $2,999,800
Listing agents: Chris Logue & Sarah Logue
Listing agents: Chris Logue & Sarah Logue
On a residential street in Burlington, 302 Tuck Drive pairs custom craftsmanship with a calm, lived-in sense of luxury. Inside, hardwood flooring, custom millwork, solid core doors, oversized basement windows, and striking glass details create a clean, considered backdrop. The chef’s kitchen is designed for both daily rhythm and entertaining, with waterfall quartz countertops, two-tone cabinetry, premium hardware, and a dedicated bar area. Floating LED-lit stairs add a sculptural note, while spa-inspired bathrooms and a luxurious primary suite with heated floors bring comfort into the everyday. The finished basement extends the experience with a bedroom, gym, sauna, theatre, and rec room. Out back, a covered porch with a fireplace and outdoor kitchen invites long evenings outdoors, just across from Breckon Park.
- Price:
- $2,999,800
- Size:
- 3,075 sq ft
- Contact:
- Chris Logue & Sarah Logue, Re/Max Escarpment, 905.630.7022
2566 Concession 5 S | $2,950,000


Listing agents: Katrina Elliston & Valerie Smith
Listing agents: Katrina Elliston & Valerie Smith
From its elevated 1.3 professionally landscaped acres just outside the village of Creemore, “Viewfield” frames sunrise-to-sunset panoramas over rolling hills and farmland. A maple-lined driveway leads to a bright, airy interior where oversized windows keep the landscape in constant view. The open-concept main floor centers on a custom walnut kitchen with granite counters, wall oven and cooktop, plus a large island with floating shelves for easy gathering. In the great room, soaring 16-foot ceilings meet a sleek Napoleon fireplace, while a minimalist chandelier anchors the dining area without competing with the outlook. Radiant in-floor heating runs throughout. A main-floor primary suite adds a dressing room and spa-like ensuite, and the walkout lower level offers a family room, wet bar, office, and ample storage. Outside, a new heated in-ground saltwater pool (2023), patios, and a studio/yoga room extend daily living into the hills beyond.
Size: 2,500 – 3,000 sf
- Price:
- $2,950,000
- Contact:
- Katrina Elliston & Valerie Smith, Sotheby’s International Realty Canada, 705.309.5564 , 416.274.6571
Automotive Plaza – Halton Hills | $2,950,000


Denise Dilbey
Denise Dilbey
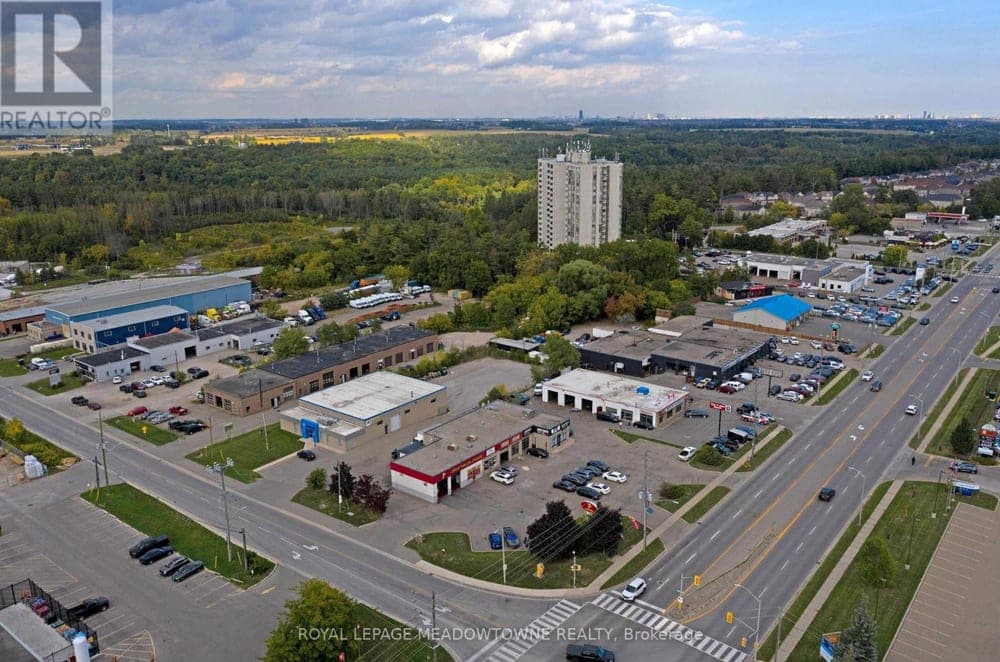
Set on a 0.811-acre corner lot in Georgetown, this automotive plaza is designed for the steady rhythm of service-oriented operations, with established, long-term automotive service term lease tenants in place. Inside, the layout is anchored by 11 grade-level over-head doors of varying widths and heights—an inherently flexible setup for bays, turnover, and day-to-day workflow. Ample on-site parking supports both tenant operations and customer visits, keeping arrivals and circulation straightforward. Practical infrastructure details are thoughtfully addressed with separate natural gas and hydro meters, along with five washrooms for staff and visitors. Gas rooftop HVAC units provide building-wide climate control, rounding out a configuration built around functionality and durability. The result is a corner-lot asset that supports active commercial use with clear operational fundamentals.
Size: 5,700+ sf
- Price:
- $2,950,000
- Contact:
- Denise Dilbey, Royal Lepage Meadowtowne Realty Brokerage, 416.919.9802












