Across Colorado’s Western Slope and northern Front Range, this quintet of properties treats acreage as a way of life rather than mere scenery. Each pairs warm mountain craftsmanship with purposeful infrastructure—barns, shops, generous garages, and flexible living spaces built for hosting and work alike. Water and views play starring roles, from creek frontage and stocked ponds to irrigated ground framed by mesas and mountain ranges. Set near golf, reservoir access, and wide-open recreation, these homes read like refined basecamps for self-sufficient days outdoors.
Luxury Golf Course Living Designed For Effortless Entertaining | $1,950,000

Dave Kimbrough
Dave Kimbrough
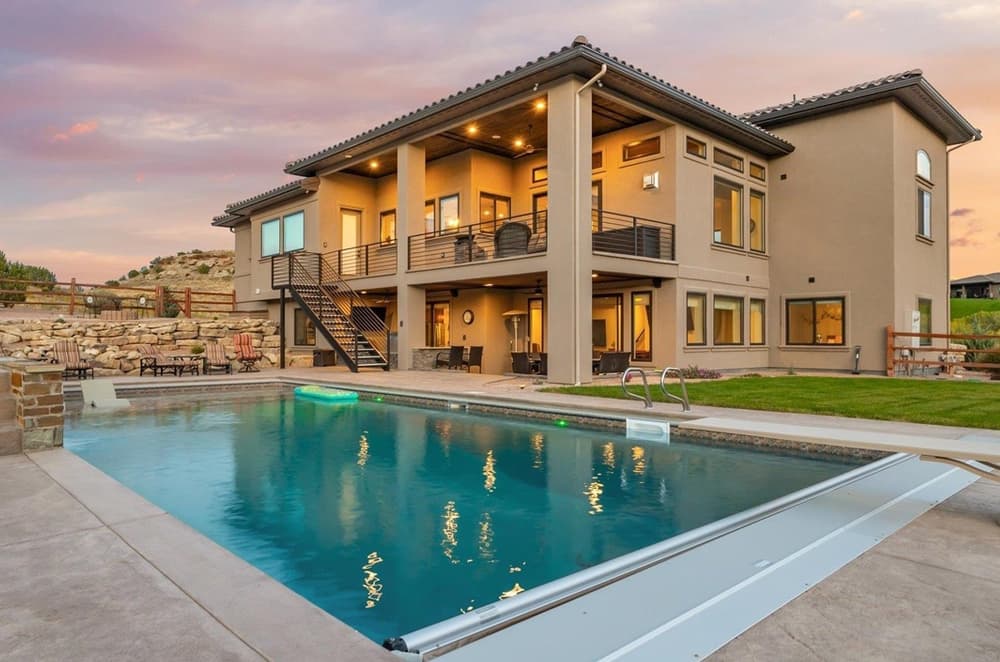
Tucked into the high-desert landscape of Grand Junction’s Redlands, this custom retreat sits along the Redlands Mesa Golf Course, framing expansive canyon and mesa views. Designed for effortless indoor-outdoor living, the home opens to a private backyard with a pool and fully equipped outdoor kitchen, complemented by a covered patio and an upper-level deck for dining, relaxing, and entertaining. Inside, an open-concept main level pairs hardwood and tile floors with large picture windows and a living room anchored by a floor-to-ceiling stone fireplace. Wood ceilings and exposed beams add warmth, while the kitchen balances beauty and function with custom cabinetry, granite countertops, a generous island with seating, stainless steel appliances, and a spacious pantry. The primary suite offers deck access, scenic views, and a walk-in closet, joined by a secondary primary suite, reading nook, home gym, and a lower-level entertainment area with bar seating.
- Price:
- $1,950,000
- Size:
- 3,855 sq ft
- Contact:
- Dave Kimbrough, The Agency, 970.261.3266


612 W County Road 74 | $1,897,000

Listing agents: John Simmons & Jesse Laner
Listing agents: John Simmons & Jesse Laner
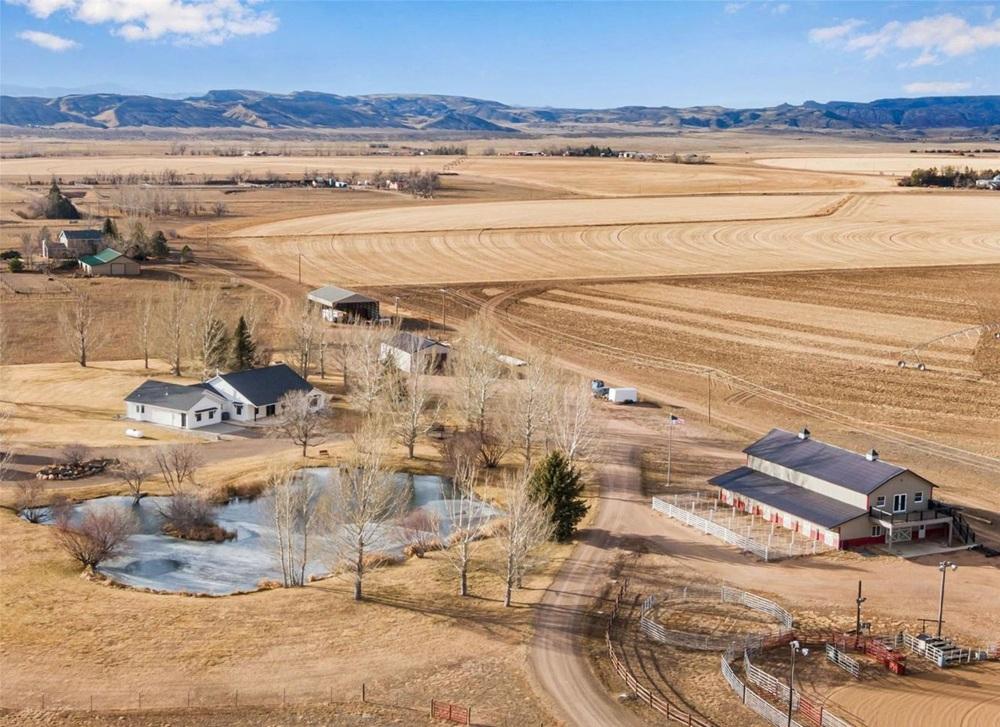
Set on 35.669 acres along a private driveway tucked a half-mile off the county road, this fully updated equestrian estate pairs privacy with open zoning, no HOA, and no metro tax. Originally built in 1998 and extensively remodeled in 2023, the residence is oriented to panoramic Rocky Mountain views, with expansive east-facing patios for sunrise and west-facing covered and uncovered patios—plus a ceiling fan—for nightly sunsets. A stocked pond with bass, a dock, and sitting areas anchors the park-like grounds, complete with mature landscaping, sprinkler and drip systems, a wood-burning fire-pit, and horseshoe pits. Equestrian infrastructure is comprehensive: four fenced pastures, five loafing sheds, a round pen, a 240′ x 137′ lite riding arena, and a 3,888 sq ft barn with six stalls and private runs, tack room, wash bay, hay storage, loft, patio, and observation deck. Inside, a split floor plan centers on a chef’s kitchen with quartz counters, a large island, stainless appliances, and a walk-in pantry—designed for everyday ease and long, view-filled evenings.
- Price:
- $1,897,000
- Size:
- 3,034 sq ft
- Contact:
- John Simmons & Jesse Laner, C3 Real Estate Solutions LLC, 970.481.1250 , 970.672.7212


1190 7745 Road | $1,785,000

Liz Heidrick
Liz Heidrick
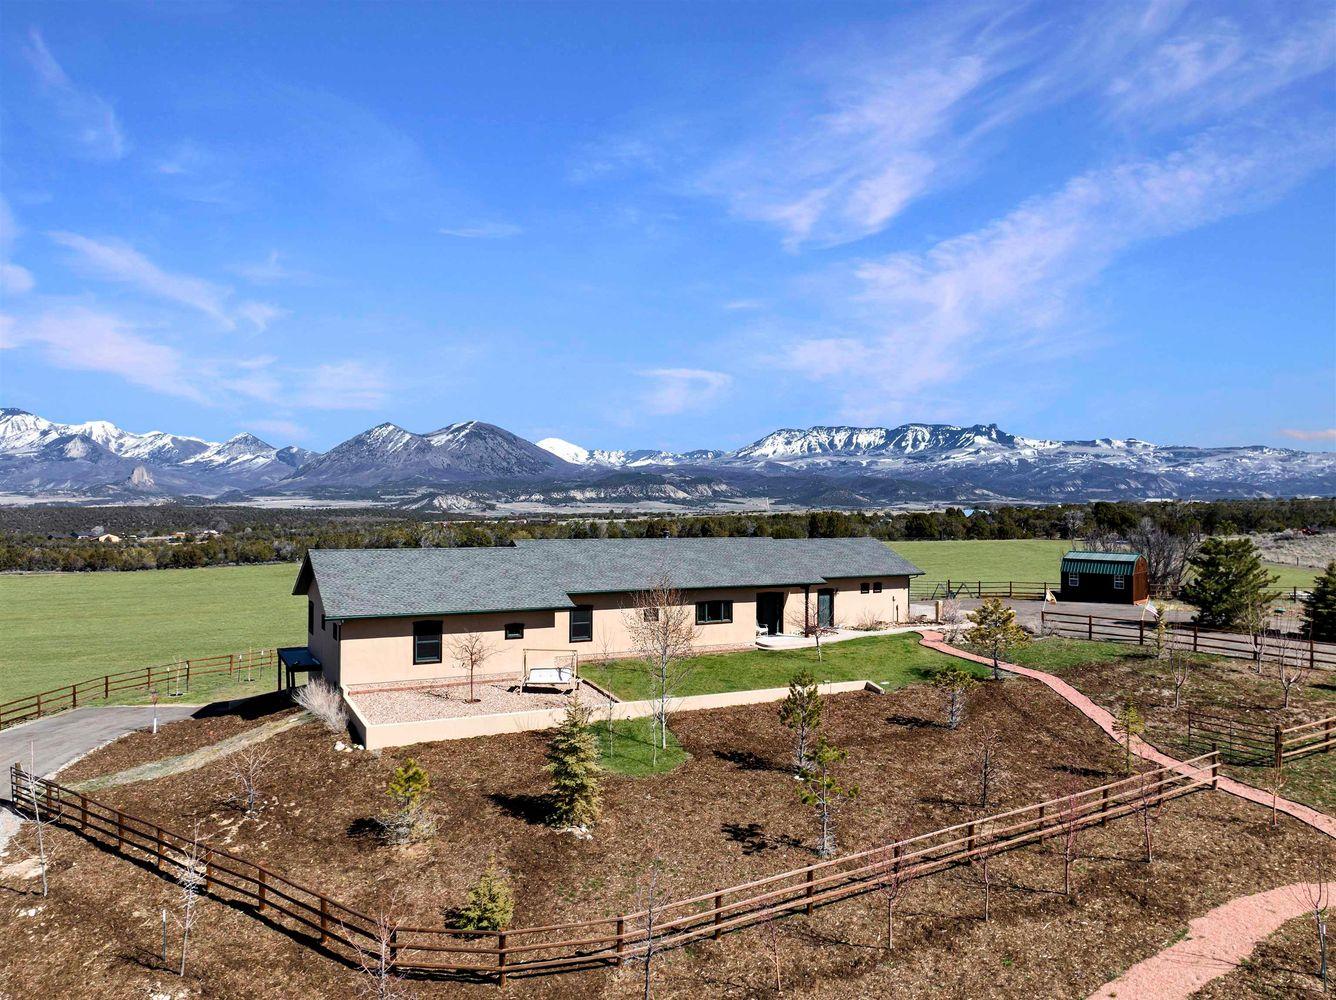
From its elevated setting in Crawford, this 45± acre Colorado horse property opens to sweeping West Elk Mountain views and a life shaped by land and light. Inside the custom ranch-style home, hardwood floors and knotty pine finishes bring warmth to open-concept living, while large windows keep the scenery close. The kitchen is thoughtfully arranged with maple cabinetry, an island, and a pantry for everyday ease. A spacious primary suite is complemented by a finished walk-out basement offering a private suite, flexible spaces, a workshop, and ample storage. Outdoors, a new deck and patio overlook irrigated landscaping, with irrigated hay and pasture supported by Fruitland water shares. Equestrian infrastructure is already in place—arena, barn, shop, corrals, and automatic waterers—along with full fencing, two water taps, and abundant wildlife for a quietly immersive retreat.
- Price:
- $1,785,000
- Size:
- 4,490 sq ft
- Contact:
- Liz Heidrick, Needlerock Mountain Realty And Land, LLC, 970.234.5344


40 Acre Retreat | $1,690,000

Katie C. Schmalz
Katie C. Schmalz
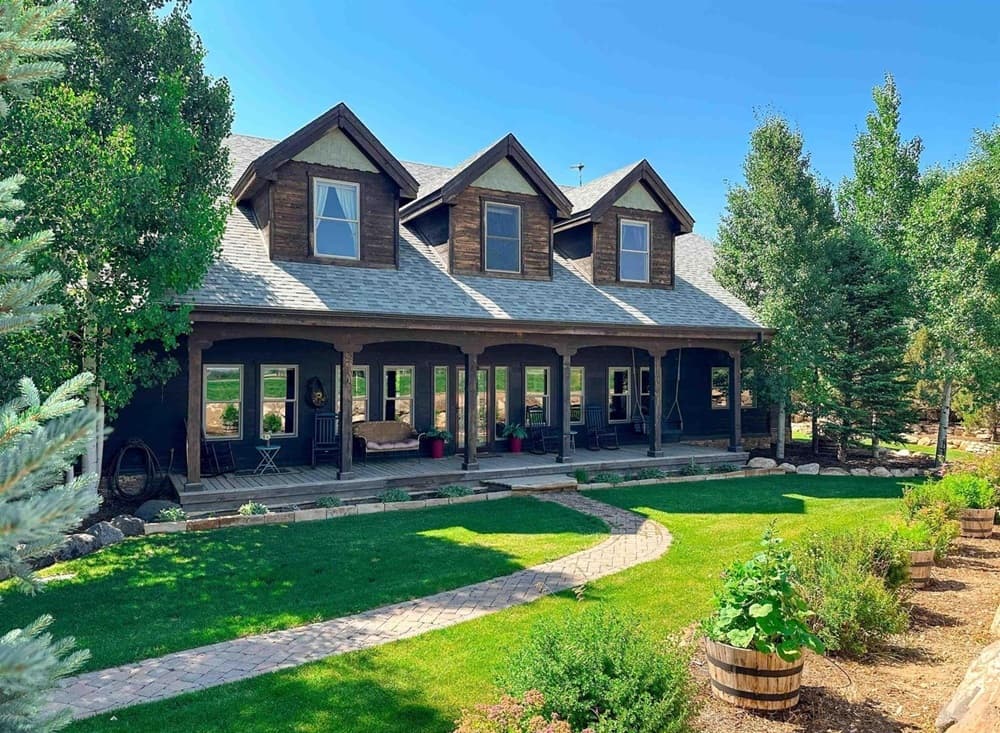
Surrounded by 40 acres on Colorado’s Western Slope, 7276 5550 Road pairs a timber frame residence with a working landscape and wide-open horizons. Inside, towering ceilings, rich wood beams, and high-end finishes set a warm, grounded tone across multiple living spaces designed for both gathering and quiet. The covered front porch opens to a home office, a pool room, and a great room centered on a wood-burning stone fireplace and expansive windows. The main-level primary suite adds its own sitting room, dual-sided gas fireplace, private patio, and 6-piece en-suite bath. A chef’s kitchen with Viking appliances connects to the dining and family rooms, alongside another wood-burning stove and access to multiple outdoor spaces. Beyond the home, a 50×60 shop (2020) with carport and lean-to, irrigated grass hay, and a riparian corridor with year-round live water shape a life rooted in land and views.
- Price:
- $1,690,000
- Size:
- 5,688 sq ft
- Contact:
- Katie C. Schmalz, Chapman Real Estate, 970.216.9272


7050 Milner Mountain Ranch Rd | $1,675,000
Listing agents: John Simmons & Jesse Laner
Listing agents: John Simmons & Jesse Laner
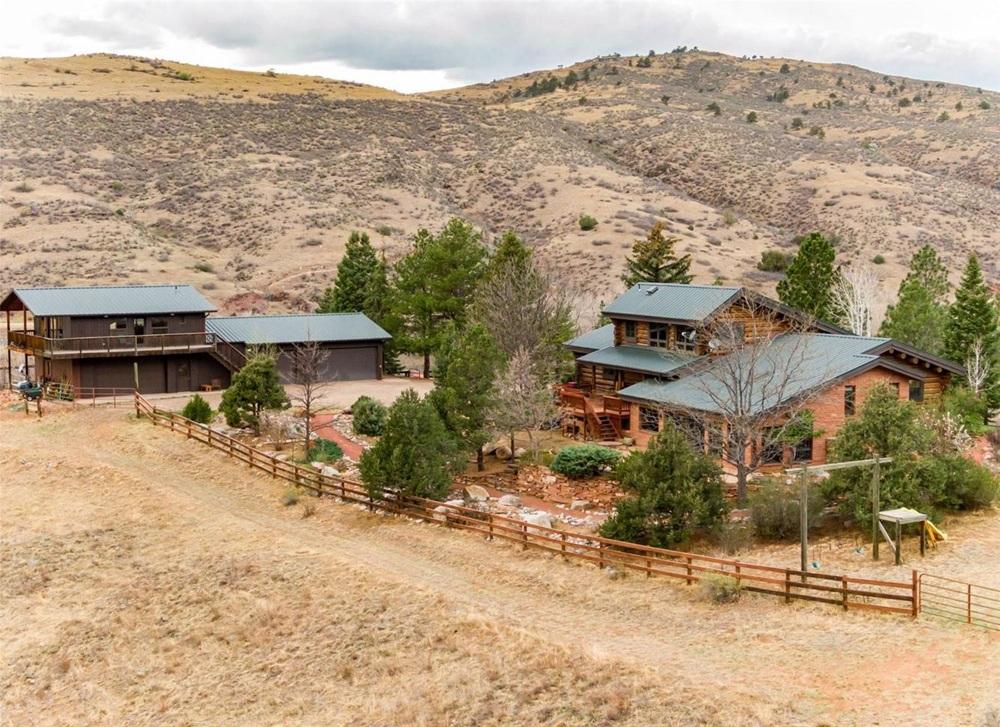
From its elevated setting above Redstone Creek, this 35-acre Milner Mountain Ranch holding pairs red rock outcroppings with pastures, rolling terrain, mature trees, and abundant wildlife—plus sweeping Rocky Mountain views from nearly every window and patio. A private gate and gradual, tree-lined driveway set a quiet tone, while FA1 zoning, no Metro Tax, and a low HOA keep life refreshingly straightforward. Inside the custom-built log home, an open floor plan is finished with hardwood floors, new carpet and padding, hand-hewn log beams, tongue-and-groove pine ceilings, Pella windows, and solid-core doors. The kitchen centers on a granite slab countertop and island, with all appliances included, alongside a formal dining area, sunroom, office, and main-floor laundry. A skylit family room with pellet fireplace invites long evenings, while the upper primary suite offers vaulted ceilings, a walk-in closet, and a luxury 3/4 bath. Outdoors, stamped concrete patios, a barn with tack room and stalls, a shooting range, and a heated six-car garage with a game room and wraparound deck extend the Colorado day.
- Price:
- $1,675,000
- Size:
- 4,294 sq ft
- Contact:
- John Simmons & Jesse Laner, C3 Real Estate Solutions LLC, 970.481.1250 , 970.672.7212