
Across Ohio and Indiana, this quintet captures high-end country living where craftsmanship meets room to breathe. Each property pairs custom-built quality with land that supports real life—wooded privacy, open acreage, or waterfront calm—alongside the outbuildings that make rural ownership sing, from classic barns to substantial pole structures. Inside, the emphasis shifts to gathering and recreation, whether through finished lower levels, dedicated office space, or resort-minded amenities like an indoor pool, a pickleball court, and lakeside entertaining settings.
13015 Pearl Road | $789,000

Stacy R Langdon
Stacy R Langdon
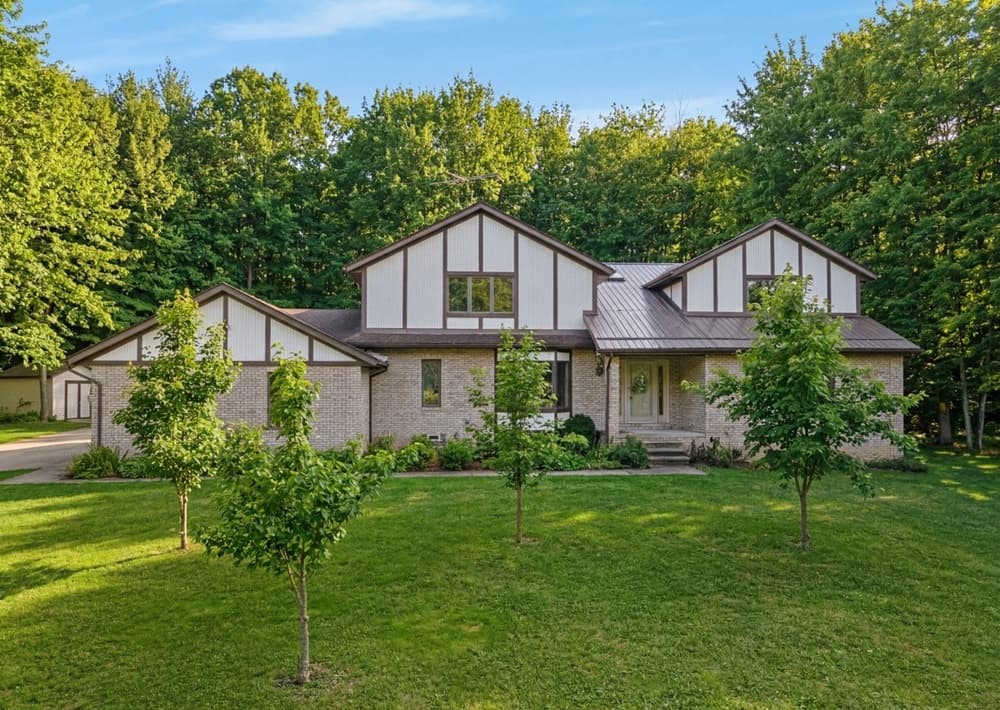
Tucked away on 10 private, wooded acres in Chardon, this custom-built residence pairs master-level craftsmanship with a quiet, nature-forward setting. A grand foyer introduces gleaming marble flooring, while rich solid oak hardwood runs throughout the home, echoed in solid oak millwork and trim framing every door and window. The kitchen is finished with custom oak cabinetry, a Sub-Zero refrigerator, abundant counter space, and an open layout designed for easy cooking and gathering. In the soaring great room, dramatic vaulted ceilings and skylights pull in daylight and woodland views. A first-floor master suite with a vaulted ceiling includes a spa-inspired glamour bath, and three upstairs bedrooms offer walk-in closets. Downstairs, a 12-course full basement is partially finished and ready for what comes next, supported by central vacuum, zoned heating, and ultra high-speed fiber internet via Kinetic by Windstream. A large vinyl-sided barn with an upper level adds flexible storage and hobby space—an everyday backdrop of woods, light, and craft.
- Price:
- $789,000
- Size:
- 5,721 sq ft
- Contact:
- Stacy R Langdon, Keller Williams Greater Cleveland Northeast, 440.478.9930
Gorgeous Waterfront Lot Offering Stunning And Tranquil Views | $775,000

Dennis Bamber
Dennis Bamber
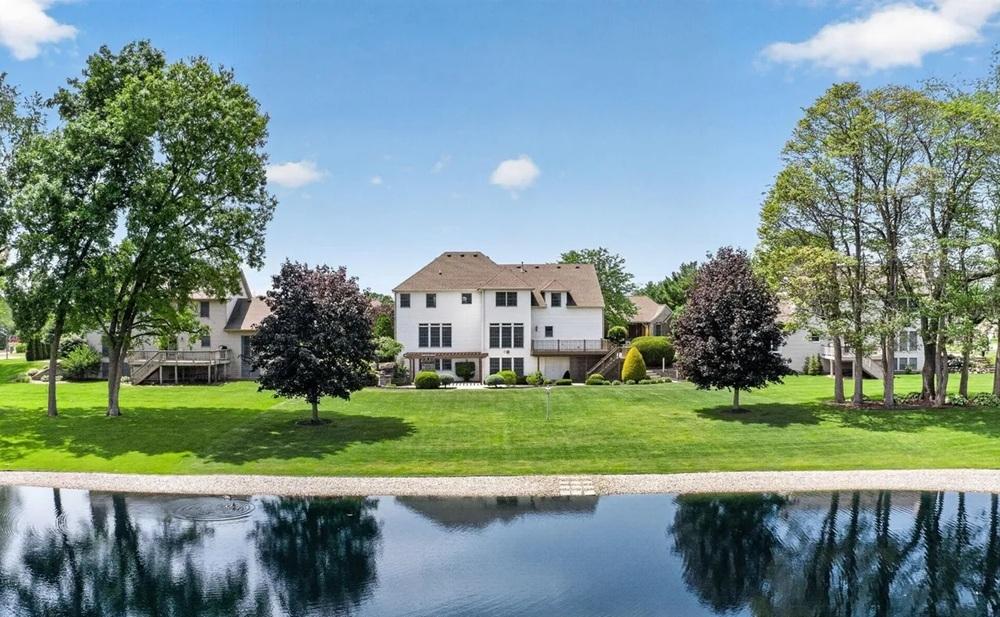
Along the water’s edge in Granger, this custom four-bedroom, three-and-a-half-bath home is designed for everyday ease and effortless entertaining. A 19-foot entry ceiling and architectural alcove draw in natural light, while the living room pairs custom built-in bookcases with a gas fireplace and framed lake views. Tile flooring grounds the open kitchen, where counter seating and a dining area open through sliding glass doors to a large deck. A formal dining room, office/music room, powder room, and laundry room complete the main level. Upstairs, dual staircases lead to a generous primary suite with tray ceiling, oversized walk-in closet, jacuzzi tub, and walk-in shower. The lower level adds a family room with lakeside windows, a dual-sided gas fireplace, kitchenette, and full bath. Outside, a sunken hot tub, stone gas fireplace, built-in natural gas stone grill, and meticulous landscaping create a serene backdrop for slow evenings by the lake.
- Price:
- $775,000
- Size:
- 4,763 sq ft
- Contact:
- Dennis Bamber, Cressy & Everett- Elkhart, 574.532.3808
Rare Truly Unique | $764,900

Stephanie Helton
Stephanie Helton
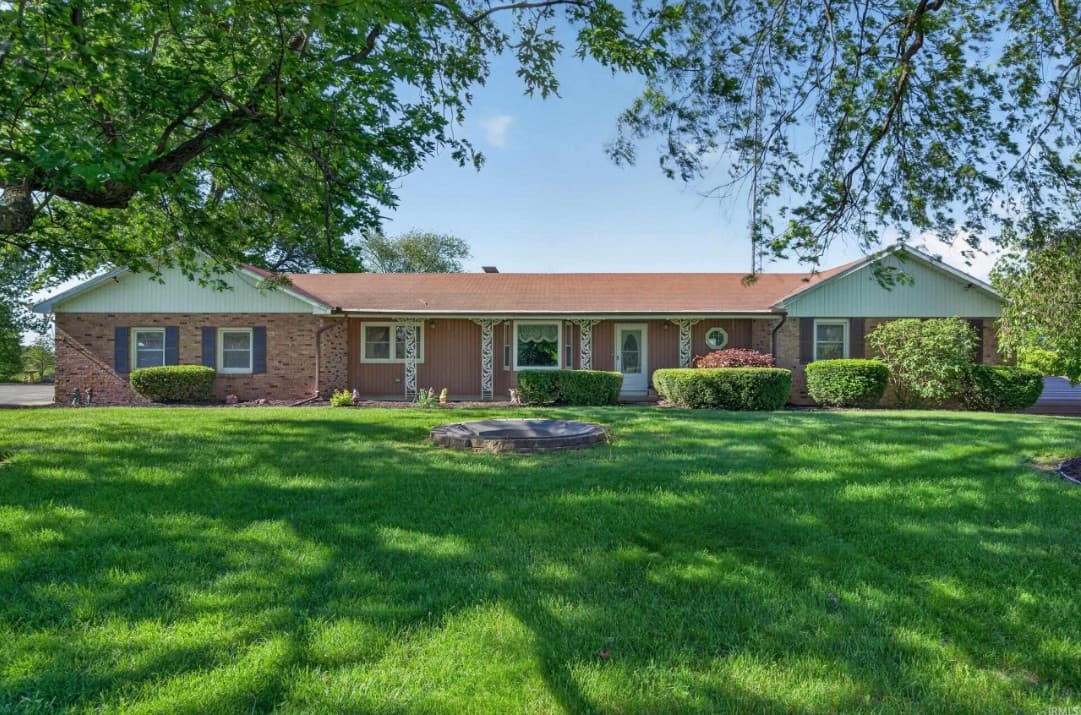
Set on 11.47 beautiful acres along U.S. 35 in Logansport, this nostalgic 4-bedroom, 3-bathroom property pairs generous interior rooms with a true country backdrop. The layout includes two offices, a formal dining room, formal living room, and a family room—spaces that let daily life spread out comfortably. At the center is an enclosed, indoor below-ground swimming pool, freshly painted in 2024, viewed from a custom kitchen and breakfast nook that overlooks the water. Outside, multiple barns sit amid wide-open acreage, mature trees, and peaceful country views, joined by a pond and added decor features. A large wraparound deck extends the living space outdoors, while a pickleball court, custom-built playhouse with a slide, and a gazebo round out the grounds for easy, unhurried days at home.
- Price:
- $764,900
- Size:
- 4,555 sq ft
- Contact:
- Stephanie Helton, Rogers Auction & Real Estate, 574.727.5606
7915 Greenbush Rd | $750,000
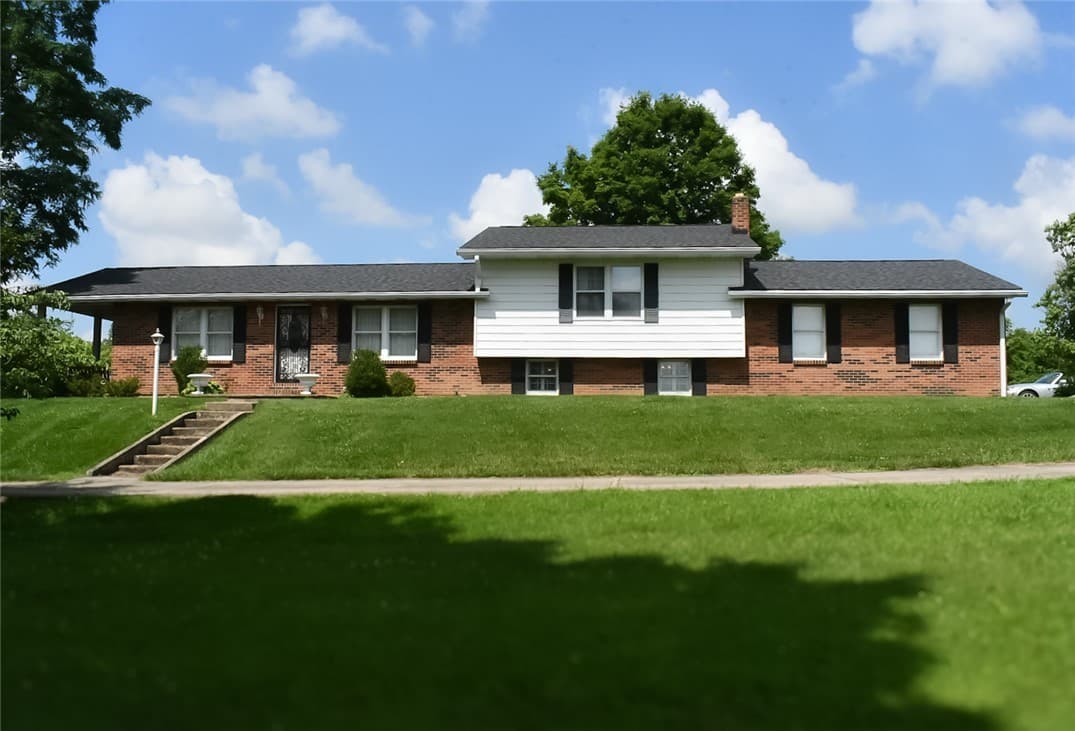


Listing agents: Robert (Bob) Roach & Anna Marie Roach
Listing agents: Robert (Bob) Roach & Anna Marie Roach
Set on a rare country spread in Somerville, this one-owner, custom-built residence has been exceptionally maintained and designed for comfortable, everyday ease. Oversized rooms and a thoughtful layout include three large bedrooms, two full bathrooms, and distinct family, dining, and living rooms—anchored by a fireplace in the living room for cozy evenings in. The finished basement adds welcome flexibility with a bonus room and a propane heat stove, while newer carpet in most rooms and a roof that’s approximately two years old speak to ongoing care.
- Price:
- $750,000
- Size:
- 2,200 sq ft
- Contact:
- Robert (Bob) Roach & Anna Marie Roach, OwnerLand Realty, Inc., 937.533.7081
Custom Country Living Retreat | $595,000
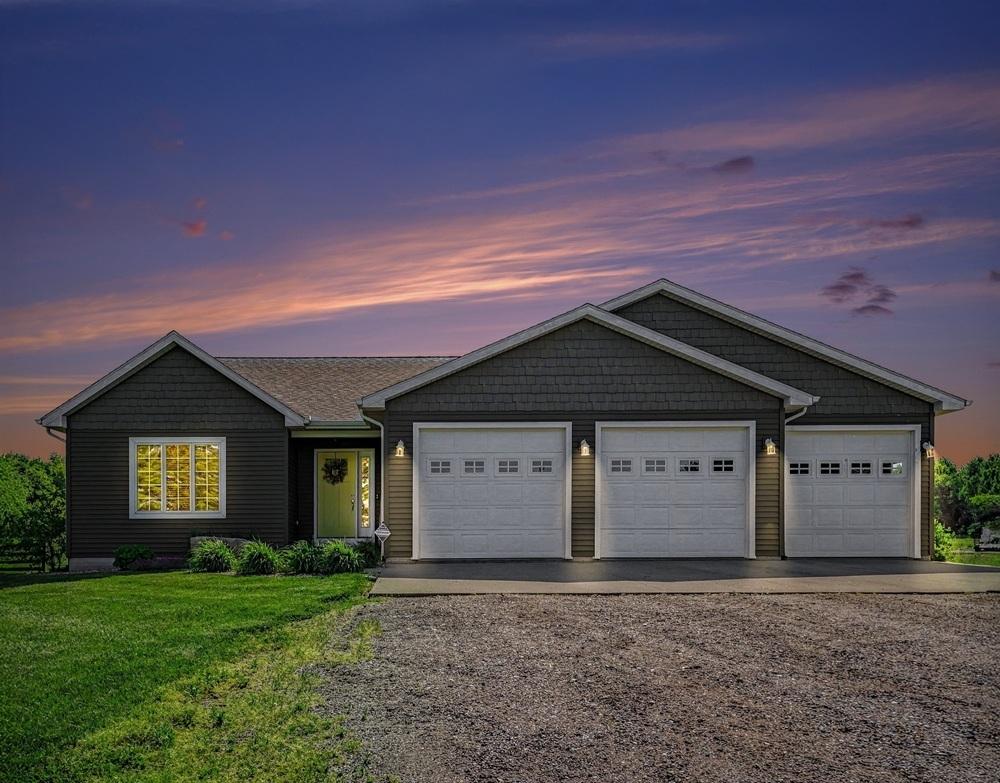

Laurie Sumpter
Laurie Sumpter
Set on just under three acres in Goshen’s Fairfield School District, this well-maintained custom-built home balances country quiet with thoughtful, practical design. Inside, an open-concept floor plan supports easy everyday living and effortless gatherings, anchored by a spacious kitchen with custom cabinetry—including a built-in stand for a KitchenAid mixer—plus abundant workspace and storage. Solid core doors underscore the quality craftsmanship throughout. Cozy evenings are covered with gas fireplaces on both the main and lower levels. The finished lower level adds exceptional flexibility, featuring a second kitchen, family room, third bedroom, and a sliding patio door that opens to the backyard. In the primary suite, a walk-in closet and dual sinks add comfort and convenience. Outside, a 30×48 pole barn with concrete flooring and electricity offers serious room for storage, hobbies, or workshop needs.
- Price:
- $595,000
- Size:
- 3,448 sq ft
- Contact:
- Laurie Sumpter, Phil Hahn and Associates, 574.773.4184












