
living large, hosting well, and retreating in privacy. Acreage, wildlife, and water features set a restorative backdrop, while expansive interiors are matched by serious hobby infrastructure, from oversized heated garages to commercial-scale shops. High-performance systems and thoughtful build quality add confidence behind the scenes. Memorable amenities, including a private diner and indoor aquatic center, make each address an experience in its own right.
Mountain Resort Living In Nebraska On 33+ Acres Overlooking The Elkhorn River Valley! | $2,799,900



Karen Jennings
Karen Jennings
Along the water’s edge in Valley, this lodge-style ranch pairs a stocked fishing lake and pond with an abundance of trees, wildlife, and extensive outdoor lighting. Gabled entry, stone and cedar accents, and deep overhangs set the tone, while abundant skylights, extra-large windows, and 17-foot vaulted ceilings brighten the living room. Inside, flagstone and wood flooring, beamed ceilings, and four fireplaces (three stone, one stove) create a warm, grounded atmosphere; new interior paint and 2026 renovations to the kitchen, primary bath, and hall bath keep it current. The main level includes an office with built-ins, enclosed sunroom, family room with gas stove, laundry/utility room, and an open loft above. A lower level adds a wet bar, rec/bedroom area, exercise room, and storage with water softener—plus a serious 100×50 shop built for 24 cars.
- Price:
- $2,799,900
- Size:
- 5,759 sq ft
- Contact:
- Karen Jennings, BHHS Ambassador Real Estate, 402.290.6296

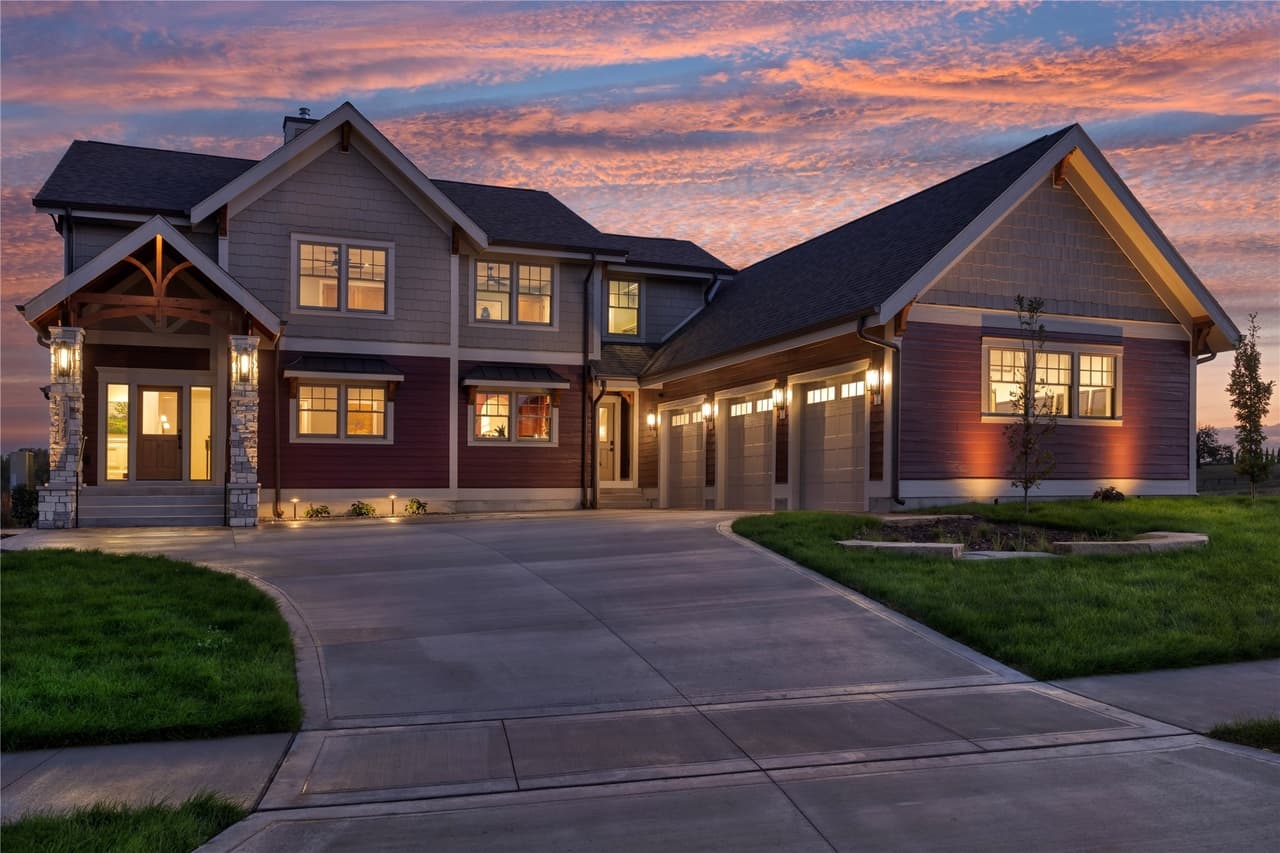
Timeless Luxury Residence | $2,650,000

Char Austin
Char Austin
From its elevated setting in Johnston’s premier NW Ridgeview community, this carefully constructed residence pairs timeless architecture with modern performance and top-notch craftsmanship. Inside, expansive, light-filled living spaces feature elevated finishes and a seamless flow suited to everyday routines as well as entertaining. The open-concept kitchen, dining, and living areas are designed for connection and functionality while maintaining a refined aesthetic throughout, and a main-level patio walkout extends the experience outdoors for effortless indoor-outdoor living. A private primary suite reads as a true retreat, with a spa-inspired bath and generous closet space. Downstairs, the fully finished lower level is tailored for hosting, complete with a custom bar, wine cellar, spacious gathering areas, and a full walkout to a serene prairie setting with a waterfall feature. High-performance, energy-efficiency infrastructure rounds out the design.
- Price:
- $2,650,000
- Size:
- 3,454 sq ft
- Contact:
- Char Austin, EXP Realty, LLC, 515.720.1349


Extraordinary Estate | $1,550,000



Teri Pierce
Teri Pierce
Set on 30 secluded, wooded acres in Lampe, this estate balances privacy with everyday ease, complete with a natural spring and over 5,000 square feet designed with “no wasted space.” The main residence includes five bedrooms, three full bathrooms, and two half bathrooms, with a layout suited to large or multigenerational living. A lower level offers full, private living quarters for guests or extended stays, while upstairs an open-concept living area centers on one of three fireplaces and opens to an upper-level deck with a private hot tub for quiet nights outdoors. Entertaining continues under a sprawling covered patio with an outdoor kitchen, fire pit, and generous gathering spaces. Two garages—three-car on the main level and two-car below—add flexibility, alongside dual HVAC, dual hot water heaters, buried propane tanks, and a full backup generator system. Minutes from Table Rock Lake, Dogwood Canyon Nature Park, and Kimberling City, life here feels both secluded and connected.
- Price:
- $1,550,000
- Size:
- 5,100 sq ft
- Contact:
- Teri Pierce, Exp Realty, 417.294.4955

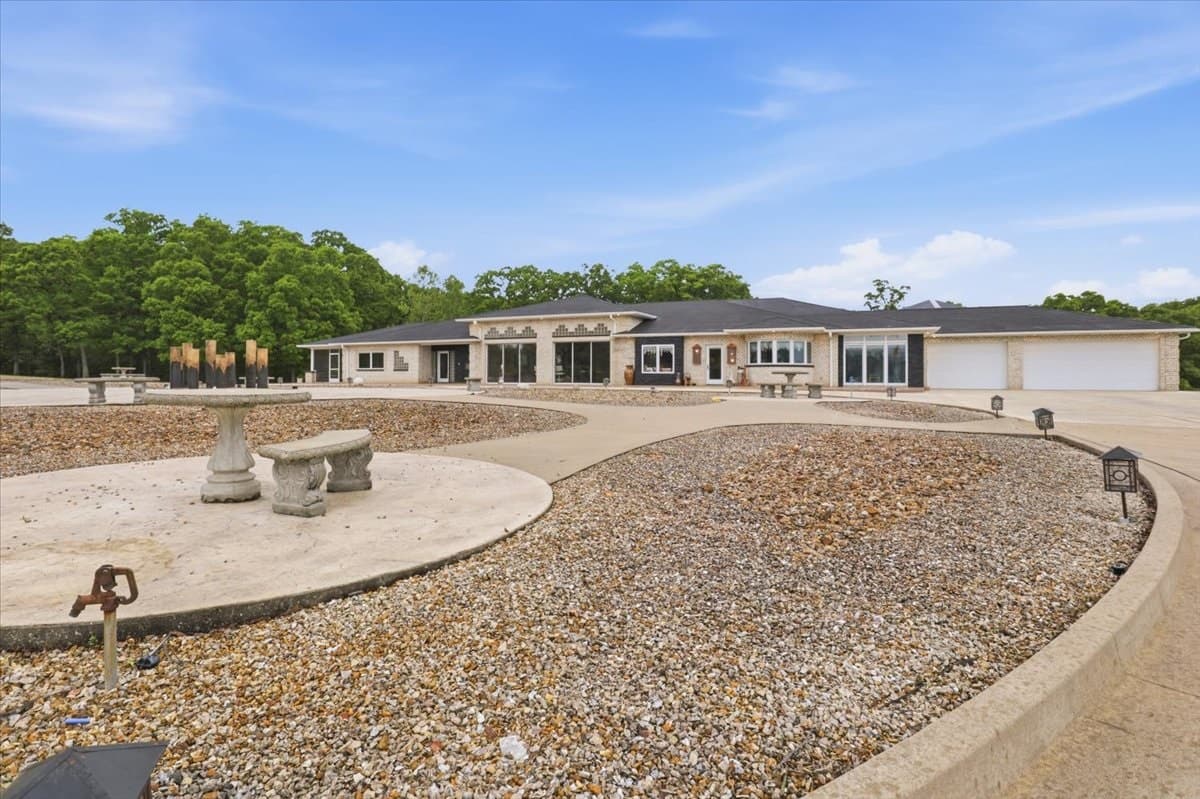
The Ultimate Lifestyle Statement | $1,199,000

Amy Dunn
Amy Dunn
Set on 4 acres just off Highway 54 between Lake Ozark and Jefferson City, this sprawling estate blends mid-century nostalgia with cutting-edge sophistication. Inside, a private 1950s diner—complete with a full kitchen, jukebox, and black-and-white tile—sets the tone for playful entertaining, while a shuffleboard table invites long, unhurried evenings. Wellness takes center stage in the Indoor Aquatic Center, a year-round retreat with a heated pool, hot tub, sauna, and fireplace. The primary suite adds its own sense of ritual with a bidet, jet tub, and custom walk-in shower. Practicality is equally considered: a 15×15 concrete safe room, full camera surveillance, smart Govee lighting, built-in sound, EV charging, and three sets of laundry hookups. Sub-Zero refrigeration and a custom copper dining ceiling finish the experience. Fully fenced, with concrete all the way to the front door, it’s designed for living boldly and comfortably.
- Price:
- $1,199,000
- Size:
- 7,180 sq ft
- Contact:
- Amy Dunn, Dunn and Associates LLC, 573.480.7938

Extraordinary Elegance | $1,195,000


Janette Nielsen
Janette Nielsen
Set on an established half-acre retreat in Blair, this total transformation pairs luxury finishes with a functional design and endless views. Inside, the experience is as practical as it is polished, with storage at every turn, elegant and abundant lighting, and electrical service installed to be generator ready. A four-season room extends the living space through changing weather, while a wraparound deck and back patio with a fire pit create natural destinations for everything from quiet evenings to larger gatherings. The nearly 1,300-square-foot heated garage adds everyday ease and flexibility, rounding out a property that feels thoughtfully considered from top to bottom, inside and out. Life here is designed to flow outdoors, following the light, the views, and the seasons.
- Price:
- $1,195,000
- Size:
- 5,040 sq ft
- Contact:
- Janette Nielsen, Nebraska Realty, 402.669.9675












