
Resort-style living designed for privacy and entertaining. On acreage and in wooded settings, indoor pools, saltwater swimming, outdoor kitchens, and basketball or sport courts create self-contained retreats, while theaters, wine rooms, gyms, and libraries elevate time at home. Chef-grade kitchens anchor each residence, and guest suites or apartments add flexibility, whether near New Hope’s downtown, beside Bucknell Golf Course, or two blocks from the beach.
479 Imperial Dr | $2,800,000

Anne M. Lusk
Anne M. Lusk
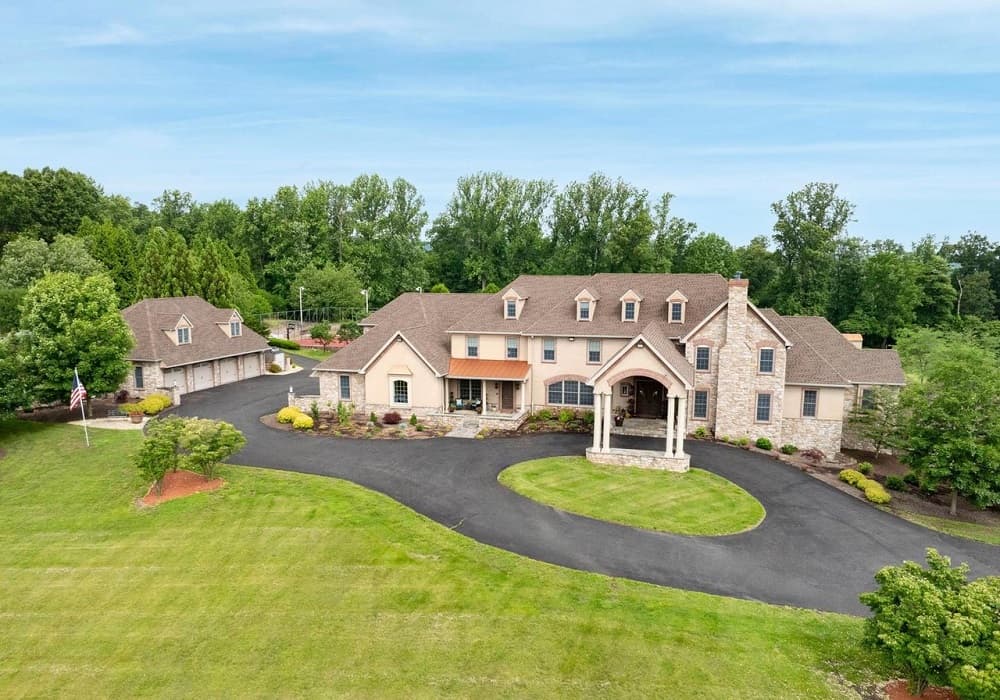
Surrounded by 9.3 private acres in Mohnton, this estate is designed for daily living at a grand scale. A soaring 3-story atrium sets the tone, while an elevator connects the home’s many destinations with ease. At the center, an indoor pool anchors a collection of resort-like amenities, complemented by a theater, a gym, and a dedicated wine room for evenings in. The gourmet Viking kitchen is tailored for serious cooking and effortless hosting, and a 2-story library adds a rare, quiet counterpoint to the home’s more social spaces. An expansive primary suite is joined by two guest suites, offering flexibility for extended stays. Outdoors, a sport court, barn, pavilion, and playground create a self-contained retreat, with 10 garage spaces and the option for additional acreage to expand the setting even further.
- Price:
- $2,800,000
- Size:
- 20,976 sq ft
- Contact:
- Anne M. Lusk, Lusk & Associates Sotheby’s International Realty, 717.291.9101


Glen Eagles | $2,695,000

Nick Esser
Nick Esser
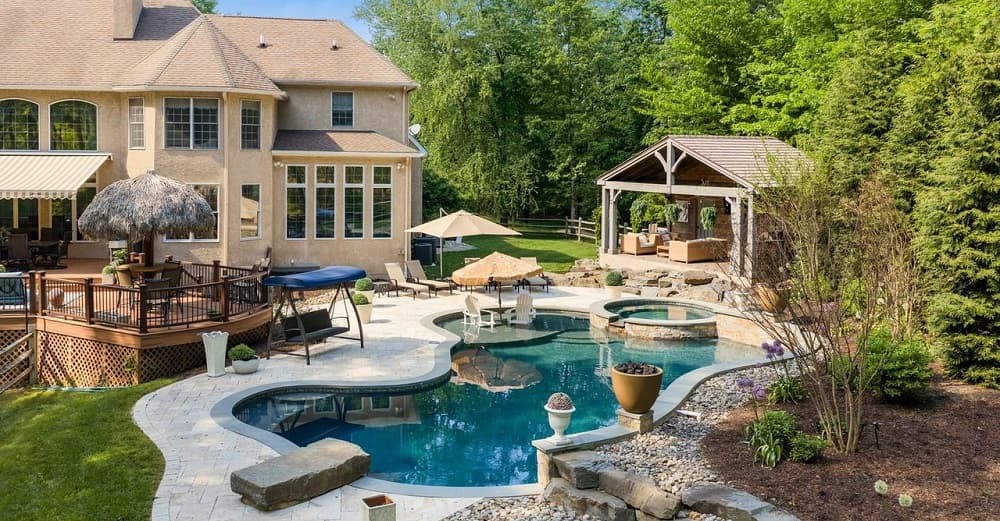
Down a private cul-de-sac in sought-after Kingswood Ridge, just moments from downtown New Hope, this estate balances seclusion with everyday ease. Beautifully landscaped grounds set the tone, anchored by a resort-style pool, spa, and a new pool cabana that extends outdoor living well beyond summer. Inside, a dramatic two-story foyer opens to soaring living spaces designed for both gatherings and quiet evenings at home. The updated gourmet kitchen is equipped with Sub-Zero appliances, while a spectacular sunroom frames views over the backyard oasis. A private first-floor primary suite creates a true retreat, complemented by three additional en suite bedrooms, a bonus room, and a walkout guest apartment for flexible living. A three-car garage completes the picture, with days ending poolside under the calm of Kingswood Ridge.
- Price:
- $2,695,000
- Size:
- 7,286 sq ft
- Contact:
- Nick Esser, Addison Wolfe Real Estate, 646.745.5460
Exceptional Lewisburg Estate | $2,499,900

Teresa Keeley
Teresa Keeley
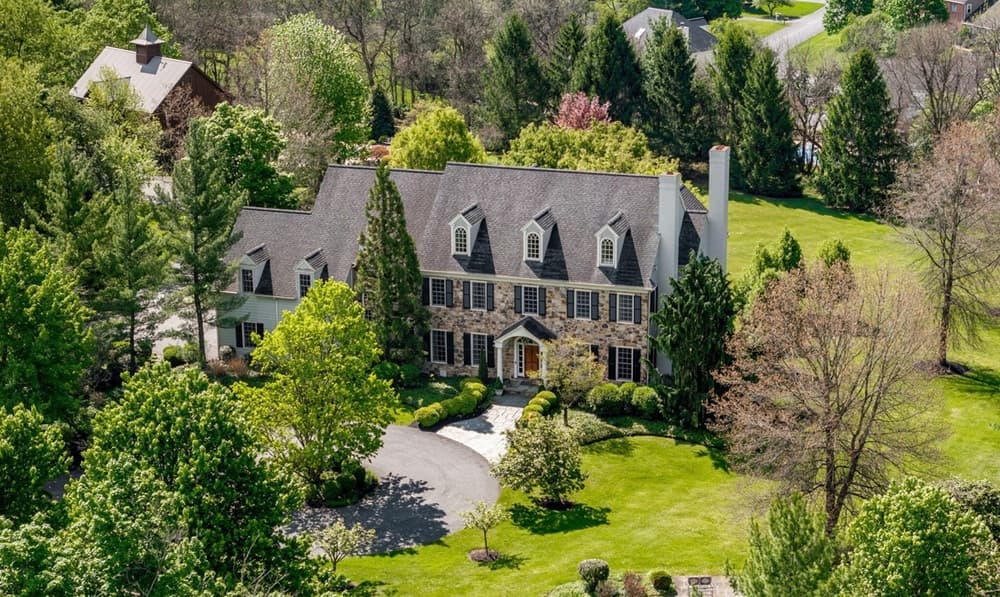
Set on 3.96 acres in Lewisburg, directly across from Bucknell Golf Course, this five-bedroom residence pairs luxury with a sense of quiet retreat. Mature trees, a pond, a beautiful barn, and a three-car garage shape the arrival. Inside, the architecture is designed to flow from one space to the next, moving from a formal living room and study to a family room and dining area filled with sun from grand windows. A gourmet kitchen anchors the main level, while terrace and patio areas extend daily life outdoors—ideal for unhurried mornings. Multiple fireplaces—wood-burning/gas—warm the formal living room, study, family room, basement, and primary suite. The lower level is devoted to downtime with entertainment areas, a bar, wine cellar, gym, and a spa-like bath with sauna. Outside, a concrete saltwater in-ground pool is complemented by a custom barn/pool house with bathroom, kitchen, and living area, setting the tone for effortless weekends at home.
- Price:
- $2,499,900
- Size:
- 6,119 sq ft
- Contact:
- Teresa Keeley, EXP Realty, LLC , 570.441.8339
4 S Huntington Ave | $2,495,000

Rene Kane & Company
Rene Kane & Company
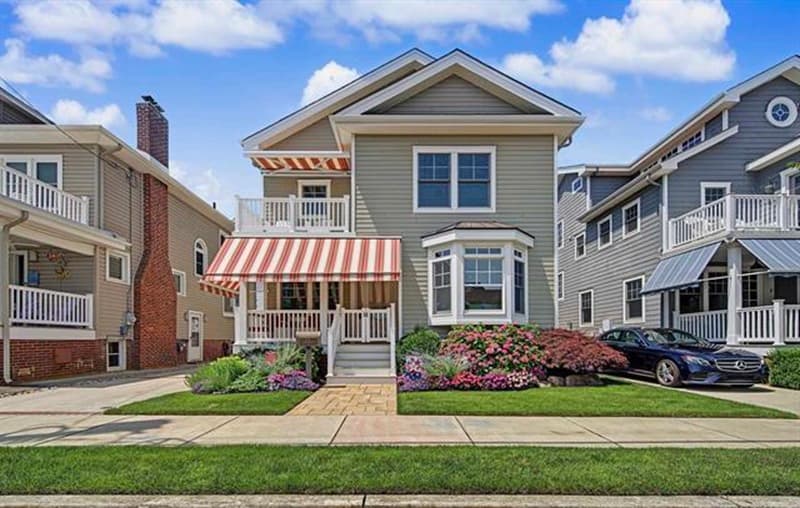
Steps from the shoreline in Margate, 4 S Huntington Ave pairs a custom Leeds-built pedigree with thoughtful updates. Built in 2008 and refreshed by the current owners, this 4-bedroom, 3.5-bath residence balances everyday ease with an entertaining-friendly plan just two blocks to the beach. Inside, gleaming hardwood floors, soaring ceilings, and custom millwork set a polished tone, while sun-filled living spaces keep the mood light. The first floor unfolds with a spacious living room, large dining room, and powder room, anchored by a gourmet kitchen renovated three years ago. Custom white cabinetry, a massive center island, abundant storage, and premium appliances—including an impressive 42-inch refrigerator—create a natural gathering place with effortless flow. Upstairs, a generous family room offers a second living area, with flexibility to convert to a fifth bedroom if desired.
- Price:
- $2,495,000
- Size:
- 3,000 sq ft
- Contact:
- Rene Kane & Company, BHHS Fox & Roach, Realtors , 609-703-8592
Custom Luxury Designed For Entertaining | $2,490,000
Anne M. Lusk
Anne M. Lusk
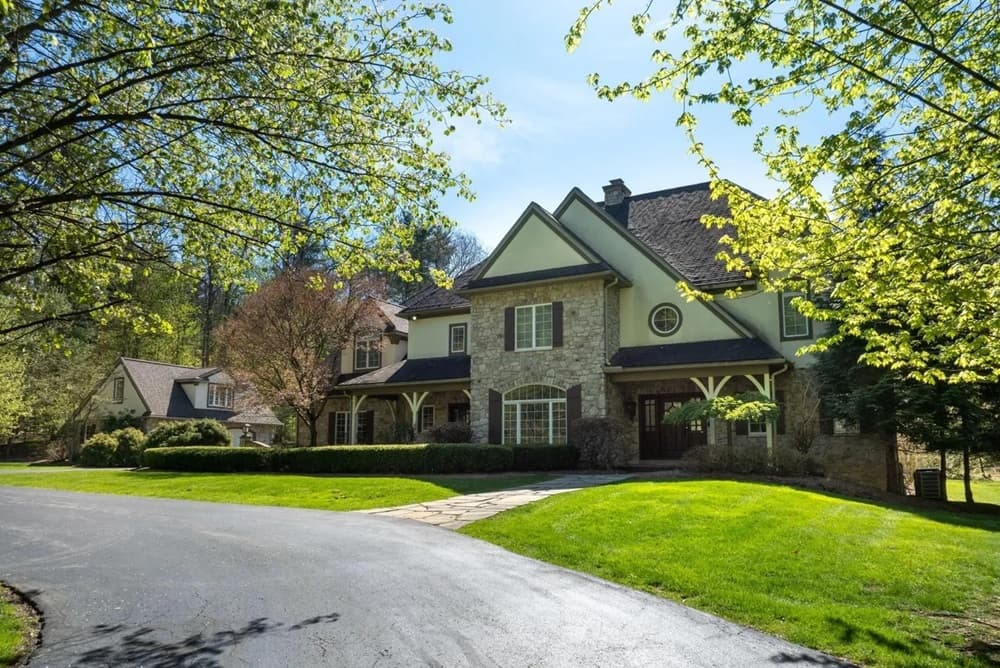
In the wooded Cedar Cliff enclave, minutes from State College, this French Provincial estate layers dramatic volume with everyday comfort. A two-story great room is anchored by a dual-sided, floor-to-ceiling fireplace, setting an inviting tone for gathering and quiet evenings alike. The chef’s kitchen supports both weeknight ease and larger occasions, while a private guest suite offers welcome separation. Upstairs, the grand primary suite is designed for true retreat, complete with three walk-in closets. Entertaining continues in the finished lower level, where a bar, theater, game room, and gym create a full menu of at-home leisure. Outdoors, a covered flagstone patio features its own kitchen and fireplace, complemented by a basketball court. A detached two-car garage includes guest quarters above, rounding out a compound-like feel.
- Price:
- $2,490,000
- Size:
- 7,692 sq ft
- Contact:
- Anne M. Lusk, Lusk & Associates Sotheby’s International Realty, 717.291.9101












