
Across this quintet of New England residences, luxury is measured less by sheer scale than by the way each home frames daily life. Waterfront serenity in Marion and deeded, year-round White Pond access in Concord set a restorative tone, while Franklin’s award-winning patio and “spool” elevate outdoor entertaining to an art form. Architectural character ranges from a French chateau-inspired brick estate in Hanover to a newly renovated contemporary in Cranston’s Apple Hill Estates. Throughout, designer-level updates, soaring light-filled interiors, and flexible spaces support modern living.
44 Stoney Run Lane | $1,799,900



Beth Van Der Veer
Beth Van Der Veer
Along the water’s edge in Marion, The Stoney Run Estate at 44 Stoney Run Lane offers a rare estuary-front setting paired with a full renovation. Inside, a custom interior floor plan creates a polished, cohesive feel, anchored by a stunning designer kitchen, brand new flooring, and all new windows. Generous gathering spaces are oriented toward the water, balancing room for entertaining with the ease of everyday comfort. The main residence includes five bedrooms and four full baths, with a layout that supports both guests and work-from-home needs. Above the attached two-car garage, a separate suite with its own full bath and private entrance provides flexible overflow space—ideal as an in-law apartment, studio, or media room. Life here unfolds with shoreline views and the calm cadence of waterfront living.
- Price:
- $1,799,900
- Size:
- 3,731 sq ft
- Contact:
- Beth Van Der Veer, Jack Conway, 508.962.4257
Elegant Retreat | $1,750,000



Marni Migliaccio
Marni Migliaccio
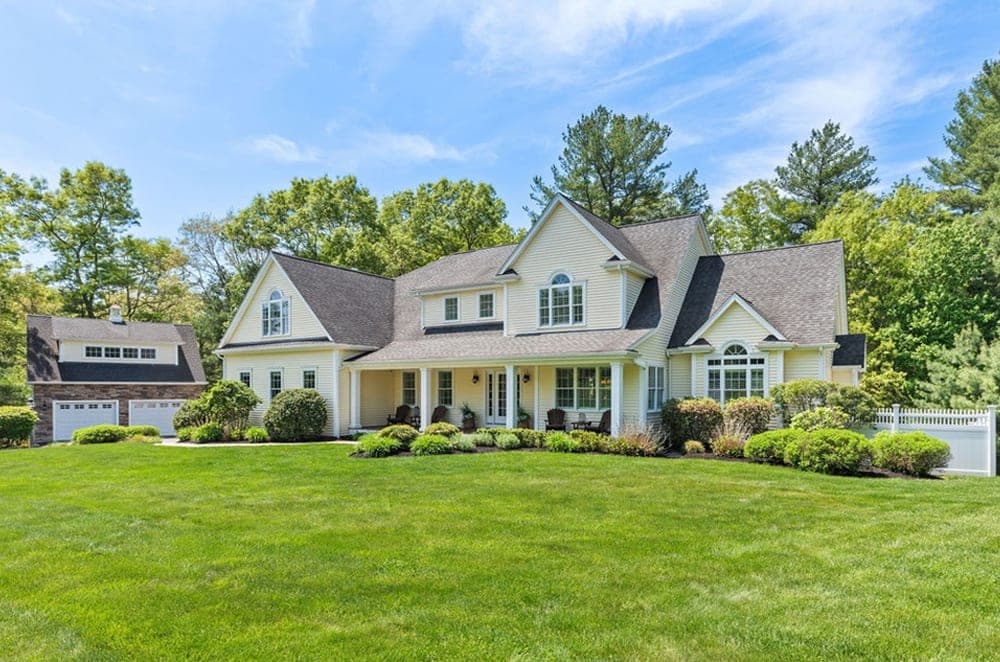
Set at the end of a quiet cul-de-sac in Hanover, 286 Mayflower Circle presents a timeless French chateau-inspired estate on nearly 4 acres. Built in 1978 with meticulous care, the brick residence balances classic charm with a sense of warmth that feels lived-in and enduring. The layout includes five bedrooms and six bathrooms, anchored by a luxurious primary suite designed for everyday retreat. Downstairs, more than 2,000 square feet of finished basement space adds flexibility for whatever the next chapter requires, from relaxed gatherings to quiet hobbies. Thoughtful, well-maintained updates—among them a new roof and modern systems—support the home’s storybook character without disrupting its original spirit. Life here unfolds with privacy and calm, framed by the simplicity of a cul-de-sac setting and the generous acreage beyond.
- Price:
- $1,750,000
- Size:
- 5,080 sq ft
- Contact:
- Marni Migliaccio, The Firm, 781.934.9925
Exceptional Design Meets Everyday Comfort | $1,700,000



Dennis DiDomenico
Dennis DiDomenico
Within the private enclave of Apple Hill Estates in Western Cranston, this newly renovated contemporary house pairs open, airy volume with crisp, modern finishes. Natural ash hardwood flooring runs through an open-concept living room, where cathedral ceilings and abundant natural light set an easy rhythm for everyday living. French sliding doors extend the space outdoors to a newly installed Brazilian Garrapa wood deck overlooking a private, fenced-in yard, while a paver patio adds another spot to gather. The kitchen’s updates read like a design checklist: artisan Wolf cabinetry, Viking appliances, and Calcatta Laza quartz countertops with a matching backsplash. Comfort upgrades include Amana AC/heat pump systems along with refreshed bathroom fixtures and furnishings. Downstairs, a spacious 1,200-square-foot basement offers potential for a gym, movie room, or rec room—space to shape around the way you live.
- Price:
- $1,700,000
- Size:
- 4,159 sq ft
- Contact:
- Dennis DiDomenico, Remax Revolution, 401.823.5558
Luxury Outdoor Living Private Retreat With Award-Winning Patio & Innovative Spool | $1,699,900


Nancy Briggs
Nancy Briggs
On Opal Circle in Franklin, 39 Opal Circle is defined by outdoor living designed with intention. An award-winning patio sets the stage, anchored by an innovative “spool” that reads as a private retreat. Built-in seating encourages long, unhurried afternoons, while a striking fire wall brings warmth and ambiance as the light fades. Nearby, the outdoor kitchen—equipped with a grill, refrigerator, and keg system—keeps gatherings easy and unforced. A covered seating area creates a more intimate place to linger, whether you’re hosting or simply unwinding. With direct access to the lower level and the upper deck, the layout supports seamless indoor-outdoor flow throughout the day. All of it unfolds against a spectacular backdrop overlooking protected land, where privacy and tranquility feel like part of the design.
- Price:
- $1,699,900
- Size:
- 5,286 sq ft
- Contact:
- Nancy Briggs, Realty ONE Group Suburban Lifestyle, 508.254.6393
Stunning Modern Design Awaits | $1,685,000



Zur Attias
Zur Attias
A study in contemporary design, this new-construction residence in Concord delivers a one-of-a-kind floor plan shaped by soaring ceilings, oversized windows, and consistently light-filled spaces. An attached two-car garage makes an unexpected first impression with an enormous glass entry door and the flexibility to serve as an art studio or creative space. Inside, a dramatic white oak staircase is illuminated by walls of glass above, while the lobby’s light stone flooring and above-average ceiling height create a museum-like entry sequence. The lower level includes a finished living area suited for media or guests, complete with a full bath. Upstairs, the main floor unfolds as an open loft with kitchen, dining, and family room, plus a half bath and a primary suite with en suite bath. Energy efficient and solar ready, it also includes deeded, year-round access to White Pond for swimming, kayaking, and cold plunging.
- Price:
- $1,685,000
- Size:
- 1,920 sq ft
- Contact:
- Zur Attias, The Attias Group RE, 978.621.0734












