
Across the Okanagan and Alberta’s wide-open edges, this quintet of properties shares a devotion to view-driven design, privacy, and the ease of indoor-outdoor living. From a rare 0.77-acre Kelowna retreat with a tranquil, resort-like backyard to a modern home set high above the city with sweeping vistas, the British Columbia selections lean into lake-and-mountain panoramas. Alberta answers with estate scale, including a custom Springbank Valley Heights residence and a 13+-acre Wheatland County holding with Rural Business Zoning and event-ready potential.
The Most Spectacular View | $3,999,500


Jane Hoffman
Jane Hoffman
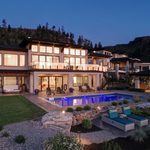
Set on a rare 0.77-acre site in Kelowna, this residence is defined by spectacular views and a sense of true privacy. More than 5,400 square feet of living space unfolds with an immediate feeling of scale, thanks to soaring 14-foot ceilings that create a grand, airy ambiance from the moment you enter. Floor-to-ceiling windows frame the outlook and draw the landscape in, blurring the line between interior and exterior. In the living area, a custom-crafted gas fireplace adds warmth and a sculptural focal point. Outside, thoughtful landscape design turns the backyard into a tranquil retreat, with a pool, an automatic cover, and a poolside kitchen/cabana designed for easy afternoons with family and friends. Days here move seamlessly from sun to sunset, always anchored by the view.
- Price:
- $3,999,500
- Size:
- 5,475 sq ft
- Contact:
- Jane Hoffman, Unison Jane Hoffman Realty, 250.866.0089

Timeless Elegant Stunning Residence | $3,999,000


Listing agents: Len T. Wong & Candice Ly-Walker
Listing agents: Len T. Wong & Candice Ly-Walker
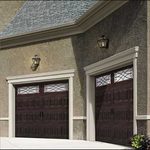
Tucked into the valley setting of Springbank Valley Heights, this custom-built estate pairs a stately stone exterior and front veranda with quietly grand interiors. A sweeping curved staircase rises from the foyer, where polished hardwood floors set a refined tone. The gourmet kitchen is designed for serious cooking, outfitted with Viking and Miele appliances, a gas range, speed oven/microwave, espresso machine, triple dishwashers, and a double Sub-Zero fridge, all framed by granite counters and custom cabinetry. In the great room, a custom granite stone fireplace brings a “Chic Chalet” warmth, while the adjacent dining room features a vaulted ceiling with wood inlay and uninterrupted ravine views through expansive windows. Outdoors, a west-facing backyard opens to a new tile patio with built-in BBQ and a wood-burning fireplace, made for slow evenings as the sun drops over the ravine.
- Price:
- $3,999,000
- Size:
- 5,258 sq ft
- Contact:
- Len T. Wong & Candice Ly-Walker, RE/MAX Complete Realty, 403.477.7883
Kalamalka Lake Living | $3,325,000

Mike Mychalyshyn
Mike Mychalyshyn
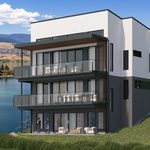
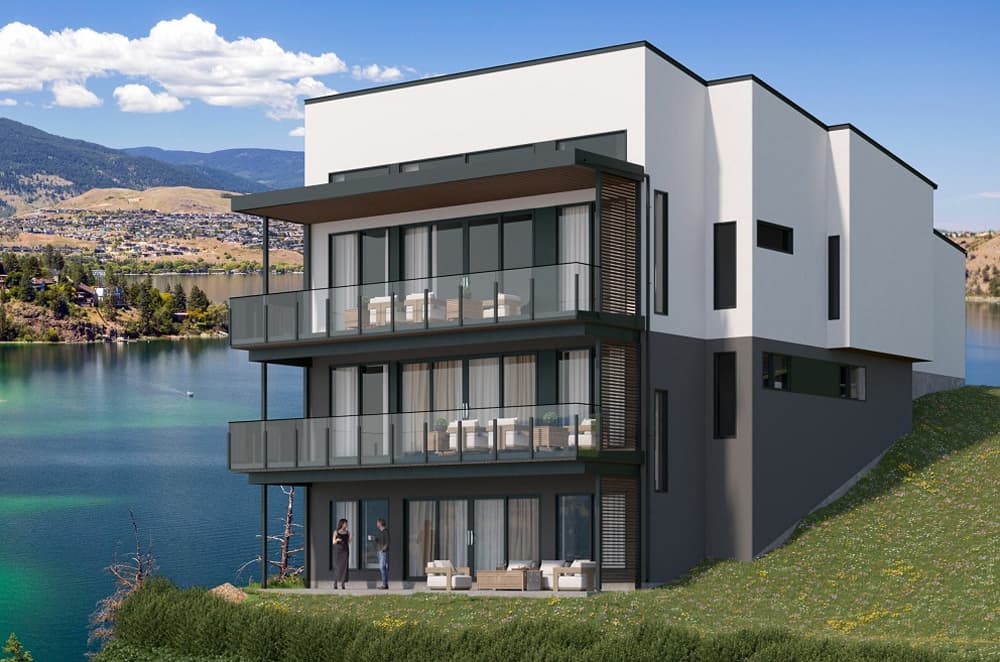
Along the shores of Kalamalka Lake in Lake Country, Owl’s Nest is an exclusive collection of 28 Net Zero luxury homes in the Okanagan Valley, pairing panoramic water views with a decidedly easygoing rhythm. The Water’s Edge III is designed for convenient main-floor living, with a primary suite on the main living floor (upper level) and unobstructed lake views from every floor. At the center, an open-concept kitchen and living area rises beneath 14+ ft. vaulted ceilings, framed by floor-to-ceiling windows and sliding folding doors. Step onto the covered balcony—optionally outfitted with an outdoor kitchen—for seamless indoor/outdoor entertaining. Chef-inspired appliances anchor the gourmet kitchen, while three finishing collections (or a custom approach) let the interiors reflect your taste. A wine wall with wood surround and LED lighting adds a gallery-like moment for your collection.
- Price:
- $3,325,000
- Size:
- 3,209 sq ft
- Contact:
- Mike Mychalyshyn, Unison Jane Hoffman Realty, 778.594.7653
Modern Residence Set Above The City | $2,998,000
Jane Hoffman
Jane Hoffman
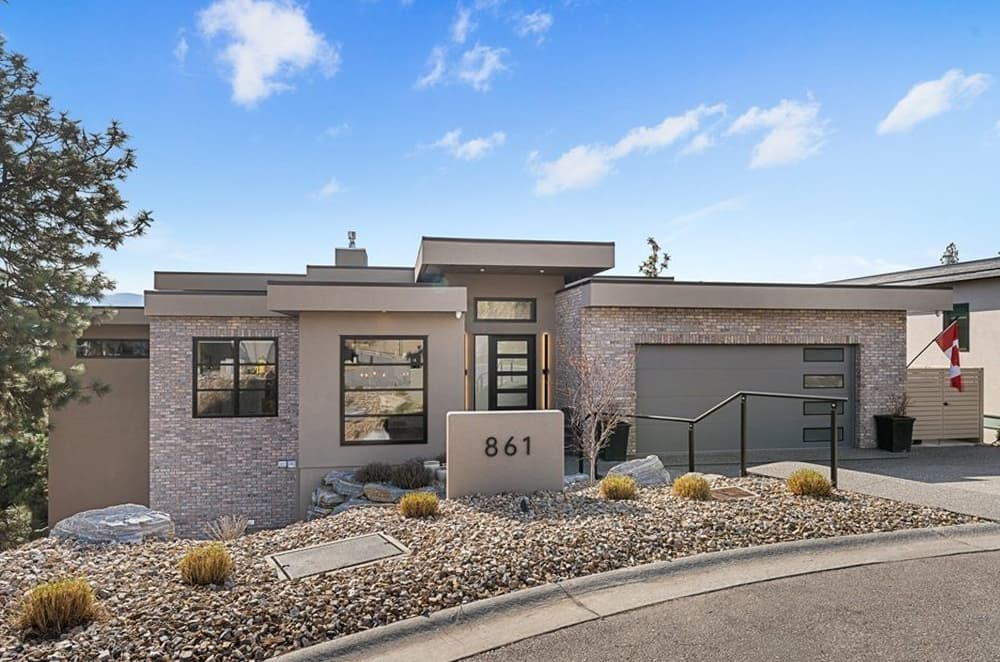
From its elevated setting above Kelowna, this exceptional modern residence pairs refined design with impressive craftsmanship and sweeping panoramic views of the city, surrounding mountains, and Okanagan Lake. Created for seamless indoor-outdoor living, it captures the essence of the Okanagan lifestyle in a way that feels effortless and considered. The open-concept main level is anchored by soaring ceilings and wide plank oak flooring, while expansive windows draw the outdoors in and keep the ever-changing outlook front and center. Light moves generously through the space, emphasizing clean lines and a calm, contemporary palette. Mornings begin with the lake on the horizon; evenings settle in as the city lights come up below. Here, daily life is framed by sky, water, and mountain silhouettes.
- Price:
- $2,998,000
- Size:
- 4,546 sq ft
- Contact:
- Jane Hoffman, Unison Jane Hoffman Realty, 250.866.0090
244082 817 Highway N | $2,950,000

Listing agents: Nettie Hendricks & Garrett Hendricks
Listing agents: Nettie Hendricks & Garrett Hendricks
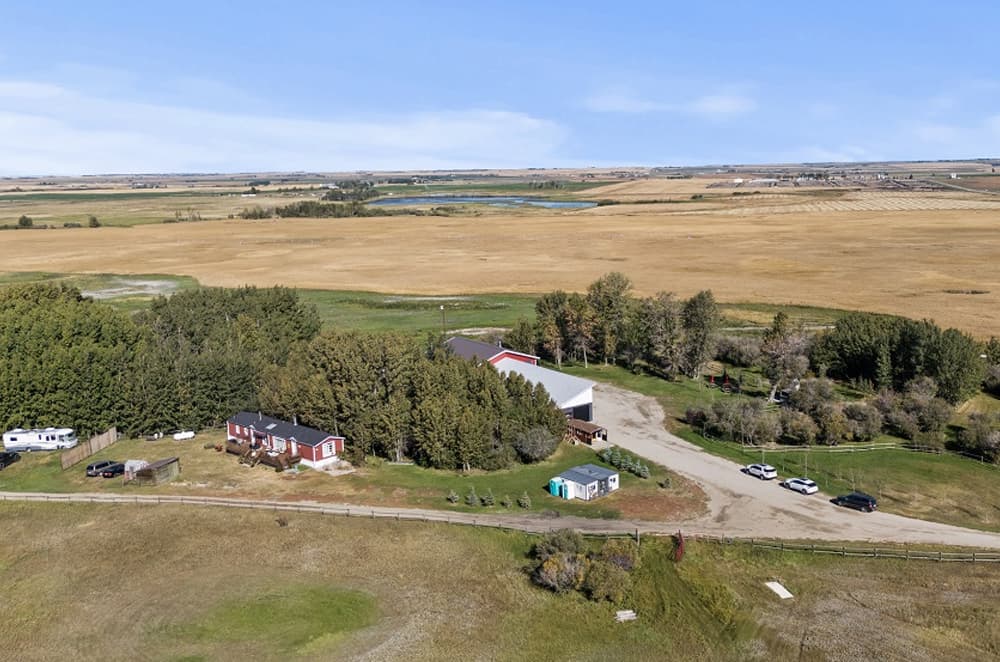
Surrounded by 13± acres of Alberta landscape in Wheatland County, this rural-business-zoned estate pairs a custom primary residence with a fully built-out event venue. Inside the main house, soaring ceilings and an open-to-above plan are framed by expansive windows, anchoring a family-centric great room and a showstopping kitchen with full-height cabinetry over marbled quartz, a waterfall island, and a dedicated coffee station with sink, dishwasher, and pop/water cooler. Bosch appliances include a gas stove, built-in microwave and oven, water/ice refrigerator, hood fan, and a second dishwasher. The main level also offers a private media room, gym, and two-piece bath. Upstairs, the primary retreat features a spa ensuite and an upper deck with panoramic views, alongside two oversized bedrooms, a bonus room, office, and laundry. A renovated 3-bed/2-bath mobile and a 250-guest wedding building complete the on-site lifestyle.
- Price:
- $2,950,000
- Size:
- 4,495 sq ft
- Contact:
- Nettie Hendricks & Garrett Hendricks, Century 21 Bamber Realty Ltd., 403.875.7981 , 403.999.1390












