
Open, light-filled interiors that spill onto resort-style outdoor spaces built for year-round entertaining. From gated Bayway Isles with direct Gulf access to a private courtyard compound in Venice and waterfront Harbor Bluffs, water and greenery set the tone. A 2024 Caribbean-inspired Toll Brothers residence in Lakewood Ranch adds modern scale, while a Snell Isle address pairs contemporary design with a rare detached casita for flexible, multigenerational ease.
4959 58th Ave S | $2,250,000

Steven Coderre
Steven Coderre
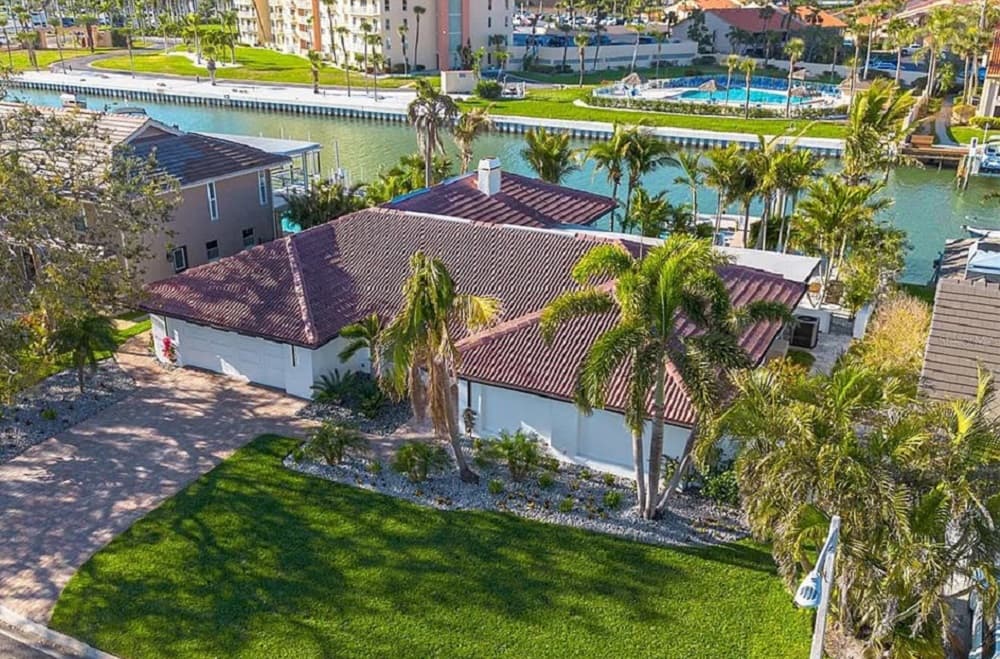
Along the water’s edge in the exclusive, gated enclave of Bayway Isles, this beautifully reimagined four-bedroom, three-bath residence with a flexible den/studio is designed for effortless waterfront living. Set on a deep-water channel with direct Gulf access, it offers 87 feet of frontage, a new seawall, a private dock, a 16,000 lb boat lift, and an additional platform lift ideal for jet skis or kayaks. Inside, a thoughtfully planned split layout places the owner’s suite on one side, with a spacious ensuite guest retreat and two additional bedrooms on the other—ideal for hosting with ease. Premium appliances and custom cabinetry anchor the chef’s kitchen, while spa-inspired baths, designer doors, custom trim work, and refined flooring elevate the light-filled, open-concept interiors. Outside, an expansive lanai overlooks a resort-style heated saltwater PebbleTec pool framed by lush landscaping and curated hardscaping.
- Price:
- $2,250,000
- Size:
- 3,154 sq ft
- Contact:
- Steven Coderre, Revere Realty LLC, 727.409.2196
Rare Venice Island Courtyard Estate With Private Casita ResortStyle Pool | $2,250,000

Rhonda & Tony Gustitus
Rhonda & Tony Gustitus
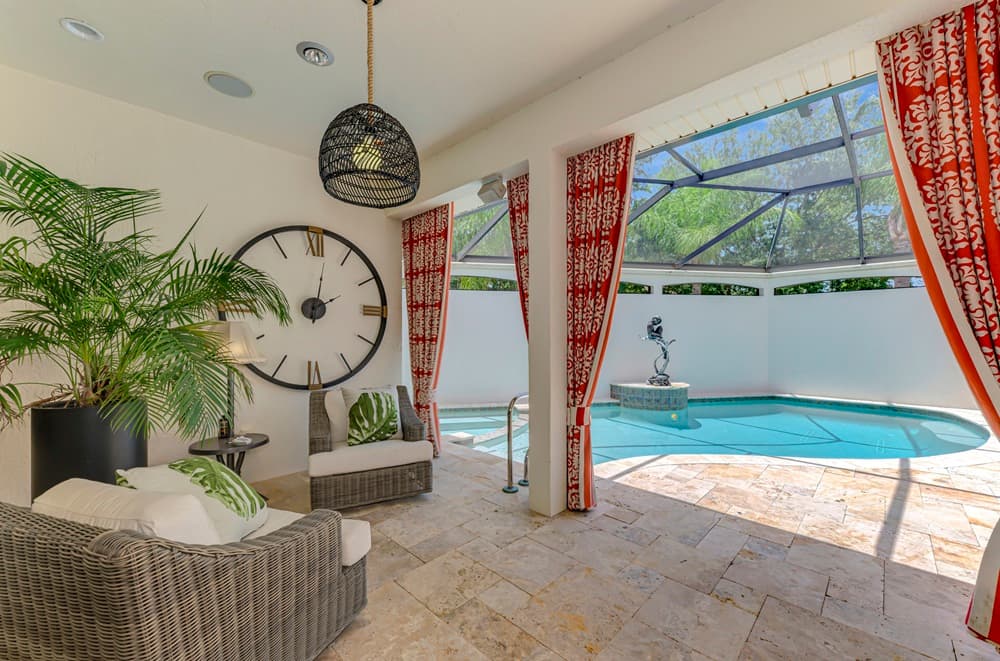
Steps from Venice Beach, this custom Spanish Mediterranean estate pairs timeless craftsmanship with an easy walk to downtown Venice. Set on an oversized corner lot with lush tropical landscaping, the residence includes a detached casita with a full bath and private courtyard access. Inside, classic details—tile roof, arched windows, and travertine decking—frame everyday living with a sense of permanence. At the center, a private courtyard oasis unfolds with a heated pool, spa, and waterfall, wrapped by privacy walls and anchored by a lighted gazebo. The gourmet kitchen is equipped with a Wolf 6-burner range and a granite island. In the owner’s suite, dual vanities and a walk-in shower deliver a spa-inspired routine. New A/C systems in both the main house and casita, epoxy garage floors, and a home warranty round out the experience.
- Price:
- $2,250,000
- Size:
- 3,500 sq ft
- Contact:
- Rhonda & Tony Gustitus, Kw Peace River Partners, 941.426.4394
Exceptional Waterfront Home | $2,248,000

Martha Thorn
Martha Thorn
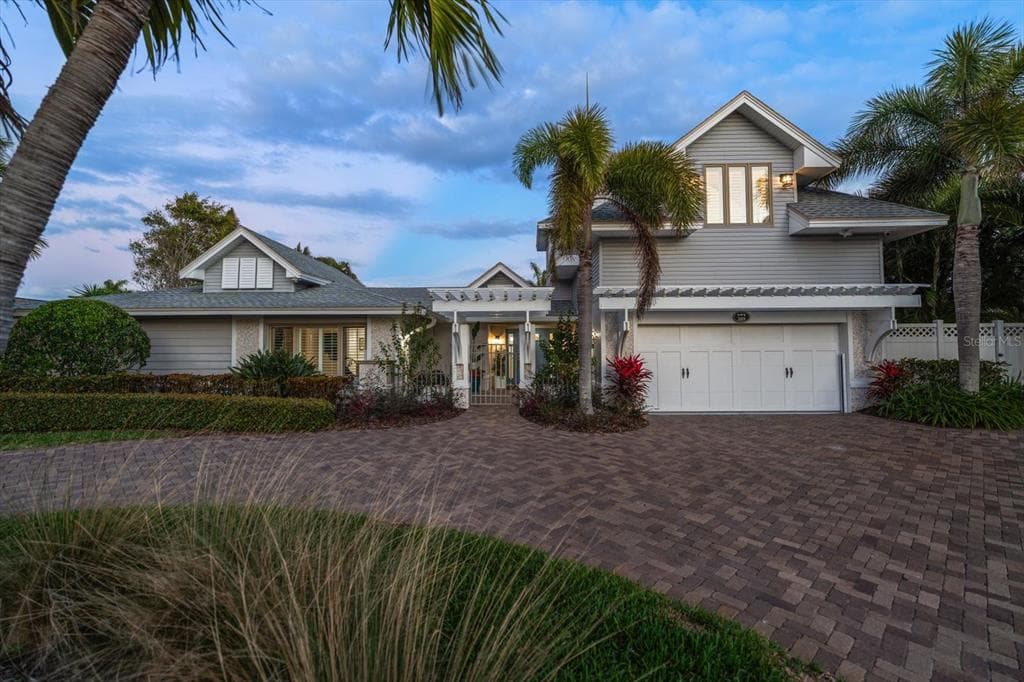
Along the waterfront in Harbor Bluffs, this move-in ready residence sets an easy, design-forward tone from the start, with a pavered circular driveway and welcoming courtyard. Inside, limestone floors lead through an open, light-filled layout anchored by a family room with a beamed ceiling and a dramatic wall of sliders that blur the line between indoors and out. The fully fenced backyard is arranged for true downtime: a beautifully refinished pool framed by marble pavers, plus a spillover spa and generous lounging areas with access from multiple rooms. A dine-in kitchen centers daily life with quartz countertops, a six-burner gas range, double ovens, Bosch dishwasher, pantry, and an oversized island with prep sink and breakfast bar beneath pendant lighting. A dry bar with wine fridge, a coffee bar, dedicated office, and a flex room near a full bath complete the rhythm of relaxed Florida living.
- Price:
- $2,248,000
- Size:
- 4,079 sq ft
- Contact:
- Martha Thorn, Coldwell Banker Realty, 727.432.9019
17974 Palmiste Drive | $2,199,000

Donna Soda
Donna Soda
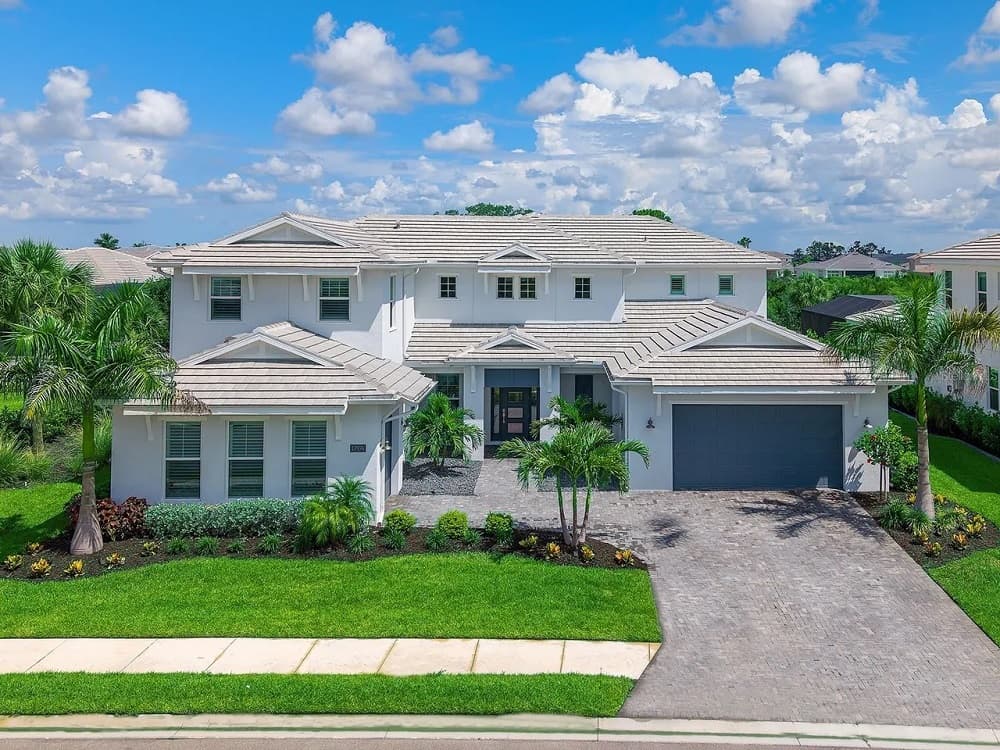
Along the waterfront in The Isles at Lakewood Ranch, this 2024 Toll Brothers Fullerton Caribbean residence is designed for effortless living and entertaining. A covered entry and contemporary frosted glass front door set a modern tone, opening to a dramatic two-story foyer with engineered hardwood flooring and a striking staircase. The plan offers 4 bedrooms, 5 full baths, 1 half bath, a dedicated office, a spacious bonus room, and a split 3-car garage with separate 2-car and 1-car bays. In the great room, soaring coffered ceilings with exposed beams frame designer lighting and a linear electric fireplace finished with a custom stone surround and wood mantel. Pocketing sliding glass doors extend the space to the lanai, creating an easy indoor-outdoor rhythm for everyday moments and evening gatherings.
- Price:
- $2,199,000
- Size:
- 4,803 sq ft
- Contact:
- Donna Soda, Douglas Elliman, 941.961.5857
Architectural Excellence Meets Resort Living | $2,190,000

Debbie Momberg & Lee Stratton
Debbie Momberg & Lee Stratton
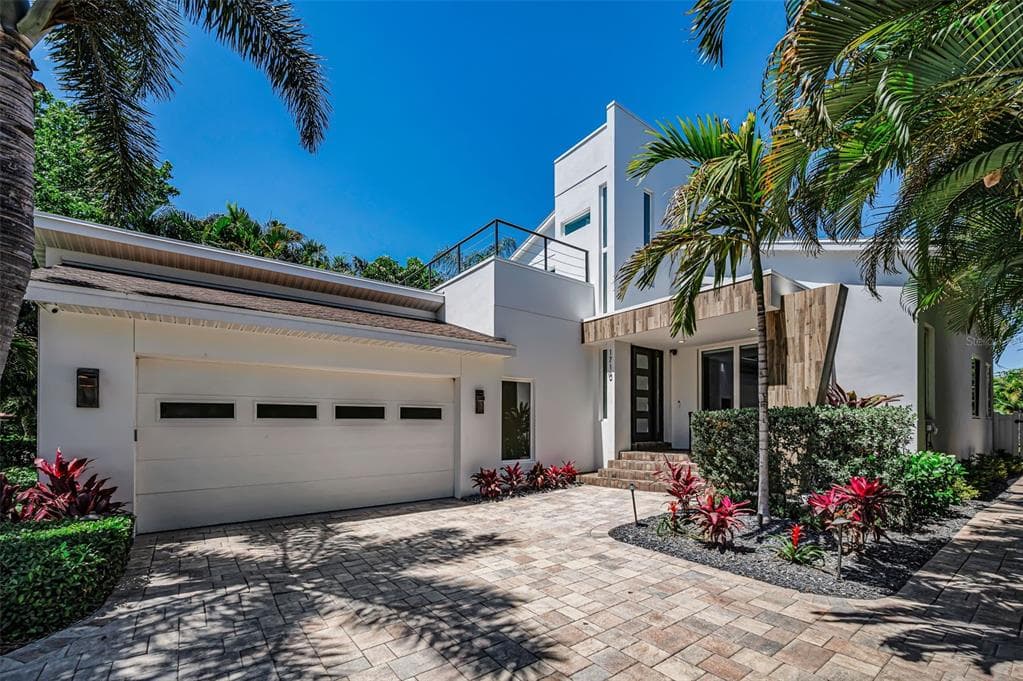
In prestigious Snell Isle, this custom-built contemporary residence pairs generous volume with thoughtful flexibility, including a rare detached 738-square-foot casita suited to guests, multigenerational living, or a private office. Inside, rich hardwood floors and soaring vaulted ceilings set an airy tone, while expansive windows and refined finishes bring polish without losing warmth. The chef’s kitchen anchors daily life with handcrafted cabinetry, granite countertops, professional-grade appliances, gas cooking, an oversized island, and a walk-in pantry, flowing easily into open living and dining areas. Outdoors, a resort-style backyard is arranged for unhurried entertaining, featuring a covered outdoor kitchen, pool and spa, fire pit, and lush tropical landscaping. Minutes from downtown St. Petersburg, award-winning beaches, and Tampa International Airport, the setting keeps weekends spontaneous and routines effortless.
- Price:
- $2,190,000
- Size:
- 3,992 sq ft
- Contact:
- Debbie Momberg & Lee Stratton, Smith & Associates Real Estate, 727.560.1571 , 727.432.8408












