
Across this curated quintet, long-term neighbourhood pedigree meets an everyday rhythm shaped by parks, promenades, and proximity to city centres. From Edenbridge-Humber Valley’s secluded cul-de-sac and Lorne Park’s rare double-lot optionality to a substantial, design-forward home near the lake, the common thread is flexibility—spaces that can be enjoyed as-is, reimagined, or expanded for multi-generational living. Toronto’s Queens Quay adds a resort-style waterfront dimension, while Halifax’s storied South End legacy home anchors the collection in lasting character.
Prestige Meets Possibility | $3,098,999

Royal Lepage Real Estate Services Phinney Real Estate
Royal Lepage Real Estate Services Phinney Real Estate
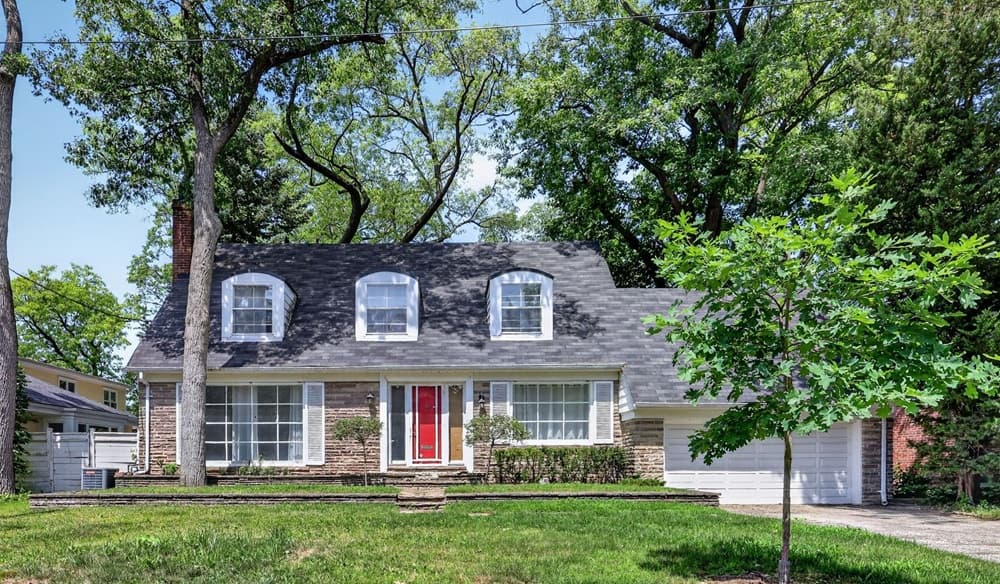
On a quiet cul-de-sac in Toronto’s Edenbridge–Humber Valley, this west-facing lot offers a rare canvas in a neighbourhood known for estate-sized properties and winding, tree-lined streets. Surrounded by impressive custom-built homes, the setting feels both tucked away and connected. The existing residence includes spacious principal rooms, a functional layout, main-floor laundry, a generous primary suite, and a finished lower level—an inviting starting point for a full renovation. For those drawn to a new build, the lot invites a striking custom residence with a private, sun-filled backyard suited to outdoor entertaining and thoughtfully designed landscaping. Days here can unfold in green space, with James Gardens, Humber River trails, and nearby parks close at hand, while St. George’s and Lambton Golf & Country Clubs, Humbertown Shopping Centre, The Kingsway, Bloor Street, Pearson International Airport, and downtown remain within easy reach.
- Price:
- $3,098,999
- Contact:
- Royal Lepage Real Estate Services Phinney Real Estate, Royal Lepage Real Estate Services Phinney Real Estate, 416.236.1871 , 905.466.8888

Steps To The Lake | $3,000,000
Royal Lepage Real Estate Services Phinney Real Estate
Royal Lepage Real Estate Services Phinney Real Estate
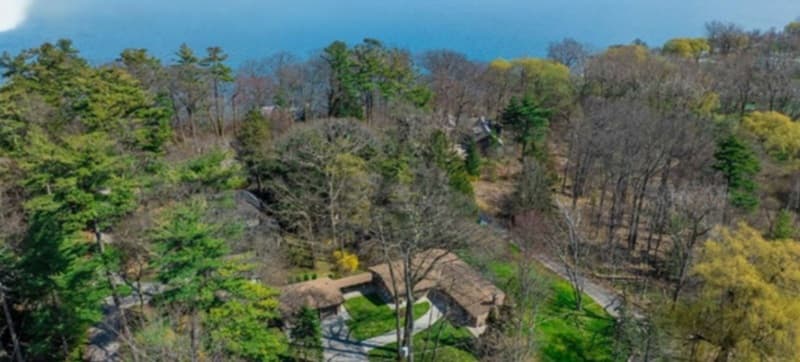
Set within prestigious Lorne Park Estates, this rare double-lot offering pairs long-held charm with remarkable flexibility—live in, renovate, or envision an entirely new build. Lovingly maintained by the original owners, the sun-drenched 2+1 bedroom, 3-full bathroom bungalow features soaring cathedral ceilings and an airy layout, with principal rooms opening to a large deck overlooking a lush, tranquil greenbelt. Inside, a cozy wood-burning fireplace anchors the living room, while the dining room connects easily to the spacious eat-in kitchen for effortless everyday flow. The primary suite includes a 4-piece ensuite with a separate glass-enclosed shower and soaker tub; a second bedroom enjoys semi-ensuite access to a renovated 3-piece bath. Downstairs, a finished lower level adds a bonus room, recreation room with a second wood-burning fireplace, renovated 3-piece bath, and ample laundry/storage. A mudroom leads to a breezeway and detached three-car garage, rounding out a setting designed for quiet, grounded living.
- Price:
- $3,000,000
- Contact:
- Royal Lepage Real Estate Services Phinney Real Estate, Royal Lepage Real Estate Services Phinney Real Estate, 416.236.1871 , 905.466.8888
Minutes To The Lakefront | $2,999,999
Royal Lepage Real Estate Services Phinney Real Estate
Royal Lepage Real Estate Services Phinney Real Estate
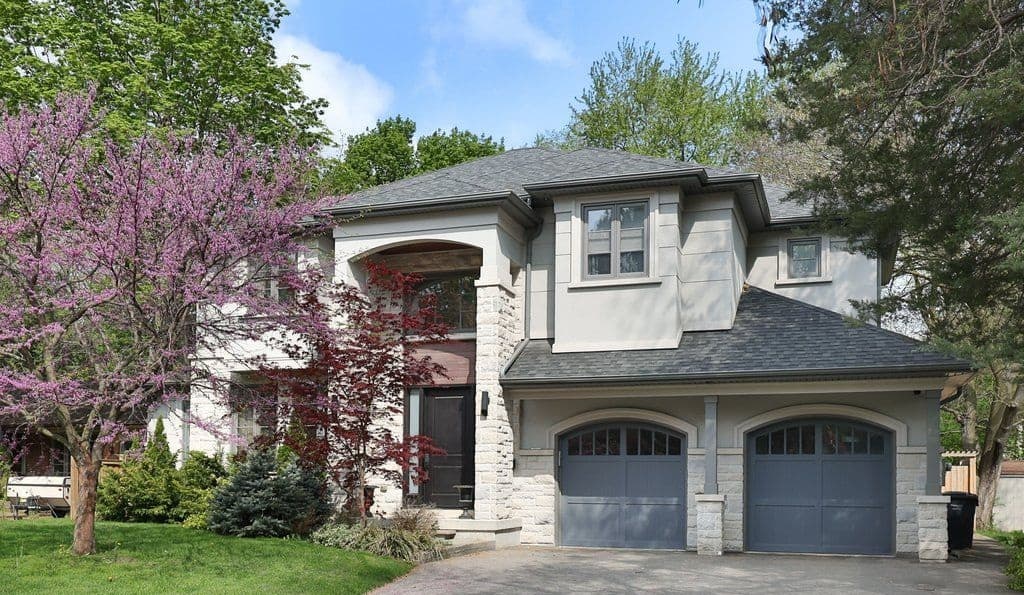
Steps from the lakefront in Lorne Park, 1569 Wembury Road balances everyday ease with considered design. Wide-plank hardwood and soaring 9′ ceilings set a crisp backdrop for the open-concept main level, where a combined living and dining area flows into a great room with a gas fireplace and walk-out to the back deck. A dedicated office with built-ins keeps work neatly contained, while the kitchen—finished with high-end appliances, a large centre island, and ample storage—anchors entertaining. Upstairs, the primary suite features a spa-like five-piece ensuite and a showstopping walk-in closet with custom cabinetry, alongside three additional bedrooms with large closets and access to ensuite washrooms. The lower level adds a rec room with fireplace, second kitchen, extra bedroom, laundry, and storage—ideal for multi-generational living. Outside, a large deck and covered patio overlook mature gardens, hedges, and an irrigation system for low-maintenance privacy.
- Price:
- $2,999,999
- Contact:
- Royal Lepage Real Estate Services Phinney Real Estate, Royal Lepage Real Estate Services Phinney Real Estate, 416.236.1871 , 905.466.8888
ResortStyle Living | $2,999,999
Royal Lepage Real Estate Services Phinney Real Estate
Royal Lepage Real Estate Services Phinney Real Estate
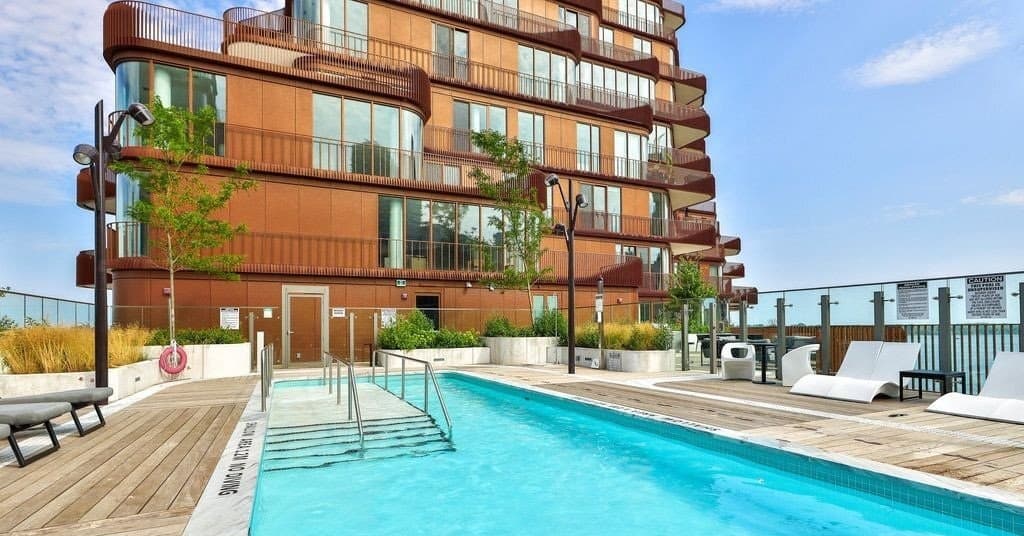
Along the water’s edge in Toronto’s Queens Quay neighbourhood, Aqualuna pairs striking architecture with a decidedly resort-minded rhythm of daily life. Just steps from the scenic promenade, Cherry Beach, and the Waterfront Trail, the building brings world-class amenities to the Port Lands, including a state-of-the-art fitness centre, multiple elegant lounges, 24/7 concierge service, and a rooftop deck with a pool and expansive entertaining spaces offering panoramic views of the water and skyline. Inside, this exceptional two-storey residence showcases exquisite finishes and an expansive main level anchored by a gourmet two-tone kitchen with top-tier appliances and a large waterfall island. The spacious living room opens to a generous terrace overlooking Lake Ontario, while upstairs, a private balcony accessed from two bedrooms captures sweeping water views. A secluded den with large sliding doors, a laundry room, and ample storage complete the experience.
- Price:
- $2,999,999
- Size:
- 2,481 sq ft
- Contact:
- Royal Lepage Real Estate Services Phinney Real Estate, Royal Lepage Real Estate Services Phinney Real Estate, 416.236.1871 , 905.466.8888
6470 Coburg Rd | $2,999,000
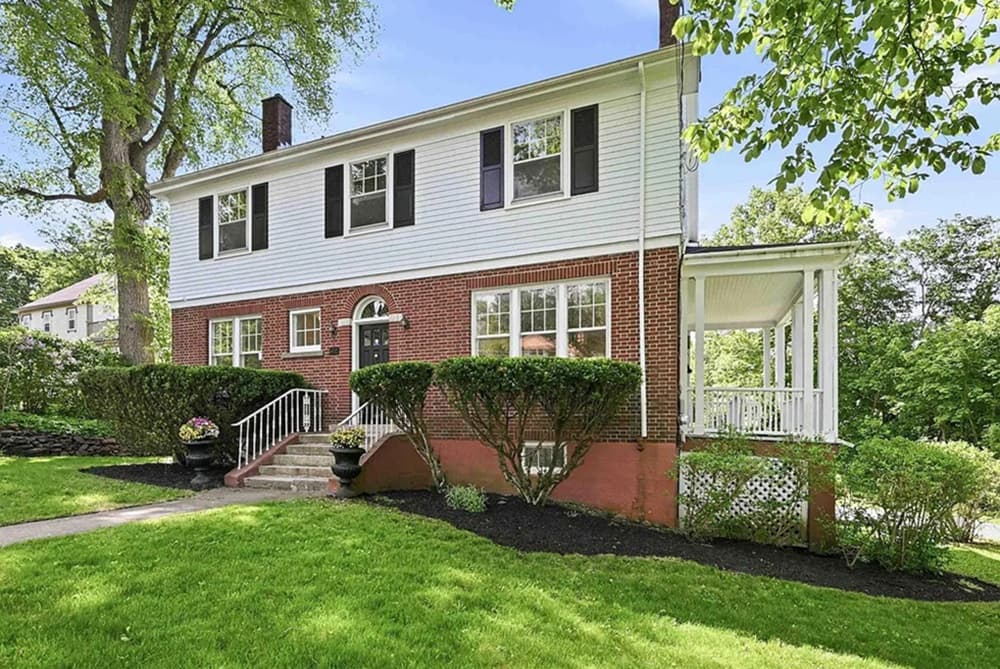

Christine Morrison Grace
Christine Morrison Grace
Originally built in 1932 at the foot of Coburg Road, this Halifax Southend residence carries the quiet distinction long associated with properties “below” Oxford Street. Held by the same family for more than six decades, it pairs the patina of time with a clear sense of possibility, from its extensive gardens to its gracious interior rooms. In keeping with an earlier tradition of elegant living, the home includes a sunroom, a comfortable den with a cozy fireplace, and a Butler’s pantry off the kitchen, complemented by high ceilings, stylish moldings, and an easy, well-laid-out flow. Light moves through every room all day, with windows proportioned to frame the most aesthetic views. A lower level offers additional space to finish, opening the door to expanded living or multi-generational flexibility, all just two minutes from downtown.
- Price:
- $2,999,000
- Size:
- 3,401 sq ft
- Contact:
- Christine Morrison Grace, Red Door Realty, 902.471.9616












