
design-forward living where architecture and craftsmanship set the tone, and lifestyle amenities finish the story. In Boston, a Pinckney Street townhouse pairs historic charm with rare private outdoor space, while a Trinity Place condo frames Trinity Church and the Public Library with full-service ease. Beyond the city, an architect-designed Concord retreat links to town by a backyard path, an Ipswich estate unfolds as a multi-structure entertaining compound, and an Egremont Tudor commands panoramic acreage with water amenities.
14 Pinckney St | $3,995,000



Listing agents: Rebecca Davis Tulman & Leslie Singleton Adam
Listing agents: Rebecca Davis Tulman & Leslie Singleton Adam
On Pinckney Street in Beacon Hill, this inviting residence balances classic charm with a thoughtfully flexible floorplan. The entry level is designed for daily ease, with living, dining, and kitchen spaces plus a powder room and a mudroom that opens to a delightful courtyard. Sunny exposures brighten the interiors, while the front-facing dining room can also serve as a reception room, anchored by a handsome fireplace. An oversized kitchen with notable appliances overlooks the private courtyard for a quieter, more tucked-away feel. Upstairs, a second-floor den can be incorporated into the primary suite or closed off as a cozy living space; this level also includes an office, an oversized spa-like bath, and abundant closet space. Higher floors add large bedrooms, offices, a private deck, and a thoughtfully laid out laundry room—plus central air, notable upgrades, outstanding storage, and lovely curb appeal.
- Price:
- $3,995,000
- Size:
- 3,347 sq ft
- Contact:
- Rebecca Davis Tulman & Leslie Singleton Adam, Gibson Sotheby’s International Realty, 617.510.5050 , 617.901.3664


Bespoke Concord Living | $3,749,000



Zur Attias
Zur Attias
Sheltered above Heywood Meadows in an established cul-de-sac neighborhood, this one-of-a-kind Jeremiah Eck design pairs architectural artistry with an easy, light-filled rhythm. A three-story floating staircase sets the tone, rising past vaulted ceilings, oversized windows, and texture-rich wood floors. The open-concept kitchen and family room opens to a screened porch with woodland views, extending daily life outdoors. Upstairs, five spacious bedrooms each include walk-in closets and en suite baths, while the primary suite adds vaulted ceilings, a private deck, and a luxurious bath. A finished third floor offers flexible space for a gym, office, or playroom. Downstairs, a movie theatre, wine cellar, playroom, and full bath create a true retreat. A two-car garage with separate storage, a private backyard, spacious patio, and a path leading to town complete the experience.
- Price:
- $3,749,000
- Size:
- 8,259 sq ft
- Contact:
- Zur Attias, The Attias Group RE, 978.621.0734


1 Huntington Ave #204 | $3,699,000
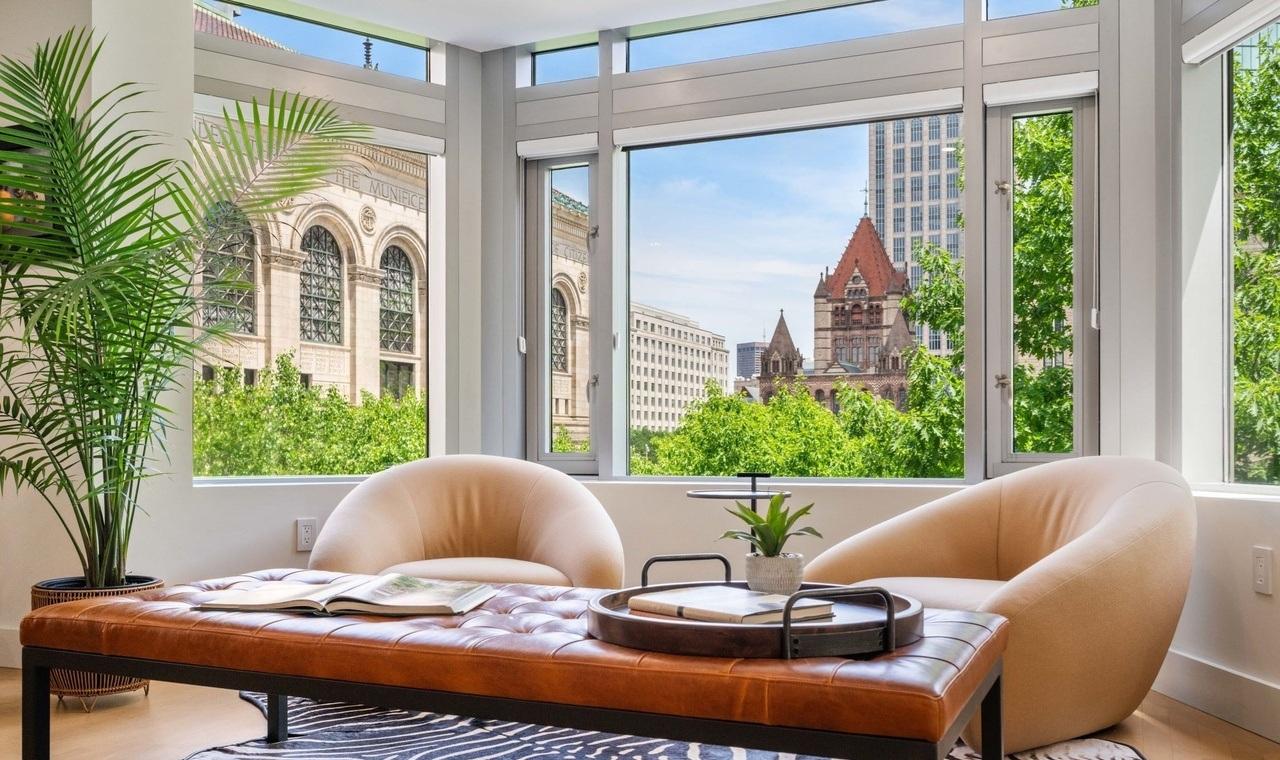
Listing agents: Rebecca Davis Tulman & Leslie Singleton Adam
Listing agents: Rebecca Davis Tulman & Leslie Singleton Adam
In the heart of Boston’s Back Bay, Unit 204 at the renowned Trinity Place takes a front-and-center position with sunlight and views of some of the city’s most famous architecture. This distinctive 2+ bedroom “nose” residence has undergone a sophisticated new renovation with a tasteful transitional aesthetic that complements the building’s style and elegance. An oversized, east-facing living/dining room (27×27) accommodates multiple seating arrangements, framing Trinity Church, the Boston Public Library façade, and surrounding greenery. The kitchen pairs notable appliances with handsome cabinetry for a clean, considered look. The oversized primary suite includes a seating area, multiple closets, and a large luxe bath, while the second bedroom offers an ensuite. A dedicated office/den with built-ins adds flexibility, and concierge, elevator, valet parking, and two valet spaces round out the modern ease.
- Price:
- $3,699,000
- Size:
- 2,062 sq ft
- Contact:
- Rebecca Davis Tulman & Leslie Singleton Adam, Gibson Sotheby’s International Realty, 617.510.5050 , 617.901.3664


A Private New England Estate Designed For Grand Entertaining & Quiet | $3,698,000



Linda McKeehan
Linda McKeehan
Set on 4.2 acres in Ipswich, this private New England estate blends classic Federal with authentic Dutch Colonial character across more than 8,000 square feet. A two-level great room, anchored by a soaring two-story stone fireplace wall, flows into a dramatic custom bar room—an easy rhythm for grand entertaining. The chef’s kitchen has been completely redone with all new appliances and bar seating, while hardwood flooring carries through the dining room and a formal living room with fireplace. A screened sun porch brightens the south side, and a versatile study looks out to the resort-size pool with an outdoor Sonos speaker system. Upstairs, three bedrooms include a primary suite with an oversized custom bath conversion and huge walk-in closet, plus a separate guest suite above the great room. With a year-round guest house, in-law apartment, seven garage spaces, workshop, gazebo, and extensive system upgrades, life here is designed to unfold indoors and out, close to downtown, the MBTA, and Crane Beach.
- Price:
- $3,698,000
- Size:
- 8,000 sq ft
- Contact:
- Linda McKeehan, Seas The Day Realty, 508.962.8179


Panoramic Views & Timeless Tudor Elegance On 18+ Acres | $3,690,000



Stephen R. Schoenfeld
Stephen R. Schoenfeld
Set on more than 18 acres in Egremont, this Tudor-style stucco estate unfolds along a winding approach that heightens the sense of arrival, then opens to panoramic views across the rolling landscape. Inside, the atmosphere is bright and airy, anchored by a great room with soaring ceilings, abundant natural light, and hardwood floors. The open-concept plan moves effortlessly into a generous chef’s kitchen with a professional-grade gas range, a spacious dining area, and direct access to an expansive deck. A main-level primary suite adds privacy and convenience, while upstairs a family room overlooks the great room below alongside two en suite bedrooms. A separate guest suite offers its own bedroom, bath, and workout area, complemented by a sunroom, seasonal screened porch, and a custom-built freshwater swimming pond. Deeded rights to Prospect Lake and proximity to downtown Great Barrington round out the setting.
- Price:
- $3,690,000
- Size:
- 4,860 sq ft
- Contact:
- Stephen R. Schoenfeld, William Pitt Julia B. Fee Sotheby’s International Realty, 413.717.0618












