
Across Michigan’s most compelling lifestyle corridors, this quintet of residences shows how luxury living shifts with the landscape—riverfront calm in Saugatuck, resort-style ease near Traverse City’s Old Mission Peninsula, and wooded acreage privacy in Rochester. Heritage and design take center stage in Galesburg with a 1948 Frank Lloyd Wright Usonian, while Harrisville delivers Lake Huron scale with sandy frontage and four-season amenities. Throughout, craftsmanship, indoor–outdoor entertaining, and high-impact extras—from docks and pools to wine storage and sauna—create homes meant to be lived in year-round.
Rare Saugatuck DoubleLot Retreat Fully Remodeled Riverfront Estate With Two Deepwater Docks Guest Cottage | Contact for pricing

Andrea Crossman
Andrea Crossman
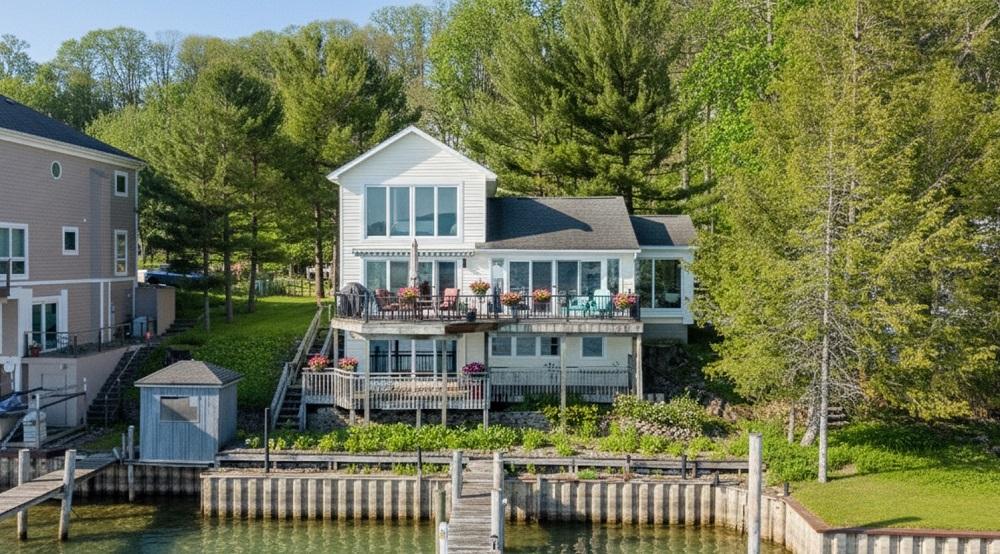
Along the Kalamazoo River in Saugatuck, this rare double-lot property pairs a fully remodeled main residence on the water side of quiet Park Street with an updated guest cottage just across the way. One of the few along the river and lake with two deep-water docks, it offers an easy connection to the shoreline with few stairs from the walkout lower level. A renovation completed about two years ago brought new electrical, new windows, solid wood doors, and electronic blinds throughout. The main level is thoughtfully arranged with two bedrooms, one bath, laundry, solid maple flooring, and accessible wide doorways. In the new kitchen, stainless steel appliances include a Sub-Zero refrigerator freezer and Wolf induction range, oven, and dishwasher. Downstairs, a full kitchenette and secondary laundry hookup add flexibility, while the upper level provides a private ensuite bedroom, full bath, and readiness for a future waterfront balcony. Short-term rentals are permitted with a STR license.
Price: Contact for pricing
- Size:
- 2,030 sq ft
- Contact:
- Andrea Crossman, Andrea Crossman Group & Coldwell Banker, 616.218.0267

103 Vineyard Ridge Dr | $1,895,000


Erika Nita
Erika Nita
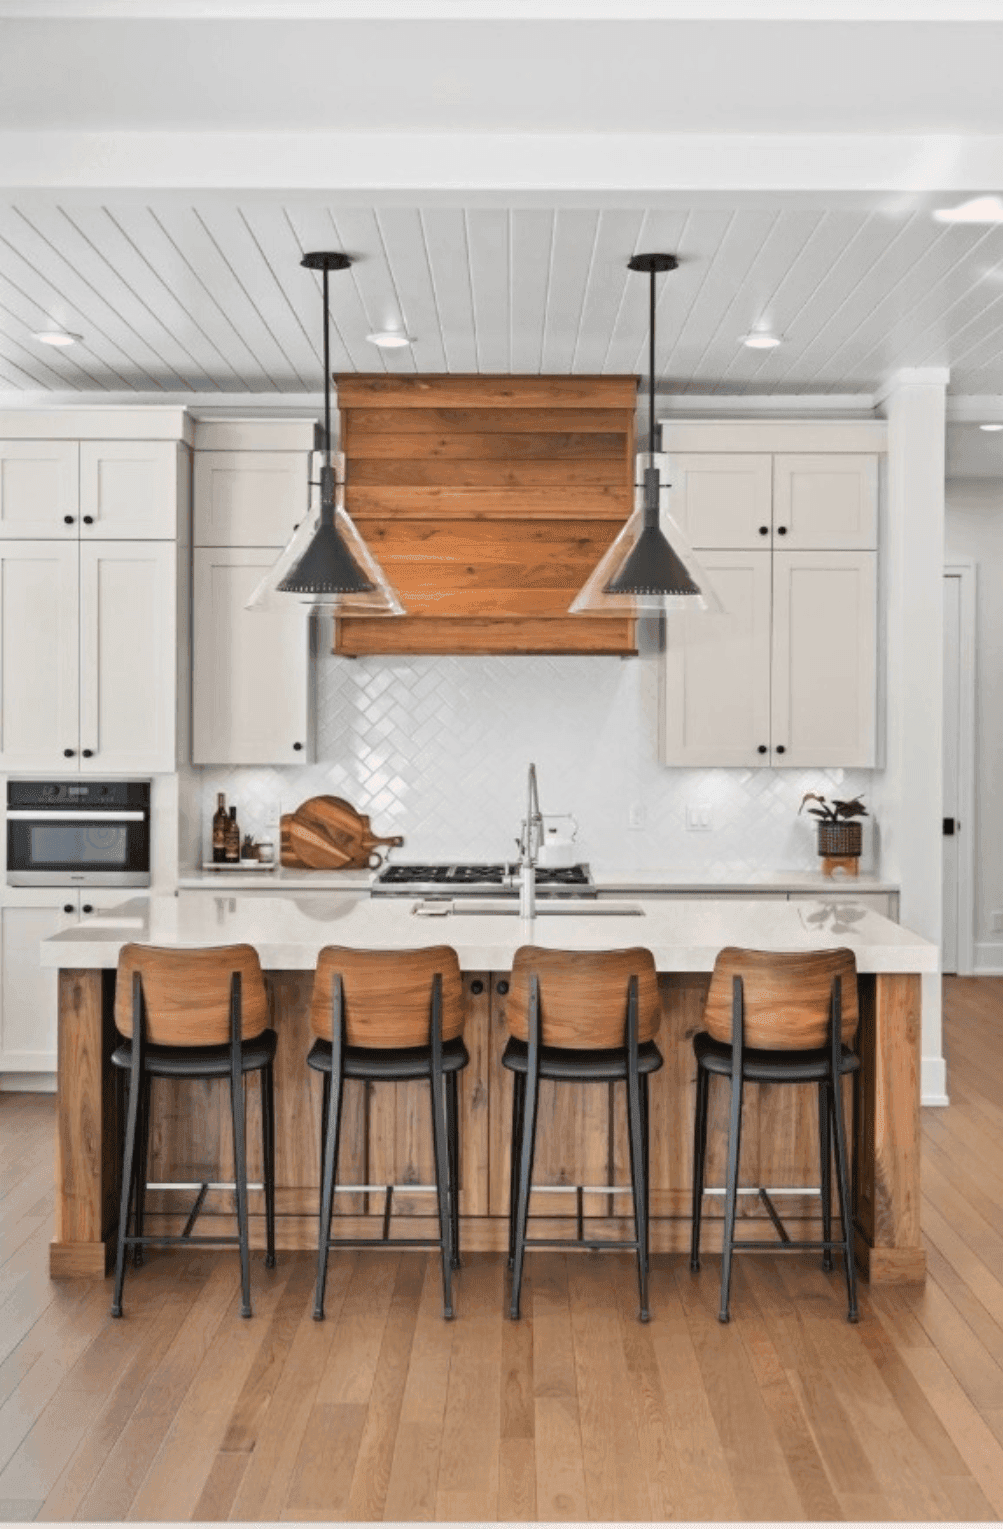
From its elevated setting on Vineyard Ridge Drive in Traverse City, this custom-built residence pairs master craftsmanship with effortless comfort. Inside, generous proportions are heightened by 10-foot ceilings and custom 8-foot solid wood doors, while designer fixtures and a rich mix of walnut, mahogany, white oak, and curly maple bring warmth and architectural depth. Cambria quartz surfaces run throughout, complementing extensive custom cabinetry and millwork. The chef’s kitchen centers on a dramatic double-thick statement island, a walnut hood vent, and professional-grade appliances, flowing easily to a vaulted cathedral porch with retractable sun/privacy shades and a bluestone patio framed by upgraded landscaping. Downstairs, a media room, full wet bar, and game room invite evenings in, alongside a climate-controlled walk-in wine cellar for up to 500 bottles. With lawn care, snow removal, and resort-style community amenities just steps away, days unfold with ease.
- Price:
- $1,895,000
- Size:
- 4,716 sq ft
- Contact:
- Erika Nita, @properties Christie’s International R.E., 231.631.2946


Custom Luxury Ranch | $1,650,000

Listing agents: Tom Zibkowski & Troy Zibkowski
Listing agents: Tom Zibkowski & Troy Zibkowski
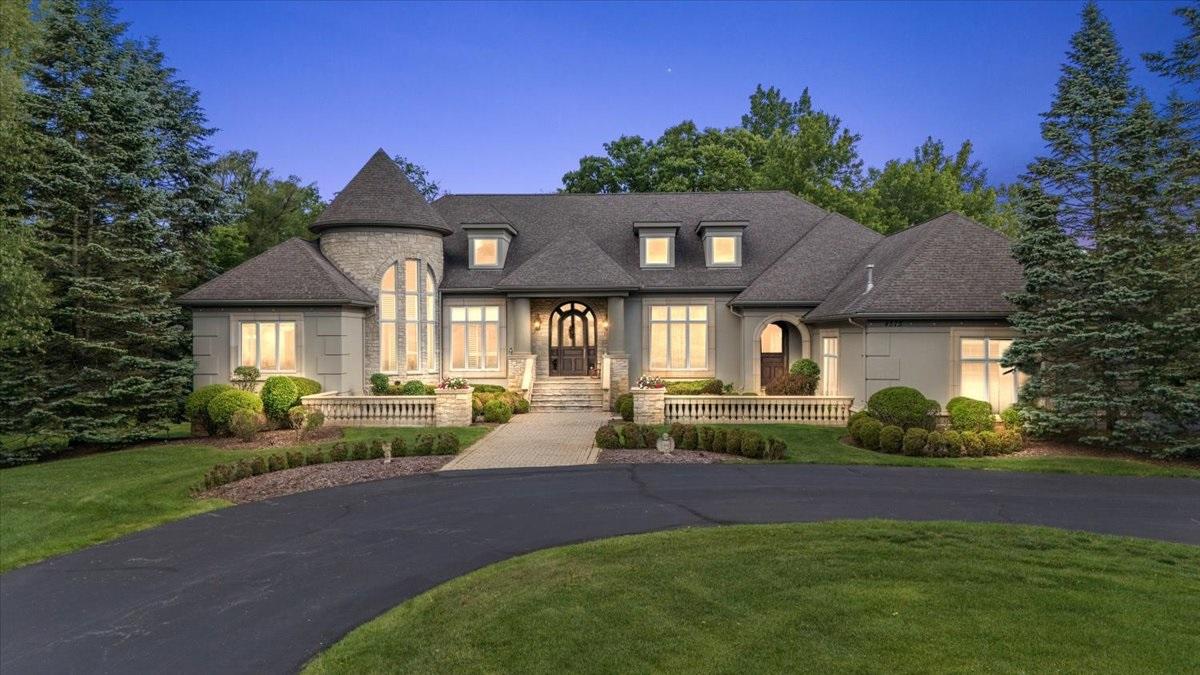
Down a private cul-de-sac in Oakland Township, this custom-built ranch sits on 1.68 acres backing to woods, with a setting that feels quietly removed while remaining near Wyndgate Country Club. Outdoor living centers on a 32’ x 18’ built-in gunite swimming pool, an 8-person spa, and a huge patio overlooking the private grounds. Inside, the open floor plan is tailored for entertaining, finished with solid-core 8’ doors and custom trim work throughout. The chef’s gourmet island kitchen is outfitted with commercial-grade appliances, while the spacious primary suite adds a second fireplace, His & Hers walk-in closets, and a luxury bathroom. An extra-deep finished walkout/daylight basement offers flexibility for additional living space. A circular drive leads to an oversized 3.5-car garage, setting an easy rhythm for daily life.
- Price:
- $1,650,000
- Size:
- 6,015 sq ft
- Contact:
- Tom Zibkowski & Troy Zibkowski, Real Estate One Inc, 586.709.1727 , 586.453.8515


Architectural Legacy And Serenity | $1,444,000


Victoria Krause Schutte
Victoria Krause Schutte
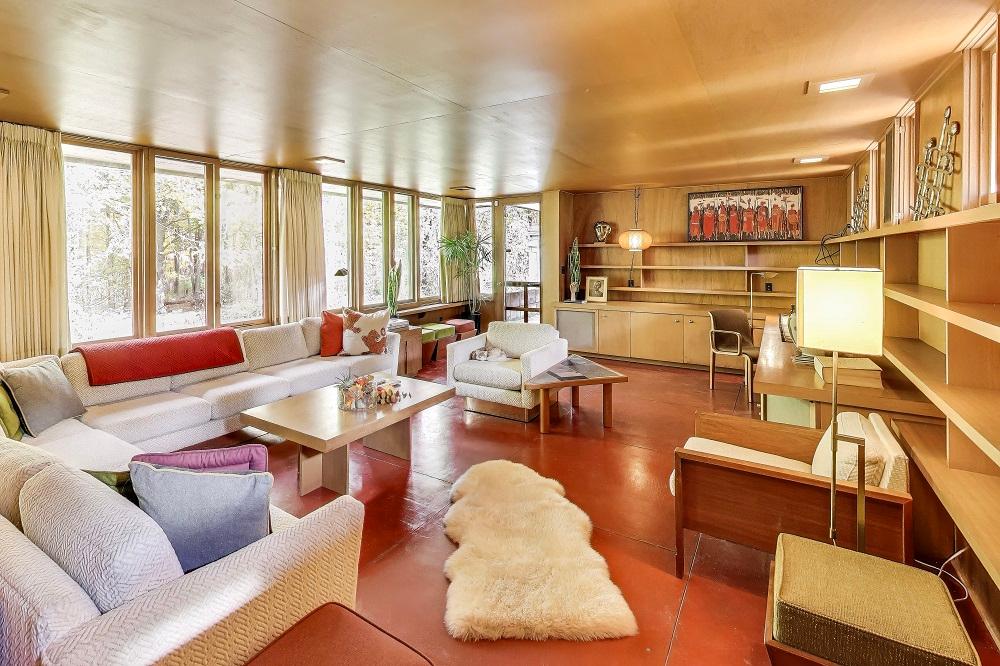
Originally built in 1948 and designed by Frank Lloyd Wright, the Weisblat House stands as a rare Usonian residence within The Acres, a 70-acre wooded enclave listed on the National Register of Historic Places. Concrete block and Honduran mahogany set a warm, tactile tone, while ribbon windows, cantilevered rooflines, and walls of glass draw the surrounding landscape into everyday life. An open living and dining area centers on a working fireplace, creating an easy rhythm for quiet evenings and shared meals. Three bedrooms and 2.5 baths pair with flexible living spaces, including a rear family room that looks out to a frog pond. A screened porch and greenhouse extend the experience outdoors, and a year-round enclosed lap pool adds a distinctive, all-season dimension. Set on two acres, it’s a private woodland retreat meant to be lived in slowly.
- Price:
- $1,444,000
- Size:
- 2,617 sq ft
- Contact:
- Victoria Krause Schutte, @properties Christie’s International R.E., 708.214.8108
2760 North Old Shore Drive | $1,399,000

Michael Thomson
Michael Thomson
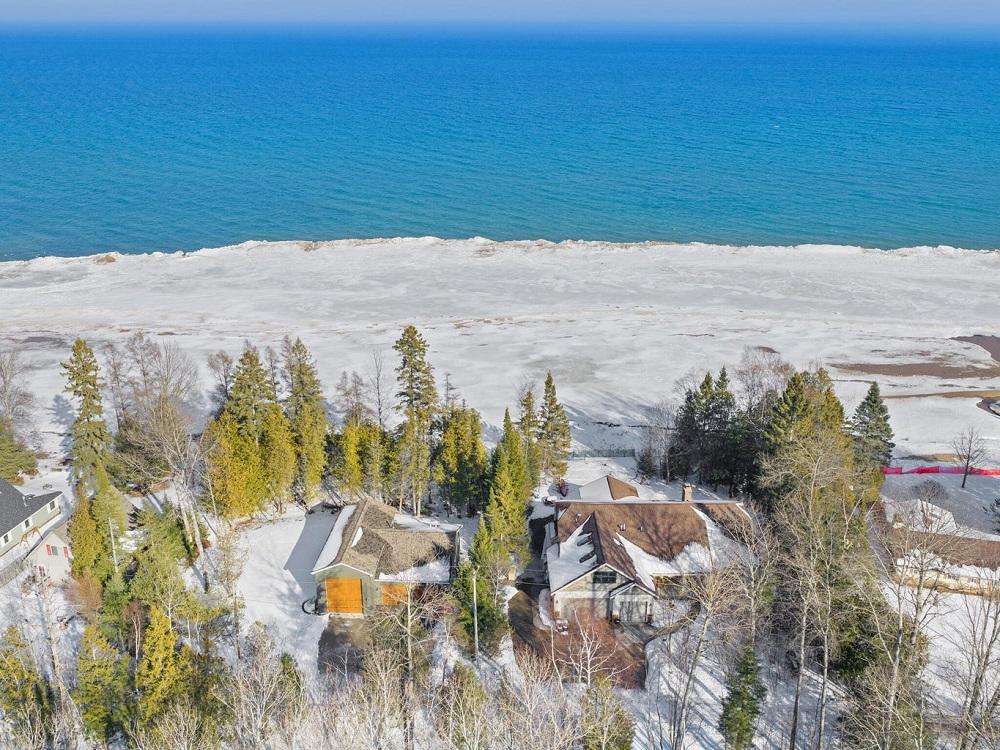
Along the water’s edge on Lake Huron’s “Sunrise Side,” this 9±-acre woods-and-water setting pairs 246± feet of sandy frontage with a thoughtfully appointed 2005 residence. Inside, high vaulted ceilings and skylights draw in natural light, while granite countertops, maple cabinetry, and recessed lighting keep the kitchen and living areas crisp and functional. A stone fireplace anchors the main gathering space, and a loft-area family room adds welcome flexibility for relaxed evenings. The split-wing primary suite offers privacy along with a tiled walk-in shower and a large walk-in closet. Outdoors, a covered lakeside patio with a built-in hot tub extends daily life toward the shoreline. Practical comforts include a heated attached garage, automatic standby generators, and a 3-car detached garage with a 14-foot overhead door, plus a lakeside workout room, sauna, and full bath for post-beach resets.
- Price:
- $1,399,000
- Size:
- 3,623 sq ft
- Contact:
- Michael Thomson, Detrich Real Estate, 989.370.1955












