
Explore five luxury multi-level homes near Rochester, each exceeding 3,000 sq ft with finished basements, priced $759K–$946K. From St. Clair Riverfront retreats to acreage estates, they blend gourmet kitchens, expansive entertaining spaces, multi-generational flexibility, and private outdoor havens—just minutes from downtown amenities.
Elegant Riverfront Living | $945,999

Wynne Achatz
Wynne Achatz
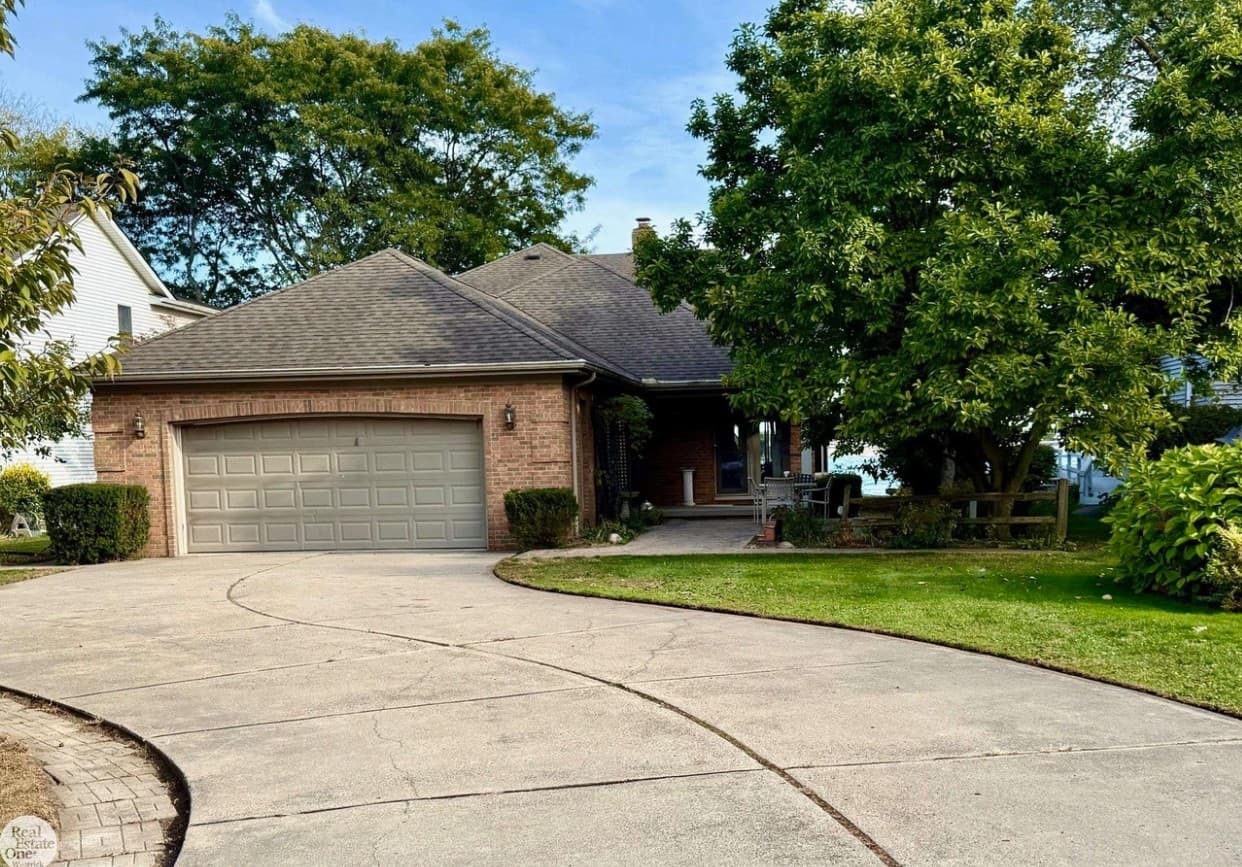
Situated along the St. Clair River in Marine City, this captivating 3-bedroom, 3-bathroom home spans 2,814 square feet, complemented by a 1,768-square-foot basement. The first floor offers a primary bedroom with en-suite bath and a convenient shower bath for post-swim rinses. A spacious kitchen with snack bar flows into a formal dining room and living area, where a gas fireplace and full-wall built-in cabinets create a cozy retreat. Gaze through the living room to the 3-season room, framing views of the river and passing international ships.
- Price:
- $945,999
- Size:
- 3,788 sq ft
- Contact:
- Wynne Achatz, Real Estate One, 586.260.7653


5772 N Rochester Rd | $925,000


The Linda Rea Team
The Linda Rea Team
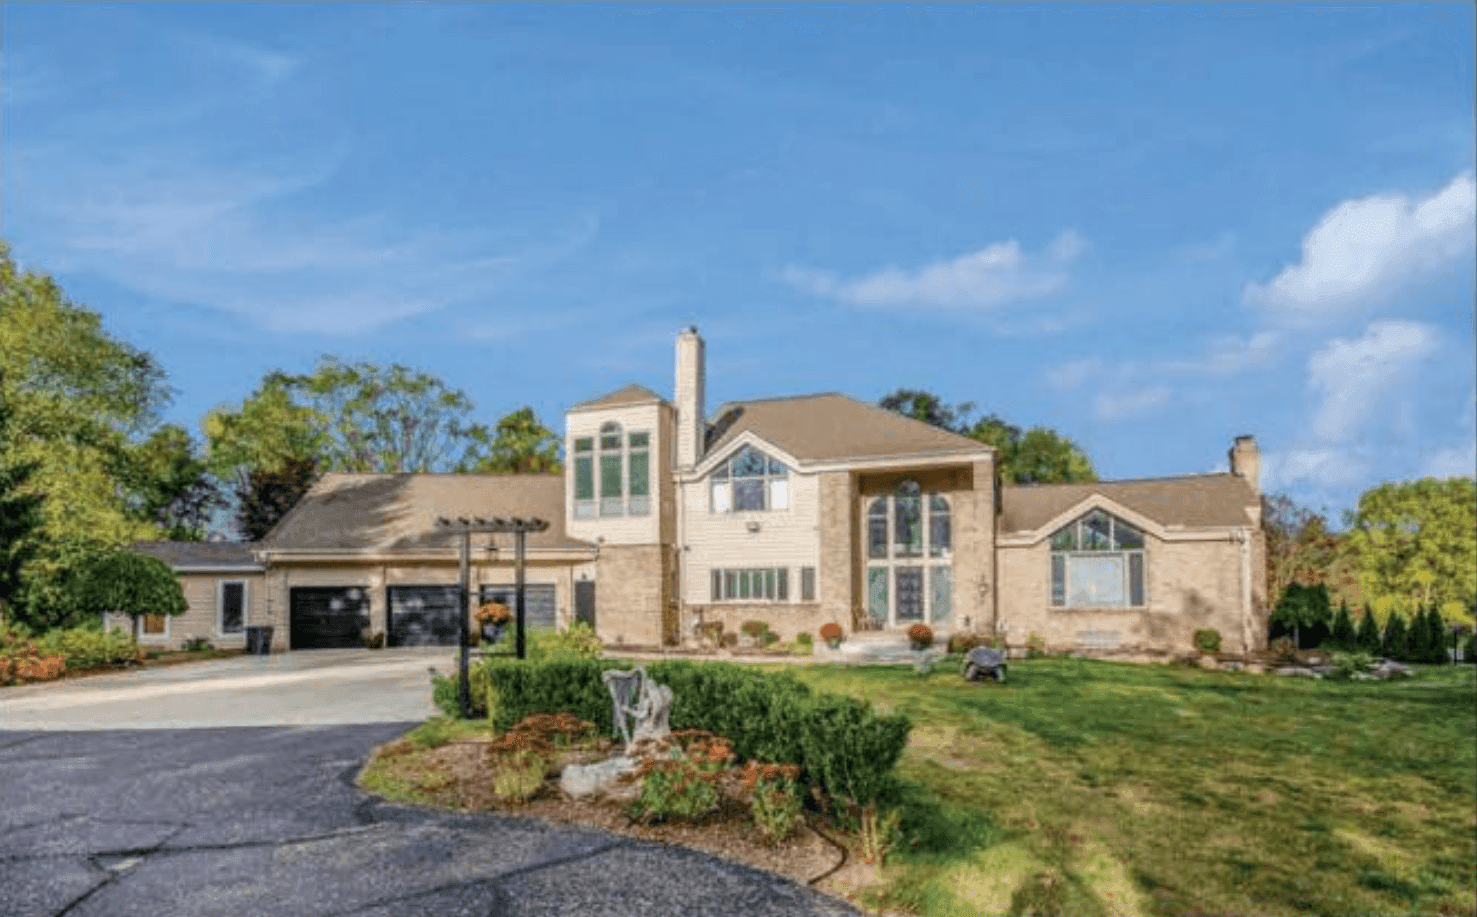
Situated on expansive acreage just minutes from downtown Rochester, this two-story colonial estate spans over 3,100 square feet of main living space, complemented by a fully finished 1,879-square-foot lower level. Ideal for multi-generational households or avid entertainers, it boasts six bedrooms, including two complete mother-in-law suites, alongside three full kitchens and three laundry rooms. With 15 spacious rooms bathed in natural light, the design emphasizes open flow and meticulous craftsmanship in neutral tones. Outdoors, an inground pool, patio, and covered porch create a private retreat, enhanced by a fully furnished pool house and a separate clubhouse. A three-car garage with workshop and daylight walkout lower level add practical appeal. Here, rural serenity meets urban accessibility, fostering relaxed gatherings and everyday flexibility.
- Price:
- $925,000
- Size:
- 5,078 sq ft
- Contact:
- The Linda Rea Team, Real Estate One-Rochester, 248.709.3786


54782 Whitby Way | $875,000
The Linda Rea Team
The Linda Rea Team
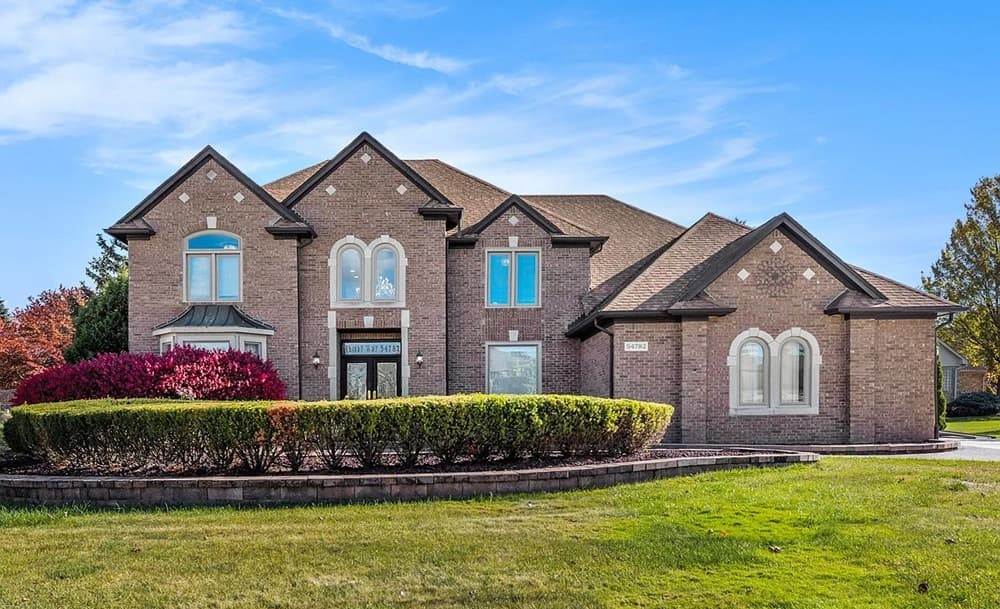
Perched atop the elevated terrain of Regency Hills in Shelby Township, this custom-built colonial from 1998 spans 3,735 square feet, with an additional 2,053 square feet in the fully finished lower level. Served by acclaimed Utica Schools, the home welcomes with a grand staircase and a gourmet kitchen that exemplify timeless craftsmanship and intricate detailing. Sunlit living spaces on the main floor feature custom millwork and refined finishes, fostering seamless daily routines and gatherings.
- Price:
- $875,000
- Size:
- 5,603 sq ft
- Contact:
- The Linda Rea Team, Real Estate One-Rochester, 248.709.3786


2726 Rock Court | $785,000

Joe Van Antwerp
Joe Van Antwerp
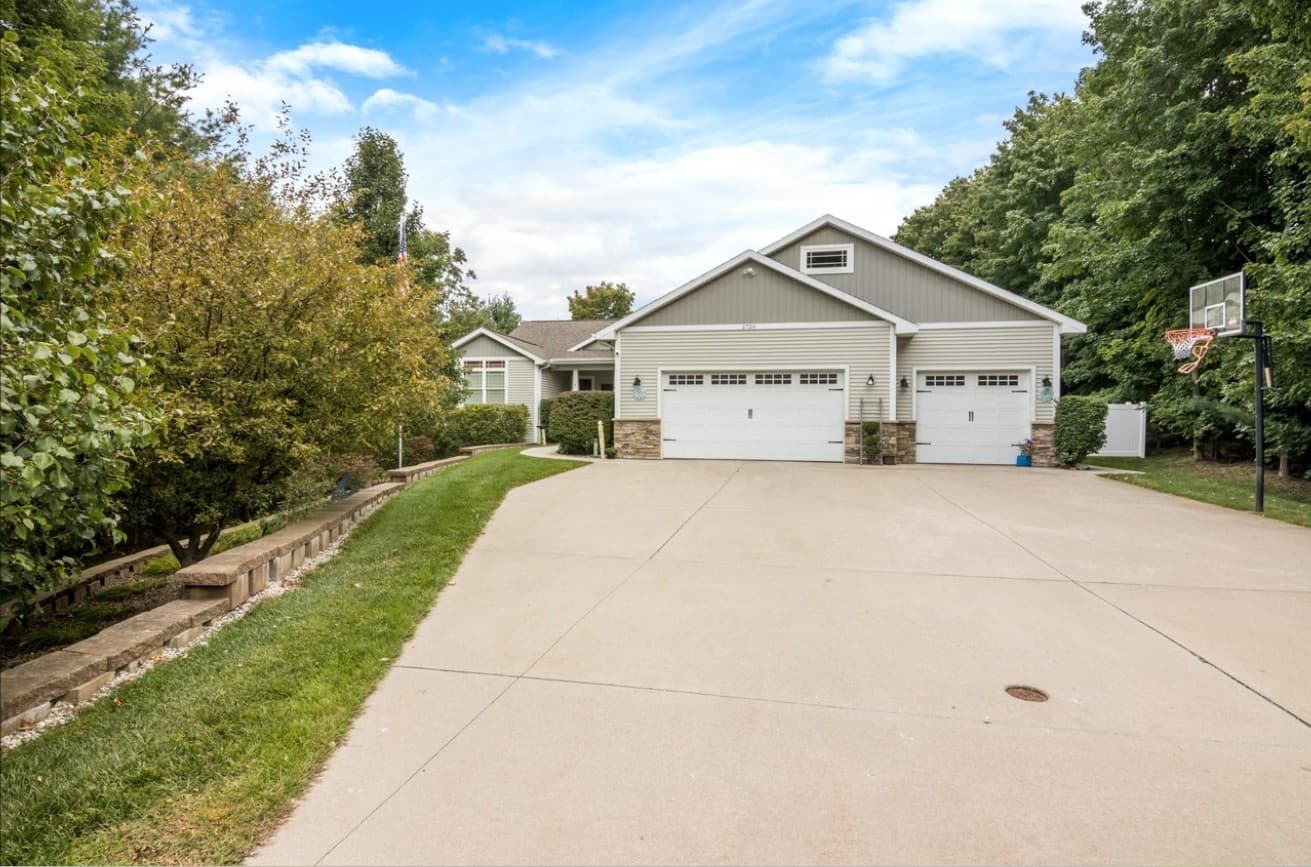
Perched atop Rock Court in Traverse City’s sought-after Stoneridge neighborhood, 2726 Rock Ct transforms everyday living into a seamless blend of relaxation and convenience. The expansive backyard centers around an inviting outdoor pool and living area, perfect for leisurely afternoons grilling, swimming, or gathering with loved ones under northern Michigan’s summer sun. Inside, open flows create a warm, comfortable retreat that encourages effortless daily rhythms. Residents enjoy the quiet charm of this established community, with its genuine neighborhood vibe, while remaining just minutes from premier trails, golf courses, beaches, dining options, and vibrant downtown Traverse City. Here, elevated views and proximity to natural and urban pursuits deliver a balanced lifestyle rooted in accessibility and tranquility.
- Price:
- $785,000
- Size:
- 4,384 sq ft
- Contact:
- Joe Van Antwerp, Keller Williams Northern Michigan, 231.631.5524


Coastal-Living | $759,000


Dennis Quinn
Dennis Quinn
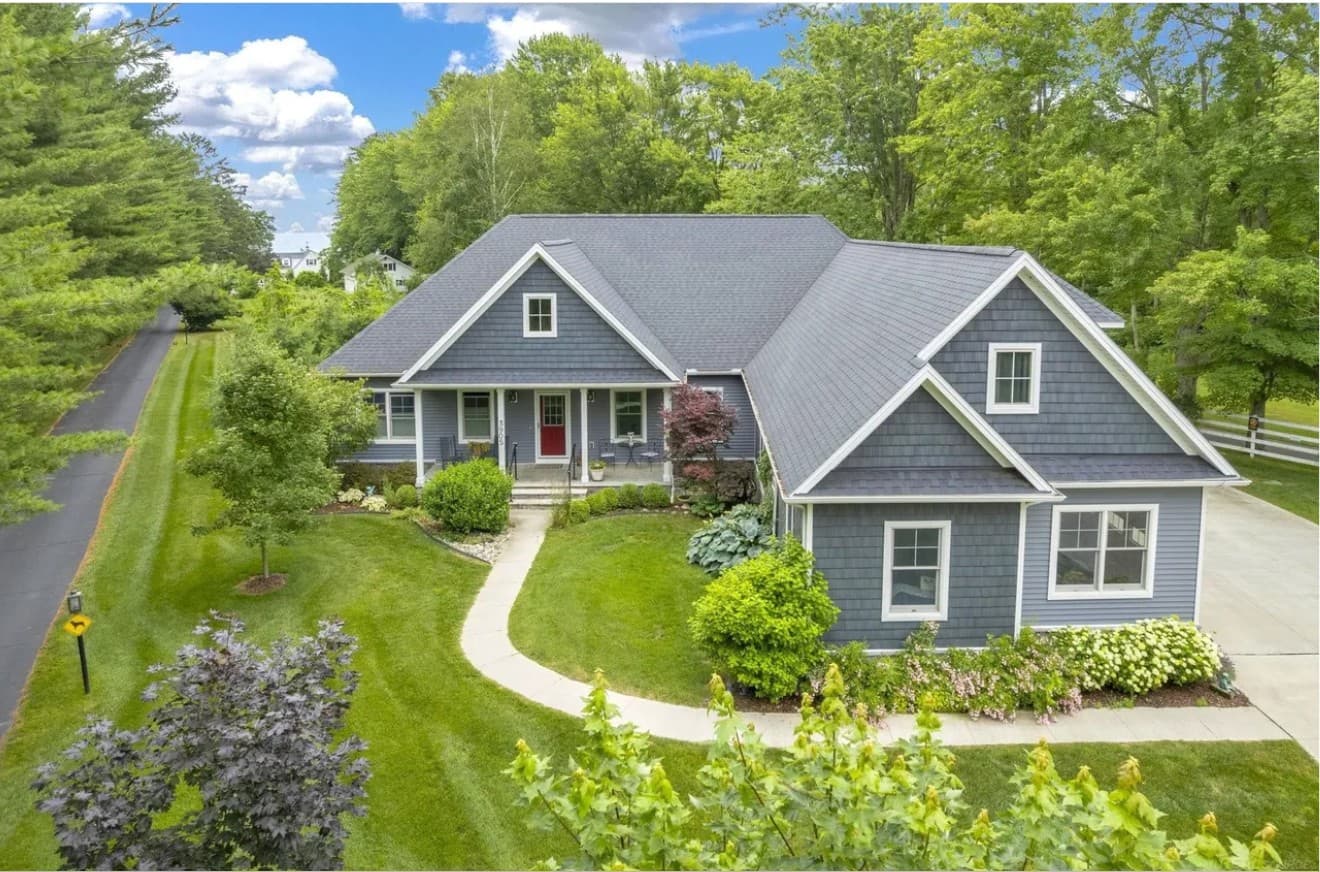
Positioned just steps from Lake Huron in a private gated neighborhood, this 3,245-square-foot home, built five years ago with exceptional craftsmanship, occupies a spacious lot ideal for retirement living or multigenerational families. Five bedrooms—including an adaptable office—and 3.5 baths feature an ensuite over the three-car heated garage, complete with dual sinks, custom cabinetry, walk-in shower, and LVT flooring. The kitchen impresses with live-edge countertops, GE Monogram appliances, double ovens, and a trash compactor, all complemented by engineered hickory floors on the main level and ceramic-tiled entries. Natural light floods the elegant yet cozy interiors, while a private in-law or au pair suite offers flexible living space. High-efficiency systems, including a zoned Bryant HVAC, Navien on-demand water heater, Generac generator, Andersen Low-E windows, and 40-year shingled roof, ensure comfort and reliability. Public beach access awaits at the adjacent County Park.
- Price:
- $759,000
- Size:
- 5,754 sq ft
- Contact:
- Dennis Quinn, Premier Properties, 810.334.2033












