
Across Colorado’s mountain corridors, this collection of five homes frames high-altitude living through expansive sightlines, expressive materials, and spaces built to gather. From Ouray’s modern Victorian profile with a turret deck and two-story window wall to Estes Park’s Prospect Estates perch anchored by a double-sided stone fireplace, views remain the constant. Two Montrose residences extend the theme with golf-course positioning, en-suite bedrooms, and standout four-car garage capacity, while Steamboat Springs adds a large expanded layout, river-rock fireplaces, and HOA-supported ease.
812 4th St | $1,350,000


Listing agents: Peggy Lindsey Scott & Kayla J Karsh
Listing agents: Peggy Lindsey Scott & Kayla J Karsh
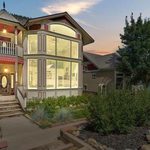
Rising above Ouray in the San Juan Mountains, this modern Victorian (built in 2003) frames 270-degree panoramic views that shift with the seasons. Morning light pours through two-story living room windows, while outdoor living unfolds across a turret deck and a west deck—each offering its own mountain outlook. A west-side sunroom takes in US Mountain and the west cliffs of Twin Peaks, and the east side looks toward the Amphitheater.
- Price:
- $1,350,000
- Size:
- 3,609 sq ft
- Contact:
- Peggy Lindsey Scott & Kayla J Karsh, Ouray Real Estate Corporation, 970.596.1219 , 970.519.1863


261 Solomon Dr | $1,325,000

Gerald Mayo
Gerald Mayo
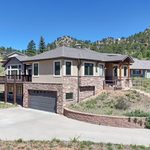
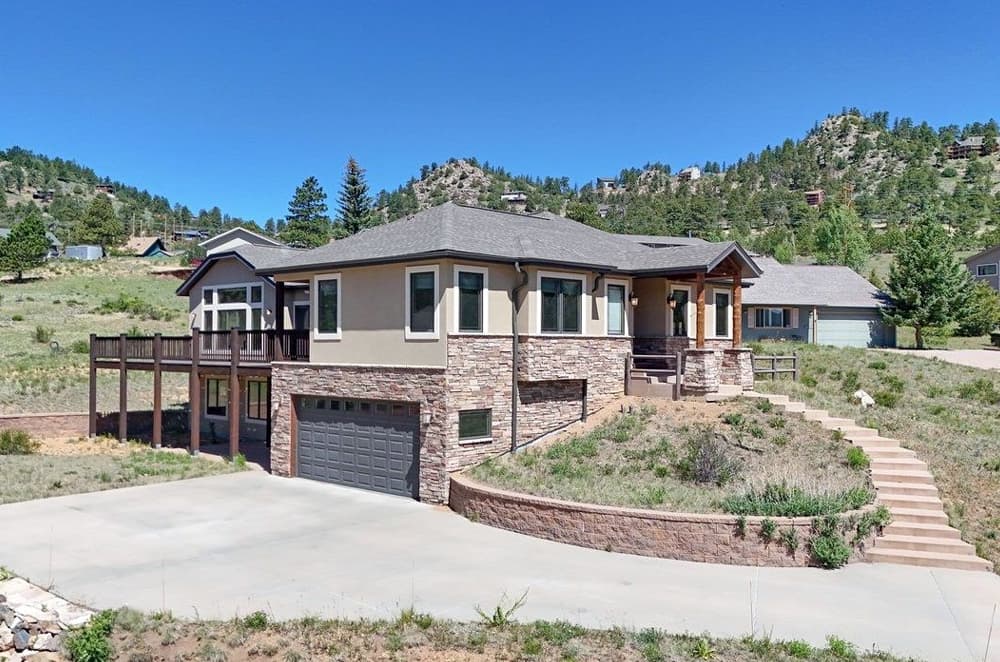
From its elevated setting in Prospect Estates, this 3-bedroom, 3-bath mountain home in Estes Park frames sweeping views of surrounding peaks and rock formations from nearly every angle. Inside, soaring ceilings, abundant natural light, and rich wood finishes set a warm tone, while an open-concept layout flows easily from daily living to entertaining. The great room centers on a striking double-sided stone fireplace, paired with expansive windows that keep the landscape front and center. In the kitchen, custom cabinetry, granite countertops, black appliances, ample prep space, and a large walk-in pantry support everything from weeknight meals to weekend gatherings. The main-level primary suite offers hardwood floors and a bath with dual vanities, a soaking tub, and a walk-in shower. Expansive decks extend the living space outdoors, with downtown Estes Park and Rocky Mountain National Park close by.
- Price:
- $1,325,000
- Size:
- 5,999 sq ft
- Contact:
- Gerald Mayo, Estes Park Team Realty, 970.215.5757


2691 Red Cliff Cir | $1,275,000


Beckie Pendergrass
Beckie Pendergrass
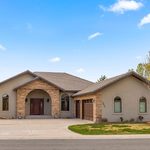
On a quiet circle in Montrose, this four-bedroom, four-bath residence is set within one of the area’s most desirable golf course communities, perfectly positioned along the fairway. Inside, refined finishes carry through each space, including newer wood flooring, tile, and plush carpet. Two spacious living areas create flexibility for daily routines and hosting alike, anchored by a striking rock fireplace that adds warmth and texture. For more intimate evenings, a formal dining room offers a dedicated setting for gathering. The gourmet kitchen is designed with serious cooks in mind, featuring abundant updated cabinetry and pantry space, granite countertops, a 6-burner gas cooktop with vented hood, double ovens, and a built-in microwave. The result is a home that balances elegance with ease, inviting long, unhurried days at home.
- Price:
- $1,275,000
- Size:
- 3,186 sq ft
- Contact:
- Beckie Pendergrass, Keller Williams Realty Southwest Associates, LLC, 970.275.1256


One Of The Largest Townhomes In The Longview Park Development With Two River-Rock Fireplaces. | $1,250,000


Listing agents: Cindy Macgray & Charis Petty
Listing agents: Cindy Macgray & Charis Petty
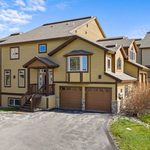
From its elevated setting in Steamboat Springs, this thoughtfully expanded residence pairs generous space with sweeping, unobstructed panoramas of Emerald Mountain, Howelsen Hill, Sleeping Giant, and the city lights beyond. Inside, two distinct living zones shape daily life: a cozy living area just off the kitchen, plus a massive mid-level family room for lounging, gathering, or a quiet movie night by the fire. Mountain character comes through in vaulted ceilings, a slate entry, hardwood floors, and two signature river-rock fireplaces, with cable availability adding modern ease. The upper-level primary suite feels like a private retreat, featuring a picture-view window, dual closets, and an en-suite bath with a soaking tub and oversized dual-head shower. A washer and dryer, heated two-car garage with ample storage, and HOA-covered landscaping, snow removal, and exterior maintenance keep weekends refreshingly open.
- Price:
- $1,250,000
- Size:
- 2,355 sq ft
- Contact:
- Cindy Macgray & Charis Petty, Steamboat Real Estate Professionals, 970.846.0342 , 757.645.6585
3341 Mahogany Dr. | $1,250,000


Linda Steil
Linda Steil
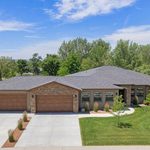
Set in Montrose’s Brown Ranch, this custom home balances thoughtful layout with everyday comfort. Inside, three bedrooms each enjoy a private bath, complemented by a convenient half bath for guests and a dedicated office for quiet work-from-home days. The chef’s kitchen anchors the main living space with an oversized granite island, custom Alder cabinetry, and KitchenAid appliances—designed for everything from quick breakfasts to weekend hosting. Beautiful hardwood floors add warmth, while a cozy fireplace creates an easy gathering point in cooler seasons. Spa-inspired tiled bathrooms continue the home’s refined, practical feel. Outdoors, a covered patio frames breathtaking views of the Uncompahgre National Forest, and more than 8,300 square feet of lush lawn is supported by HOA irrigation water. A 4-car garage with workshop rounds out the home’s highly usable design.
- Price:
- $1,250,000
- Size:
- 2,601 sq ft
- Contact:
- Linda Steil, Berkshire Hathaway HomeServices Colorado Properties, 970.417.8082












