
Luxury shaped by scenery, recreation, and spaces made for gathering. Mountain backdrops, trail access, and golf or lake adjacency set the rhythm, while open great rooms, balconies, and walk-out or multi-level plans keep life flowing easily outdoors. Each home embraces privacy in its own way—from a gated, Japanese-influenced urban sanctuary to a five-acre mountain retreat—yet all are designed for effortless entertaining.
Premier Setting Elevated Designer Finishes Turn-Key Luxury Contemporary | $2,500,000


Listing agents: Angela Beldy & Ann Lenane
Listing agents: Angela Beldy & Ann Lenane
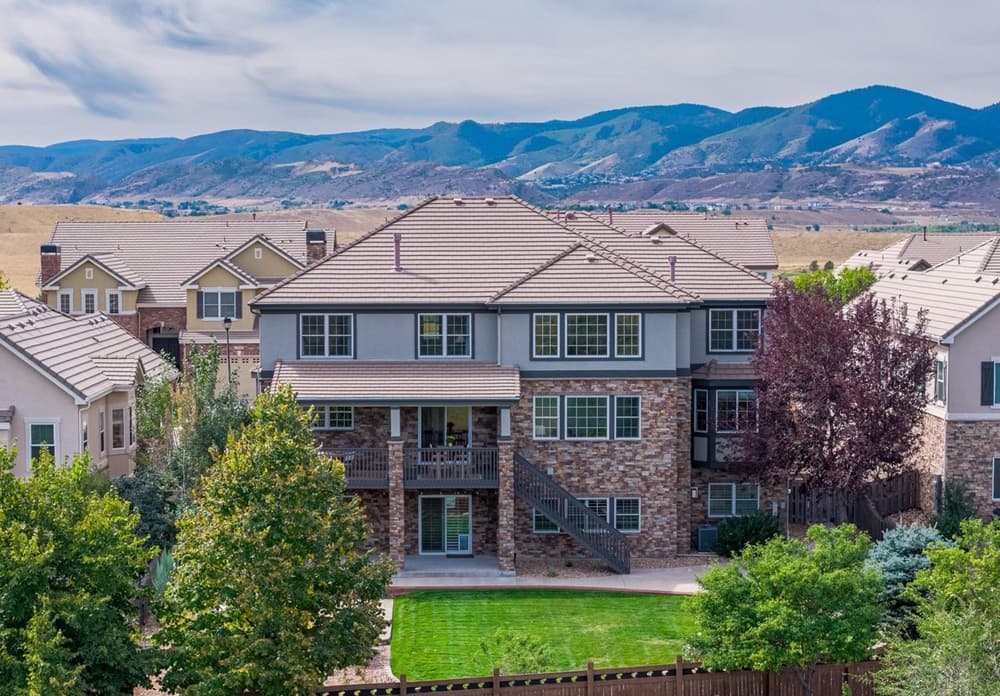
From its elevated setting in Lakewood, this Colorado retreat frames mountain views alongside Bear Creek Golf Club. The location strikes a rare balance—positioned between two golf courses and Bear Creek Lake, with easy access to Denver and the mountains for weekday commutes and weekend escapes. Inside, a grand entry sets the tone for a series of beautifully scaled living spaces, including a great room and a dining area designed for entertaining. A chef’s kitchen anchors daily life, equally suited to quiet mornings and lively evenings. The primary suite is arranged as a private escape, while the walk-out lower level lends itself to gathering and relaxing. Seamless indoor-outdoor living, smart-home features, and a finished three-car garage round out a home built for comfort and connection.
- Price:
- $2,500,000
- Size:
- 7,001 sq ft
- Contact:
- Angela Beldy & Ann Lenane, Kentwood Real Estate, 303.579.3676 , 303.503.8086


Extraordinary Property Alert | $2,495,000

Julie Winger
Julie Winger
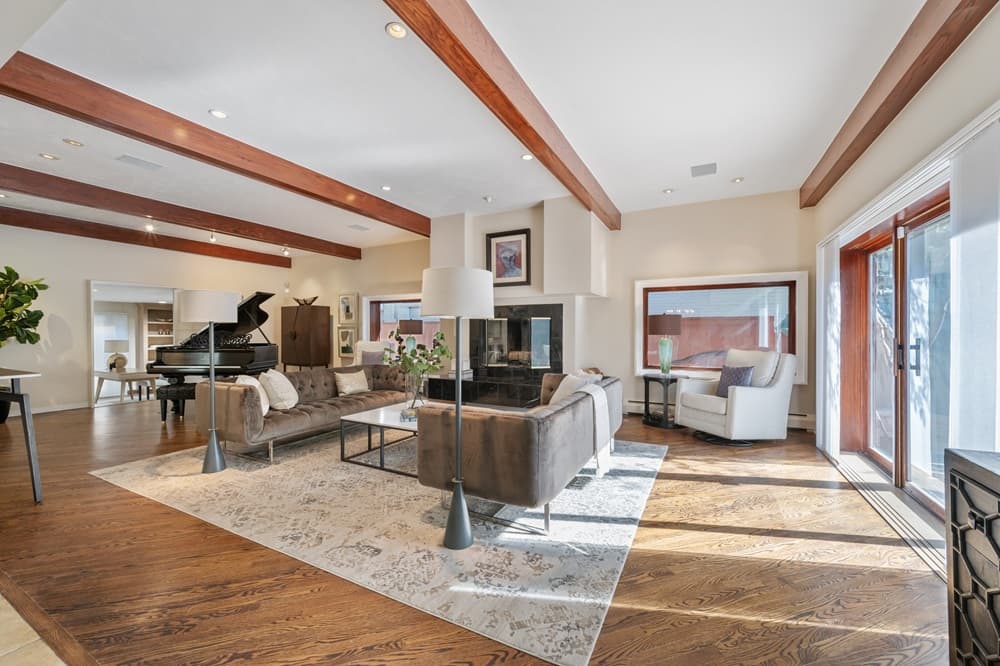
Beyond high privacy walls, this iconic contemporary Denver Country Club residence offers a tranquil Japanese-style exterior by noted architect Ken Taniguchi, creating an atmosphere that feels remarkably quiet and secluded. Entry begins in a charming enclosed courtyard, where graceful architecture sets the tone for spacious rooms with an easy, entertaining-friendly flow. A serene foyer opens to expansive living and dining rooms, 이어ing into a chef’s kitchen with a five-burner gas range, large pantry, and exquisite custom cabinetry. A private office with a bar and a library/den complete the main level. Upstairs, the sunny, zen-like primary suite and a second bedroom suite each enjoy private decks and custom walk-in closets. Skylights and large windows brighten every room, while the lower level adds a family/entertainment room, mirrored exercise room, and an impressive wine room. Outdoors, a secret garden, peaceful patios, and multiple decks invite quiet reflection just moments from Cherry Creek’s dining, boutiques, and art galleries.
- Price:
- $2,495,000
- Size:
- 5,008 sq ft
- Contact:
- Julie Winger, Kentwood Real Estate, 303.946.2784

Elevated Living In Boulder Luxury | $2,300,000


Susan Eastman
Susan Eastman
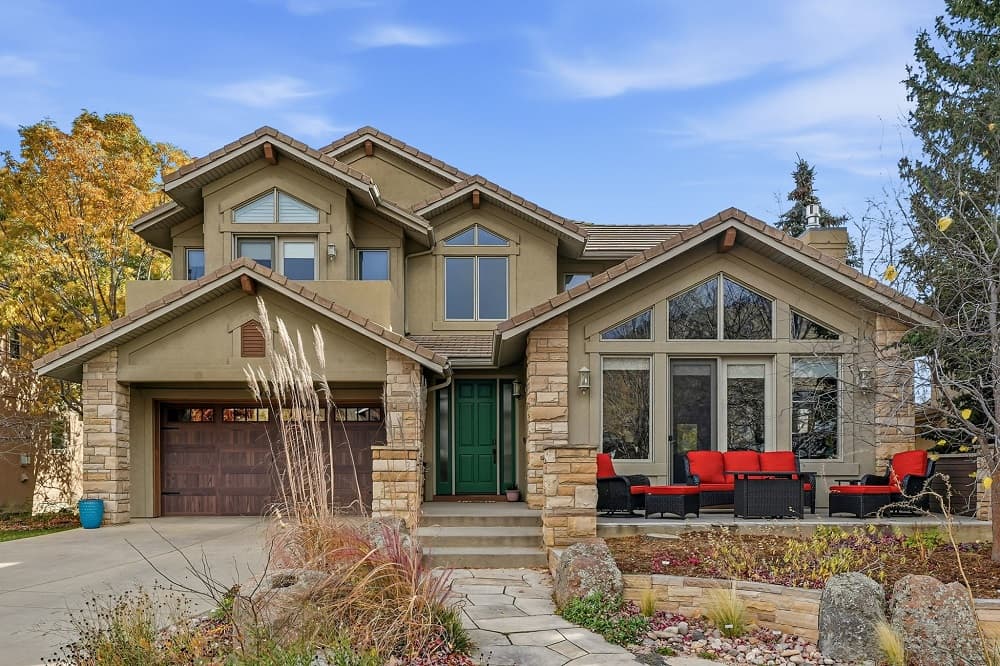
Rising above Boulder with sweeping mountain views, this custom home is designed for days that begin on the trails and end in sunlit comfort. Abundant windows draw natural light deep into an open floor plan, where soaring ceilings create an airy, unforced sense of space. At the center, a chef’s kitchen anchors daily life with a new Wolf induction range and new Sub-Zero refrigerator—tailored for everything from quick breakfasts to long, lingering dinners. Five bedrooms offer flexibility, including three with balconies that extend the living experience outdoors. A main-floor study supports focused work, while a dedicated home gym makes it easy to keep routines close at hand. Here, the rhythm is simple: fresh air out front, warmth and light within.
- Price:
- $2,300,000
- Size:
- 4,786 sq ft
- Contact:
- Susan Eastman, Live West Realty, 303.589.6845


90 Zia Road | $1,900,000
Lisa Sutton
Lisa Sutton
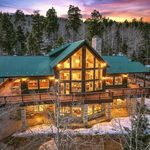
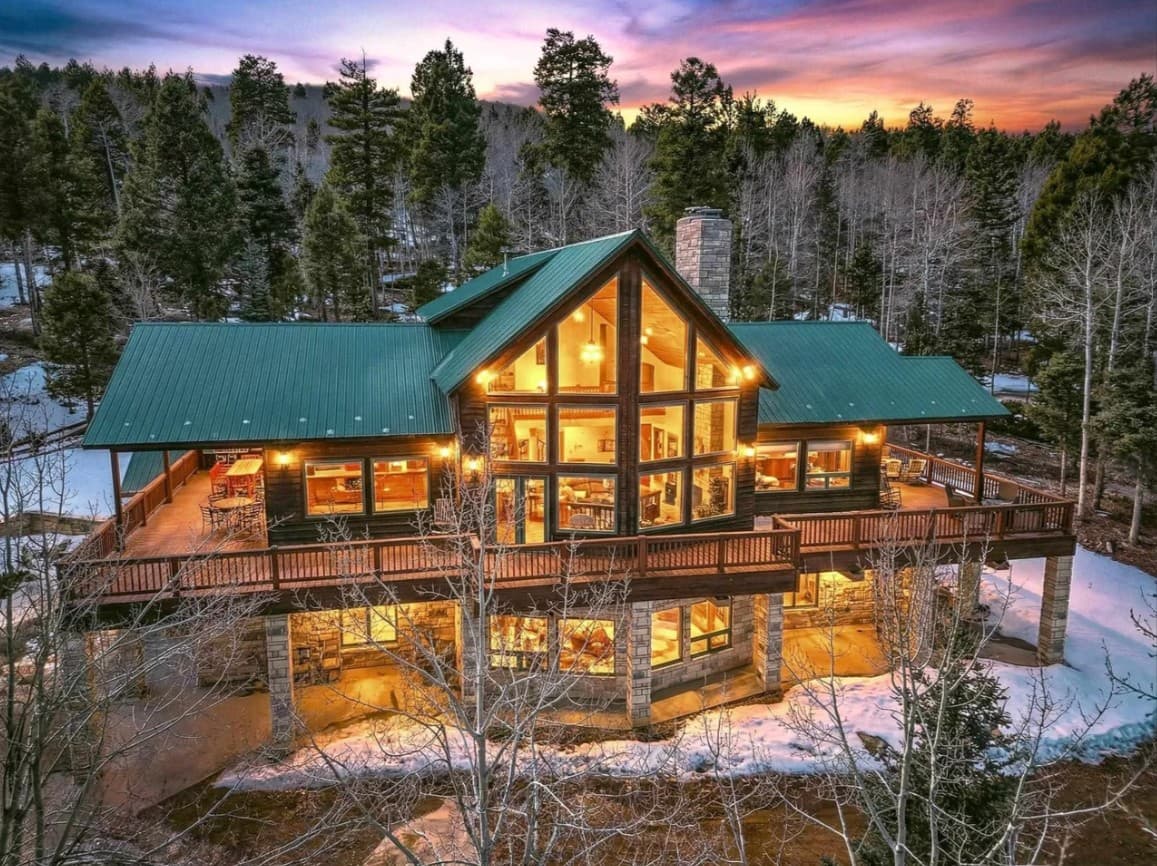
From its elevated setting on five acres in the sought-after Aspens subdivision of Angel Fire, this custom mountain retreat takes in panoramic vistas across Moreno Valley, the Angel Fire Ski Area, and even into Colorado. Four bedrooms and 4.5 bathrooms unfold across three spacious living areas, with a private office, plus a two-car garage complemented by a mudroom and shower for easy transitions after time outdoors. In the main living room, a floor-to-ceiling rock fireplace anchors a dramatic wall of windows framing the valley beyond. The open-concept plan flows into a kitchen with hickory cabinetry, a pasta sink, and a walk-in pantry, then continues to an elegant dining area under an antler chandelier. Teak walls and a decorative bar define a cozy lounge, while an elevator and whole-home surround sound bring comfort to all three levels. Outside, fire-wise, thinned acreage sits near National Forest trailhead access, with Angel Fire Resort Platinum amenities—skiing, golf, tennis, a heated swimming pool, and Country Club access—setting the rhythm for year-round living.
- Price:
- $1,900,000
- Size:
- 5,208 sq ft
- Contact:
- Lisa Sutton, Coldwell Banker, 505.603.0525

1660 Meyerwood Circle | $1,800,000

Alan Larson
Alan Larson
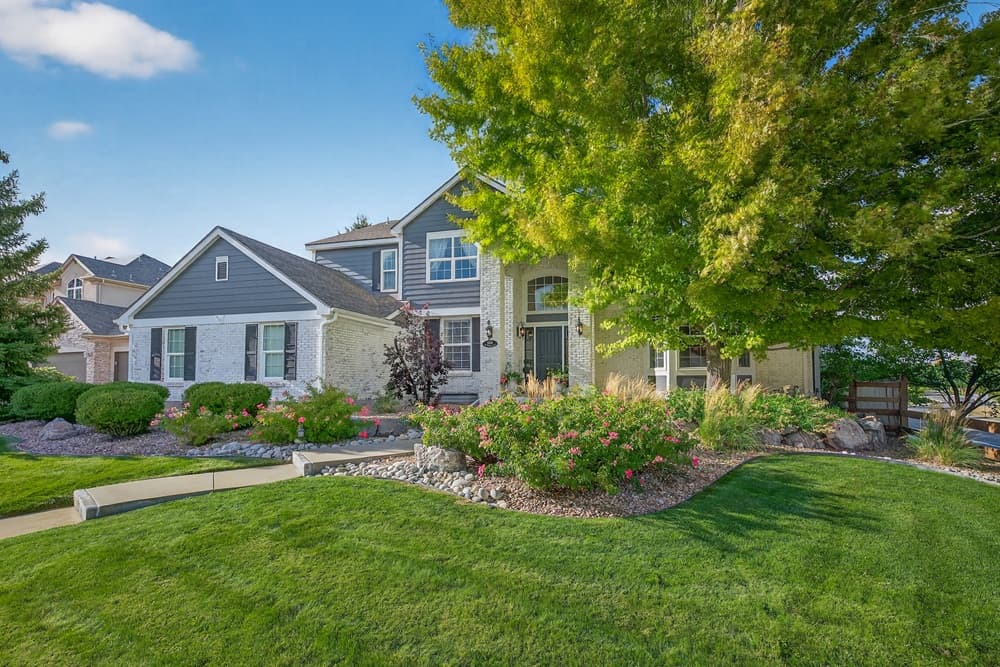
Within the coveted community of The Ridge at Weatherstone in Highlands Ranch, this four-bedroom, five-bath residence is designed for everyday living with a resort-like rhythm. Upgrades span granite countertops, upgraded appliances, and solid hardwood floors across the main level, while a remodeled primary bathroom adds a refreshed sense of ease. Outdoors, a private living area surrounded by trees unfolds across a stone patio and roughly 600 square feet of covered and open Trex decks, complete with a barbecue center, fireplace, two firepits, and a large saltwater swimming pool with a hot tub and spa-style extras. The finished basement invites downtime with space to play pool or settle in for movies and games, anchored by a custom wet bar. Meticulous gardens, a new furnace (December 2024), and newer shingles round out the experience.
- Price:
- $1,800,000
- Size:
- 5,126 sq ft
- Contact:
- Alan Larson, Kentwood Real Estate, 303.888.5064












