
Privacy-first settings, entertainer-minded layouts, and resort-style outdoor living that extends the home beyond its walls. From a rare gated waterfront enclave in Glenbrook to a 2.5-acre retreat in Gardnerville’s Jobs Peak Ranch, the collection also captures Las Vegas at its most elevated—single-story design, casitas and guest suites, media-ready interiors, and garages built for serious storage. In every case, views—lake, valley, mountains, and city lights—anchor the experience.
2 South Point Place | $3,800,000

Susan Clemons
Susan Clemons
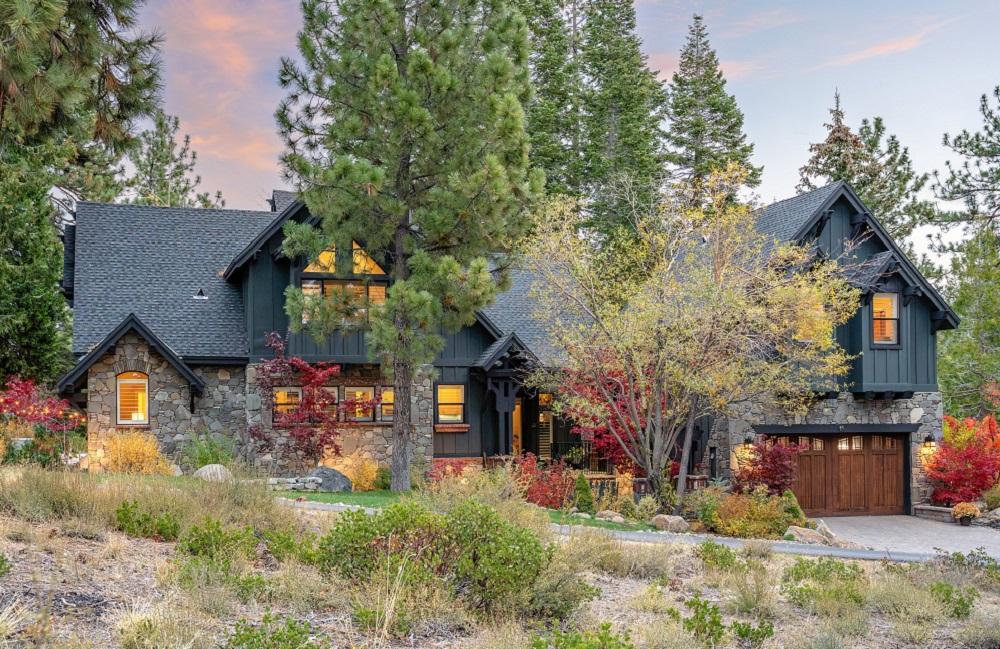
Within the private, gated, waterfront community of Uppaway Estates on Tahoe’s sunny east shore in Glenbrook, this fully updated, move-in-ready residence pairs modern living with timeless Tahoe charm. Built in 1992 and inspired by the historic Fleischmann estate and gatehouse, it balances craftsmanship, comfort, and convenience in an enclave of just 30 homes. Residents enjoy exceptional shared amenities, including a private tennis and pickleball court, a lakeside park with a fire pit plus outdoor grilling and dining areas, a community pier with boat moorings, and dedicated storage for kayaks and paddleboards. Inside, a carefully renovated five-bedroom, four-bath layout features vaulted ceilings and an open, airy floor plan, with southern exposure and expansive windows that invite natural light and frame surrounding pines and views of Shakespeare Peak. A large detached suite with full bath above the garage offers a private retreat or home office for quieter days by the lake.
- Price:
- $3,800,000
- Size:
- 3,446 sq ft
- Contact:
- Susan Clemons, Chase International, 775.225.0430


Custom Estate In The Southwest | $3,500,000


Listing agents: Randy Char, Samantha Jones & Jeff Metz
Listing agents: Randy Char, Samantha Jones & Jeff Metz
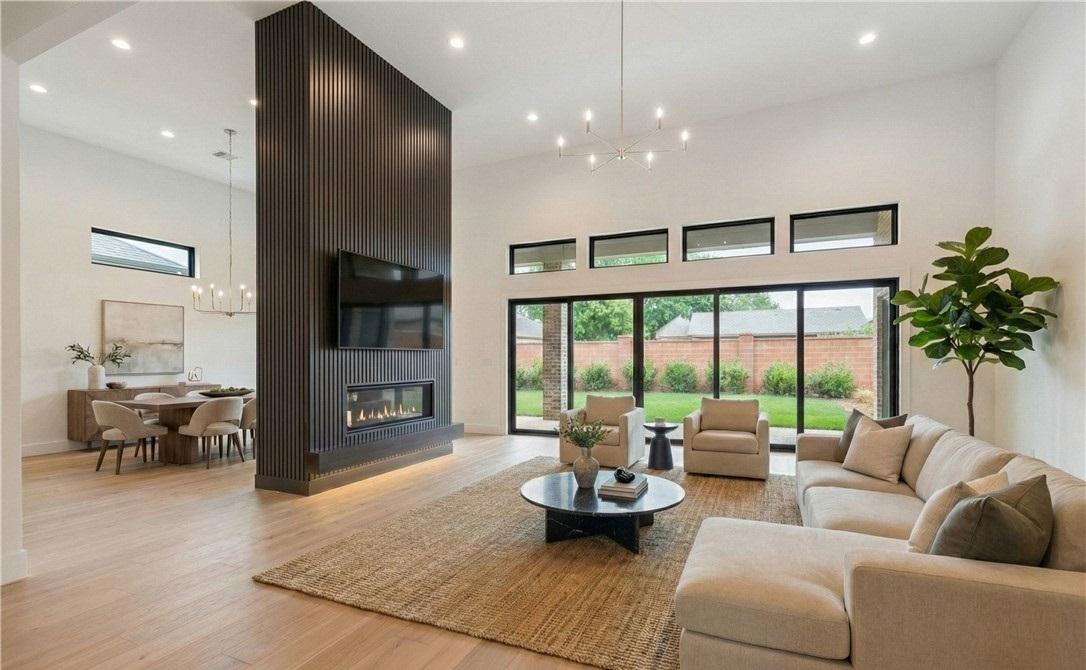
Set in the desirable southwest of Las Vegas, this custom single-story estate is designed for an easy, light-filled rhythm of living. An expansive open floor plan anchors the main residence, where soaring ceilings and oversized sliders blur the line between inside and out while keeping entertaining effortless. Four spacious suites include a primary retreat with a serene sitting area and a spa-inspired bath created for unhurried evenings. In the gourmet kitchen, a Viking stainless-steel appliance suite, custom cabinetry, and an oversized island make everyday cooking and larger gatherings feel equally natural. A detached casita adds flexibility with a full bedroom, living area, and convenient kitchenette. For collectors and weekend projects alike, a massive RV garage pairs with an attached three-car garage, supporting life well beyond the main rooms.
- Price:
- $3,500,000
- Size:
- 4,522 sq ft
- Contact:
- Randy Char, Samantha Jones & Jeff Metz, Las Vegas Sotheby’s Int’l Realty, 702.360.1414

Luxury 25-Acre Mountain Estate | $3,139,000

Leslie Lawson
Leslie Lawson
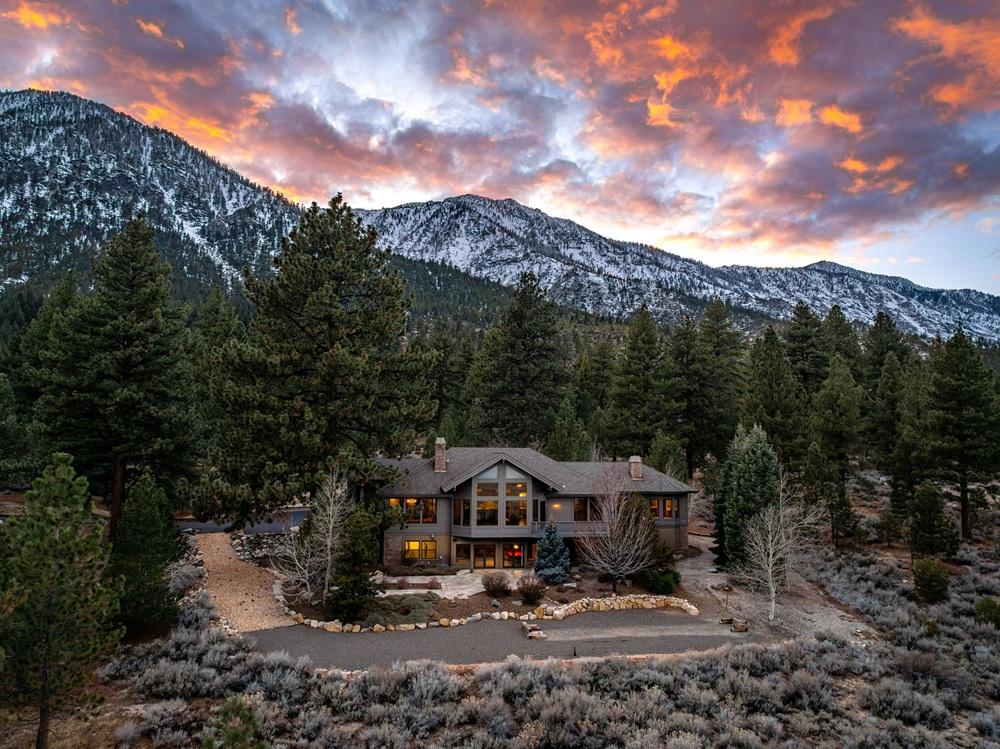
Within the exclusive gated community of Jobs Peak Ranch, 220 Sheridan Creek Court unfolds as a custom mountain estate set on a panoramic 2.5-acre homesite framed by mature trees and sweeping valley views toward Jobs Peak. A heavy-beam entry finished in rock and stucco sets a grounded, crafted tone. Inside, five bedrooms, three and one-half bathrooms, and a dedicated library or office create room for everyday living and quiet focus, with gas fireplaces warming the living and dining rooms and a wood-burning fireplace anchoring the library. The chef’s kitchen is detailed with Iranian granite countertops, cherry cabinetry, upgraded appliances, tile and wood flooring, a stool counter, and a center island with a custom pot rack. An elevated viewing deck and rear patio with gas BBQ hookup extend life outdoors, while the finished lower level adds flexible guest or in-law potential with patio access and views.
- Price:
- $3,139,000
- Size:
- 5,414 sq ft
- Contact:
- Leslie Lawson, Coldwell Banker Select Real Estate, 775.881.8511


Grand Scale Section 10 Living | $2,999,000

Harvey Blankfeld
Harvey Blankfeld
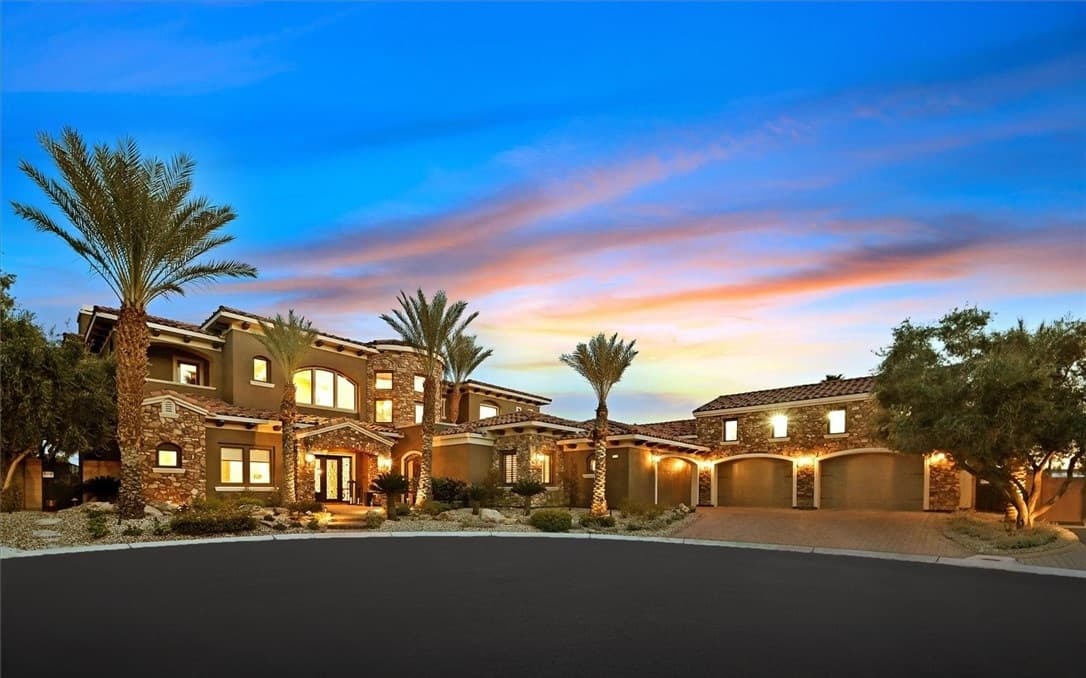
From its elevated setting in Section 10, this recently remodeled residence reads like a custom builder’s personal statement—crafted with the kind of detail reserved for a forever home. A chef’s kitchen with top-tier appliances anchors grand-scale hosting, while a dedicated media room is designed for a cinematic experience. For workdays at home, the office includes his-and-her desks, supported by a Lutron lighting system and whole-house sound that quietly carries throughout. The primary suite unfolds as a true retreat, finished with a new spa-style ensuite and walk-in closets, plus an additional washer and dryer for daily ease. Balconies frame the Nevada sky, capturing Spring Mountain sunsets and the glow of the Las Vegas Strip. Outdoors, a sparkling pool and spa set the tone for summer. A 6-car garage with loft and a casita complete the gated cul-de-sac setting.
- Price:
- $2,999,000
- Size:
- 7,235 sq ft
- Contact:
- Harvey Blankfeld, Berkshire Hathaway HomeServices, 702.203.1165
228 Basque Coast Street | $2,600,000

Margaret Moore
Margaret Moore
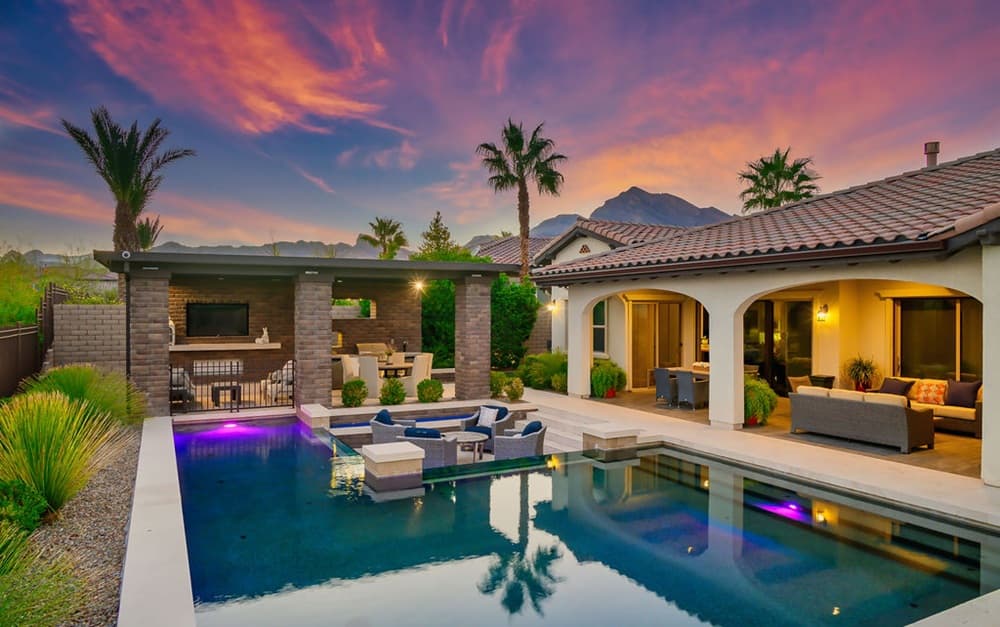
From its elevated setting in Las Vegas, this National Award Winning designed former model home pairs single-story ease with carefully curated moments throughout. A courtyard entry leads to a designer foyer and a two-sided fireplace that anchors the main living spaces. The island kitchen is set up for both everyday living and entertaining, with a breakfast bar and butler’s pantry close at hand, while three triple sliding doors extend the interior outward. An attached casita adds welcome flexibility, complete with its own kitchen, living room, bedroom, bathroom, two closets, and a private entrance. The designer primary bedroom, bath, and closet are complemented by a beautiful office with a closet and ticker tape. Outside, an outdoor kitchen with fireplace, built-in ceiling patio heaters, a waterfall, and a glass-sided pool frame views of the Las Vegas Strip, city lights, and mountains.
- Price:
- $2,600,000
- Size:
- 3,827 sq ft
- Contact:
- Margaret Moore, Hudson Real Estate, 702.528.8999












