
Across New England, a quintet of residences demonstrates how contemporary luxury can feel grounded in place. From a prestigious Seacoast waterfront community to a conservation-minded Peterborough enclave with trail access, each home treats scenery as a daily ritual, whether through a cathedral great room’s window wall, a framed Mount Monadnock vista, or Adirondack sunsets seen from nearly every room. Timber-frame character and sharp new-construction detailing share the spotlight, while walkout lower levels, wellness spaces, and resort-style outdoor settings invite year-round hosting and retreat.
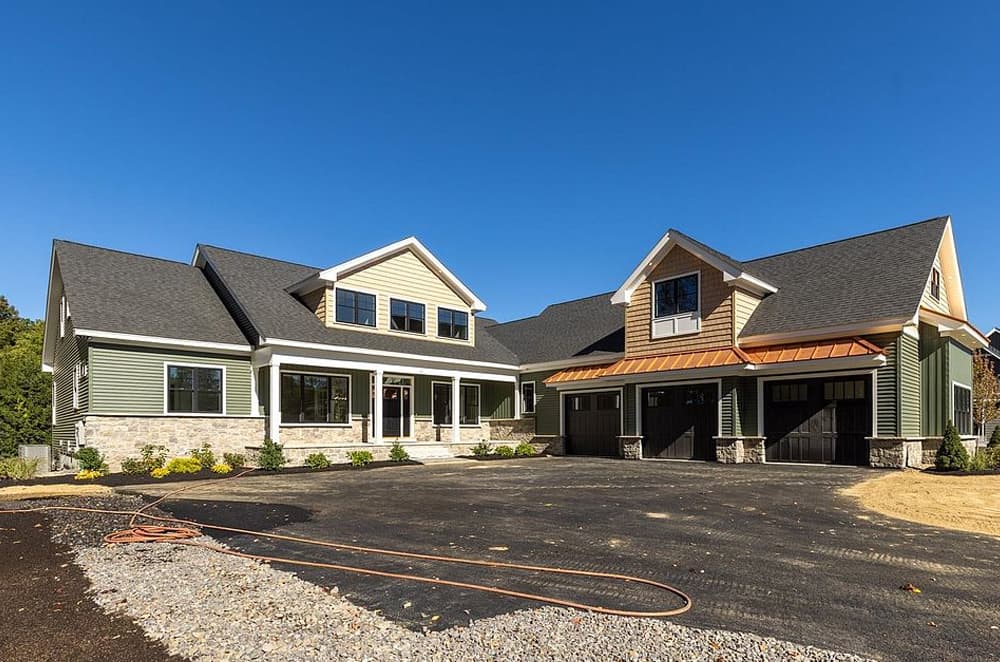
New Construction On The Seacoast | $2,899,000


Jamieson Duston
Jamieson Duston
Along the water’s edge in Newington’s Seacoast community, this builder-crafted residence pairs high-caliber craftsmanship with a clean, forward-looking layout. A dramatic open-concept plan centers on the great room, where soaring cathedral ceilings and a wall of windows shape the daily rhythm of light and space. Four spacious bedrooms and five baths include dual primary suites on both the first and second levels, offering flexibility for multigenerational living or guests. The main level also includes a formal dining room, a private home office, laundry, and two half baths. In the kitchen, custom cabinets, quartz counters, a walk-in pantry, and Thermador appliances set a refined, functional tone. A walkout lower level offers 800 square feet available for customization, with up to 2,400 square feet ready to finish, opening to a patio and level backyard for effortless indoor-outdoor flow.
- Price:
- $2,899,000
- Size:
- 4,999 sq ft
- Contact:
- Jamieson Duston, Duston Leddy Real Estate, 603.365.5848


Award Winning Home With Breathtaking Views | $2,495,000


Sadie Halliday
Sadie Halliday
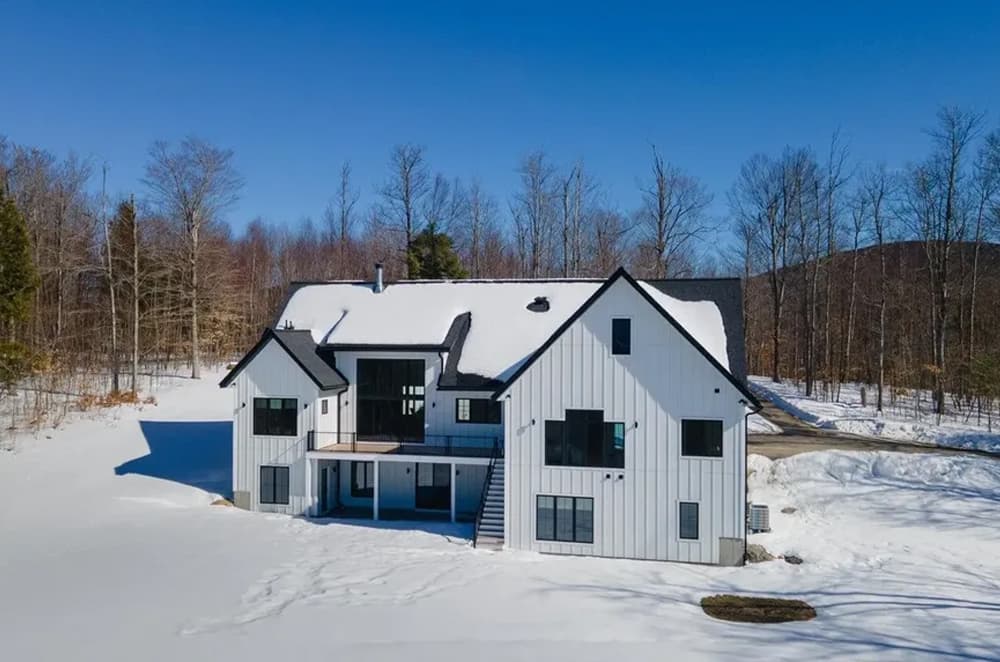
Tucked into Cranberry Meadow Estates in Peterborough, 57 Cranberry Meadow Drive turns the landscape into architecture, beginning with a dramatic wall of windows that frames Mount Monadnock the moment you enter. Facing west, the home is oriented for long, glowing sunsets that play across the view. Built in 2023, the award-winning residence is arranged for single-level living, with a private primary suite on one wing and additional bedrooms on the other, plus open areas designed for everyday gathering and entertaining. Downstairs, a high-posted walkout level expands the experience with recreation areas, fitness and wellness spaces including a sauna, private offices, and guest accommodations. Fiber internet keeps the wooded setting seamlessly connected. Outside, the Cranberry Meadow Pond Trail system runs through the property, linking you to miles of protected forest, Cranberry Meadow Pond, and onward to the Wapack Range.
- Price:
- $2,495,000
- Size:
- 4,401 sq ft
- Contact:
- Sadie Halliday, EXP Realty, 603.660.2321


225 Viscido Drive | $2,295,000

Geri Reilly
Geri Reilly
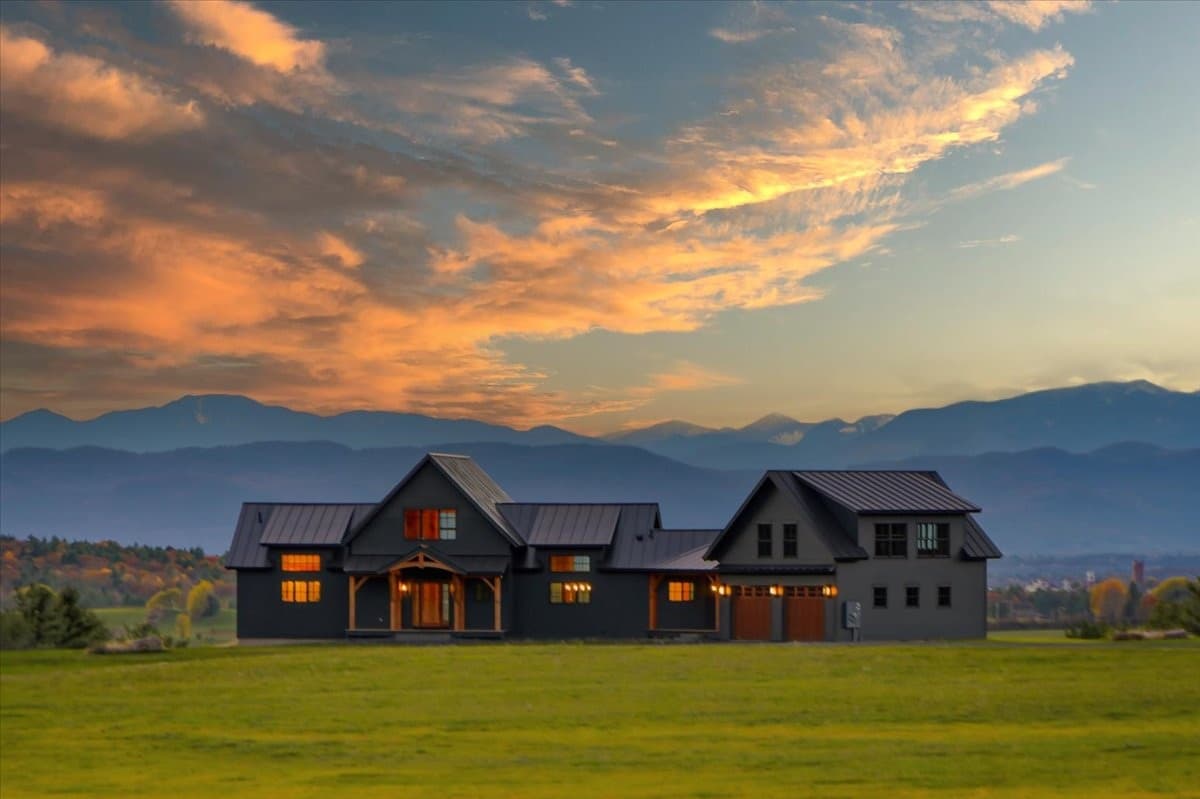
Set on over 30 acres in Ferrisburgh, this custom-built Timber Frame home frames breathtaking views from every window, with gorgeous sunsets over the Adirondacks and sweeping mountain scenery. Inside, an open floor plan pairs exposed Timber Frame cathedral ceilings with abundant natural light. The chef’s kitchen is both refined and practical, featuring custom cabinetry, luxury appliances, a walk-in pantry, and an oversized granite island that opens to the dining room. A stone gas fireplace anchors the great room, where a slider leads to an expanded rear deck spanning the length of the home. Above, a loft offers a peaceful retreat or home office. The first-floor primary suite includes a private bath with soaking tub and custom shower, plus direct deck access. Downstairs, two guest bedrooms, a full bath, and a family room open to the back meadow, with a second stone gas fireplace. An oversized two-car garage, framed in for a one bedroom, completes the setting—private, low maintenance, and close to Vergennes, Middlebury, and Burlington.
- Price:
- $2,295,000
- Size:
- 4,104 sq ft
- Contact:
- Geri Reilly, Geri Reilly Real Estate, 802.343.0191


29 Beaverbrook Road | $2,249,500

Beverlee Vidoli
Beverlee Vidoli
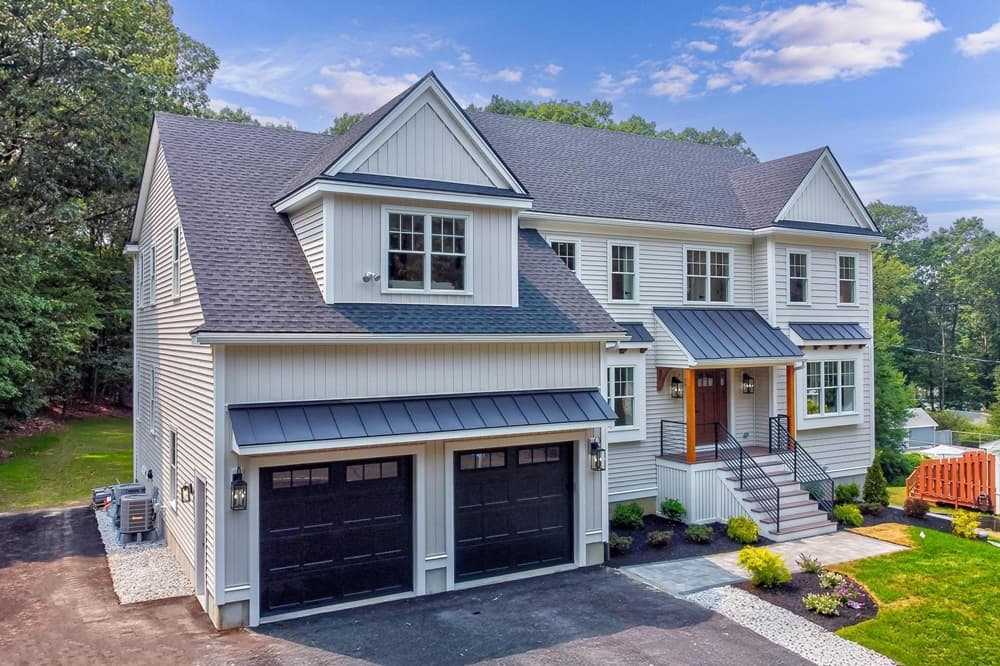
From its elevated setting in Burlington’s coveted Fox Hill neighborhood, 29 Beaverbrook Road presents a striking new-construction residence designed for effortless daily living across three expansive levels, with a future walk-up attic ready for expansion. White oak hardwood floors, custom millwork, and curated designer LED lighting create a warm, tailored backdrop throughout. The chef’s kitchen anchors the main level with Thermador appliances, an oversized quartz island, pot filler, floating oak shelving, and a fully appointed walk-in butler’s pantry with wet bar for entertaining and everyday ease. The primary suite feels like a private retreat, offering three walk-in closets, a bonus flex space, and a spa-inspired bath with a soaking tub. Downstairs, a walk-out lower level adds a guest bedroom, full bath, gym, wet bar, dedicated entertainment area, and generous storage. Outside, a composite deck and stone patio with fire pit invite lingering evenings.
- Price:
- $2,249,500
- Size:
- 5,000 sq ft
- Contact:
- Beverlee Vidoli, RE/MAX Realty Experts, 617.633.4877


6 Esther Dr | $1,975,000



Marianna Vis
Marianna Vis
Set on 2.43 private acres at the end of a cul-de-sac in Pulpit Estates, this brick colonial brings a sense of seclusion with views as a daily backdrop. Inside, the generous footprint spans five bedrooms and seven baths, with a finished walkout lower level that adds flexible space for work, recreation, or quiet retreat. Outdoors, a heated inground pool anchors the setting, complemented by extensive hardscaping that creates natural places to lounge, dine, and gather through the seasons. A standby generator adds everyday reassurance, while the Bedford, NH address keeps you connected to town conveniences without sacrificing privacy. It’s a home designed for long summer afternoons outside and easy transitions back indoors, year-round.
- Price:
- $1,975,000
- Size:
- 7,030 sq ft
- Contact:
- Marianna Vis, Four Seasons Sotheby’s International Realty, 603.860.8115












