
Across the Okanagan and into the Kootenays, this quintet of properties frames luxury as a way of living—defined by water views, resort rhythm, and room to breathe. From South East Kelowna acreage with future-ready amenity planning to hillside modernism set above the city, each residence leans into seamless indoor-outdoor flow. Award-winning craftsmanship, statement timber and contemporary lines, and chef-forward kitchens create natural stages for hosting. Privacy anchors the collection, whether on a quiet cul-de-sac, a golf community, or a riverfront estate.
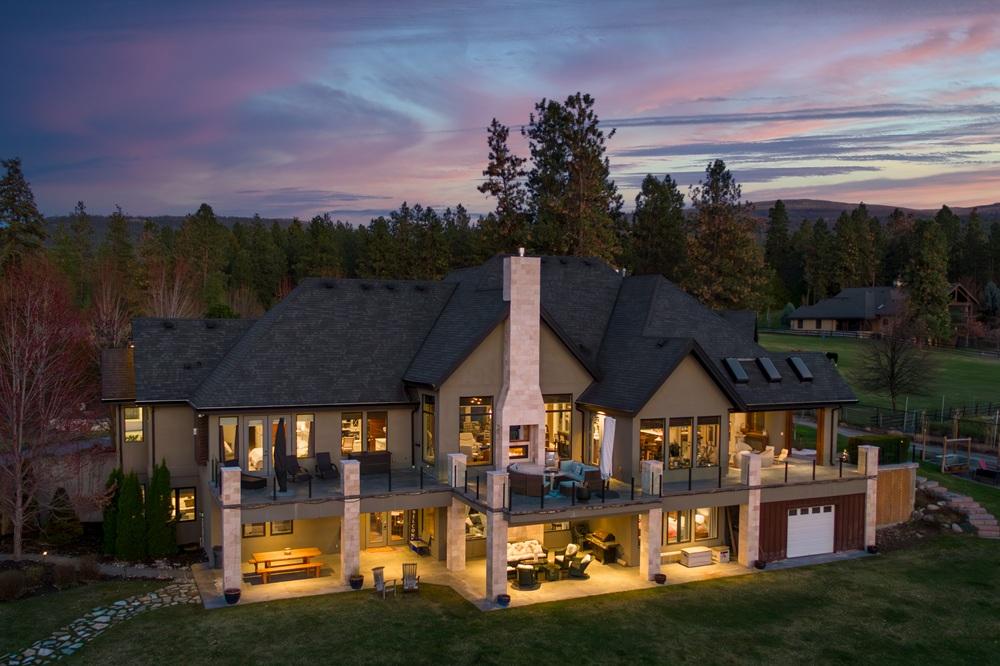
Refined Flare | $3,199,900

Listing agents: Jason Domeij & Dave Domeij
Listing agents: Jason Domeij & Dave Domeij
Surrounded by 2.87 acres in South East Kelowna, 3990 Fairwinds Court feels quietly removed, approached by a winding driveway that sets the tone for this 2013 custom-built walk-out rancher. Inside, an open-concept great room is designed for gathering, with soaring ceilings and exposed timber cross beams that bring warmth and scale. The chef’s kitchen pairs high-end Thermador appliances—including a warming oven—with a pass-through window to the covered porch, creating an easy rhythm between indoors and out. Built-in BBQ and floor-to-ceiling screening extend that porch for year-round enjoyment. On the main level, a private, spa-inspired primary suite includes a steam shower, soaker tub, and oversized walk-in closet. Downstairs, three additional bedrooms join a family room, wet bar, and wine room, while a four-car garage adds abundant storage. Outside, manicured landscaping and lush lawns leave room to shape what comes next.
- Price:
- $3,199,900
- Size:
- 5,168 sq ft
- Contact:
- Jason Domeij & Dave Domeij, Royal LePage Kelowna, 250.717.2214


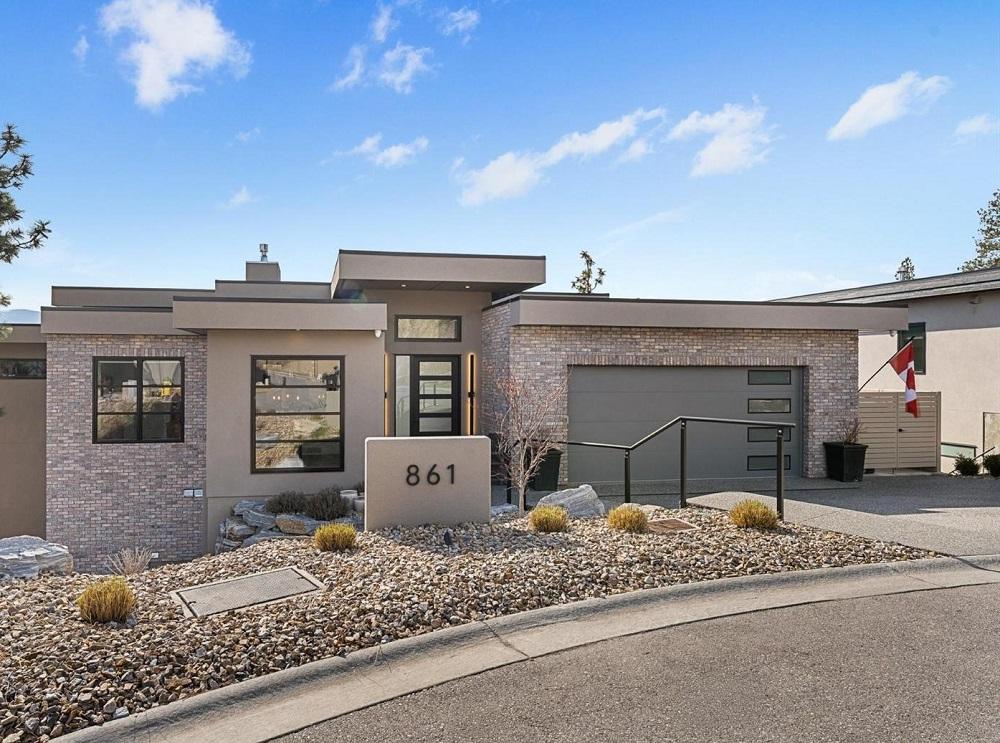
Panoramic Lake Views | $3,195,000

Jane Hoffman
Jane Hoffman
From its elevated setting above Kelowna, this exceptional modern residence frames sweeping panoramic views of the city, the surrounding mountains, and Okanagan Lake. Refined design and impressive craftsmanship set the tone throughout, while a thoughtful layout emphasizes seamless indoor-outdoor living—an approach that suits the rhythms of the Okanagan lifestyle. On the open-concept main level, soaring ceilings create a sense of volume and calm, balanced by the warmth of wide plank oak flooring underfoot. Expansive windows draw natural light deep into the interiors and keep the landscape present from morning to evening, shifting from city energy to lake-and-mountain serenity as the day unfolds. It’s a home designed to feel connected—to the view, to the outdoors, and to the quiet polish of contemporary living.
- Price:
- $3,195,000
- Size:
- 4,546 sq ft
- Contact:
- Jane Hoffman, Unison Jane Hoffman Realty, 250.866.0088
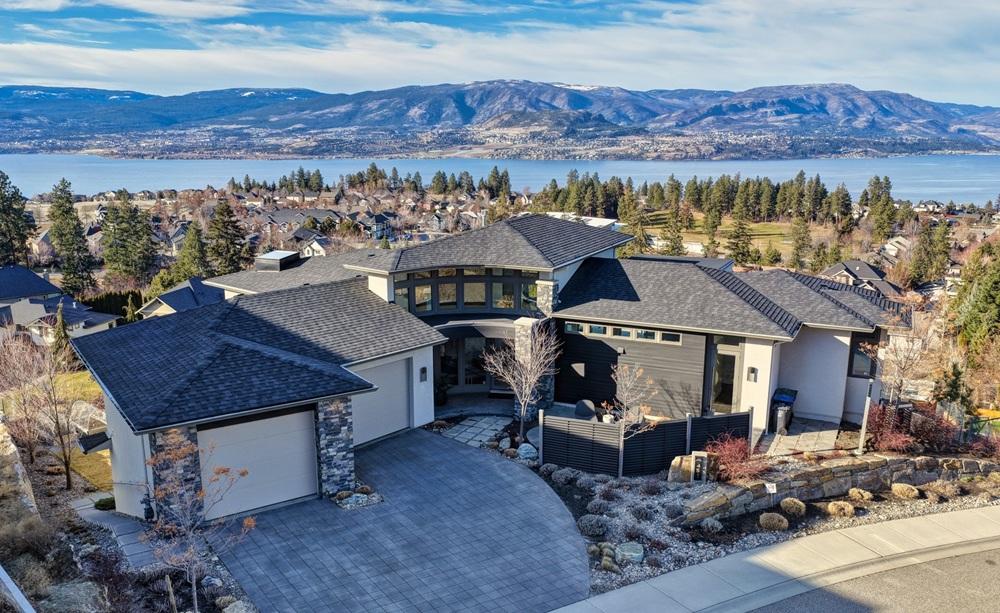
Custom Lake View Home | $2,998,000

Mike Mychalyshyn
Mike Mychalyshyn
Commanding panoramic views of Okanagan Lake, the bridge, and the twinkling lights of Kelowna and West Kelowna, this custom-built residence by award-winning Vineyard Developments sits on a quiet cul-de-sac with a clear sense of privacy and presence. The five-bedroom, four-bath layout is designed to balance everyday ease with a more considered, modern comfort, while the home’s use of timeless materials lends a grounded, enduring feel. Outdoors, a generous lot extends the living experience and even offers room to add a pool—an invitation to shape the setting to your own rituals, from slow mornings to evenings spent watching the city glow across the water.
- Price:
- $2,998,000
- Size:
- 3,989 sq ft
- Contact:
- Mike Mychalyshyn, Unison Jane Hoffman Realty, 778.594.7653

20-Acre Estate On The Little Slocan River | $2,990,000


Jessica Horie
Jessica Horie
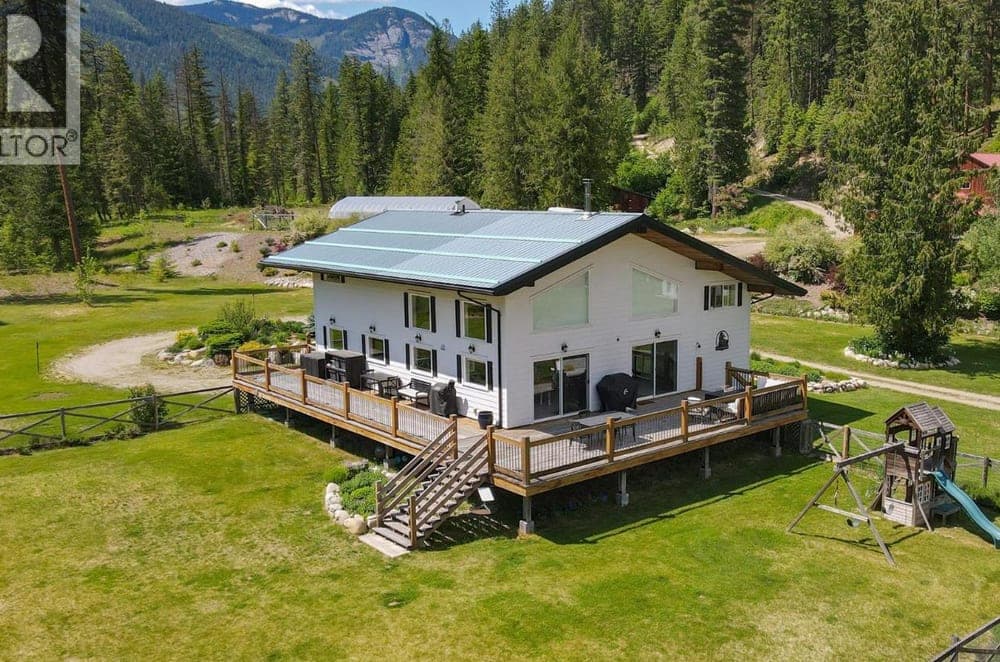
Along the water’s edge on the Little Slocan River, this 20-acre estate stretches across more than 1,400 feet of frontage, with panoramic views of Frog Peak and a sense of true seclusion. The custom-designed four-bedroom main residence is crafted from a reclaimed vintage barn, where exposed timbers, soaring vaulted ceilings, and expansive windows bring the mountains and river into daily life. An open-concept interior layers artistic accents with a chef’s kitchen featuring high-end appliances and a European wood cookstove. A two-bedroom original residence with its own driveway adds flexibility for guests, extended family, or rental income, complemented by a separate caretaker’s suite in the barn. Outdoors, a large 8-foot-deep pool, Purcell timber-frame pavilion, custom stone fireplace, fully equipped outdoor kitchen, and wood-fired sauna set the scene for long, unhurried days.
Size: 20 acres
- Price:
- $2,990,000
- Contact:
- Jessica Horie, eXp Realty, 250.509.1078
188 Wildsong Crescent | $2,949,900

Rob Nelson
Rob Nelson
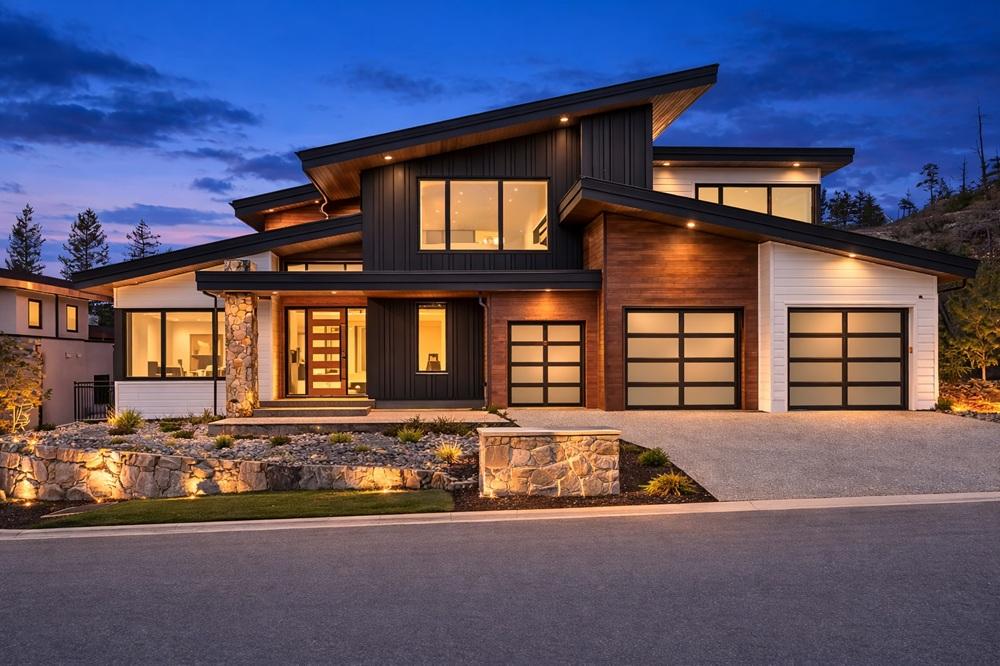
Rising above the landscape at Predator Ridge in Vernon, this Carrington Homes new build pairs striking architecture with a seamless indoor-outdoor rhythm. Multiple rooflines and professional landscaping echo the natural beauty of the Okanagan Valley, while vaulted ceilings and expansive windows bring in generous light for everyday ease and effortless entertaining. The chef’s kitchen is a centerpiece: an 11-foot island with a 45-inch workstation sink, quartz surfaces, premium cabinetry, concealed appliances, and a hidden walk-in pantry, plus a statement 48-inch professional range with gas, induction, and sous-vide capabilities. An elegant wet bar connects to the outdoor living area through dramatic accordion glass doors, opening to a covered patio, pool, and outdoor shower. The primary suite leans spa-like with a wet-room ensuite and vanity island, and upstairs offers a bonus room with covered deck, two bedrooms, a flex room, and upper laundry. An oversized 2-car garage with a golf cart bay keeps resort days feeling effortless.
- Price:
- $2,949,900
- Size:
- 3,777 sq ft
- Contact:
- Rob Nelson, Macdonald Realty, 250.575.4300












