
Imagine a home that’s not just a place to live, but a canvas for your passions—whether it’s steeped in historic charm, designed for a car enthusiast’s dreams, or nestled in nature’s embrace. Across five extraordinary properties, priced between $1.9 and $2.1 million, you’ll find a rare blend of modern luxury and unique character. From downtown Kingston’s historic Sydenham Ward to serene rural retreats, each offers a lifestyle tailored to distinct tastes, seamlessly marrying contemporary upgrades with timeless elements like 19th-century architecture, rustic cedar finishes, or sprawling natural landscapes.
A Piece Of History | $2,150,000


Sue Joy
Sue Joy
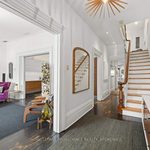
Situated in the heart of the prestigious Sydenham Ward in downtown Kingston, this historic five-bedroom family home offers a rare blend of classic charm and modern sophistication. Designed in 1878 by renowned architect Jonathan Power, the residence showcases meticulous craftsmanship, seamlessly paired with a recent full renovation by its interior designer owner. A new kitchen, luxurious bathrooms, and a beautifully finished basement with 8-foot ceilings and abundant natural light elevate the living experience. The expansive rear garden, a true urban oasis, features a stylish deck, a newly built European-style gazebo, and a gas fire pit on the terrace for cozy evenings. Original restored radiators add character, while modern air conditioning and radiant heat ensure comfort across all levels. With a restored cedar and ipe wood porch, inline parking for three vehicles, and proximity to Market Square, KGH, and Queen’s, this home embodies timeless elegance and urban convenience.
Size: 3,000 – 3,500 sf
- Price:
- $2,150,000
- Contact:
- Sue Joy, Royal Lepage, 613.483.5677


OneOfAkind | $1,999,999


Chris Bishop
Chris Bishop
Perched atop a serene mountain setting, this extraordinary 0.9-acre Garage-Lodge retreat offers a haven for car enthusiasts, creatives, and entertainers alike. Designed with rustic luxury, the mountain lodge exudes warmth through rich natural materials, solid alder doors, and cowboy-cut granite counters. A striking natural stone fireplace anchors the living space, while the Thermador kitchen and black walnut bar top elevate gatherings for up to 40 guests. Seamless indoor-outdoor flow leads to a covered patio with a built-in Napoleon gas grill and XL Big Green Egg. Upstairs, the expansive primary suite indulges with a spa-like ensuite and California Closet. Two additional bedrooms and a laundry room complete the level. Car lovers will revel in the cedar-lined, climate-controlled garage showcasing 8+ vehicles, alongside a practical 2-car working garage. Outside, meticulous landscaping and a 10-zone irrigation system frame the stunning cedar and stone exterior.
- Price:
- $1,999,999
- Size:
- 2,407 sq ft
- Contact:
- Chris Bishop, Royal Lepage Binder Real Estate, 519.982.2474
An Idyllic 45Acre Sanctuary For Every Season | $1,999,999

Tracy Hennekam
Tracy Hennekam
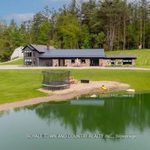
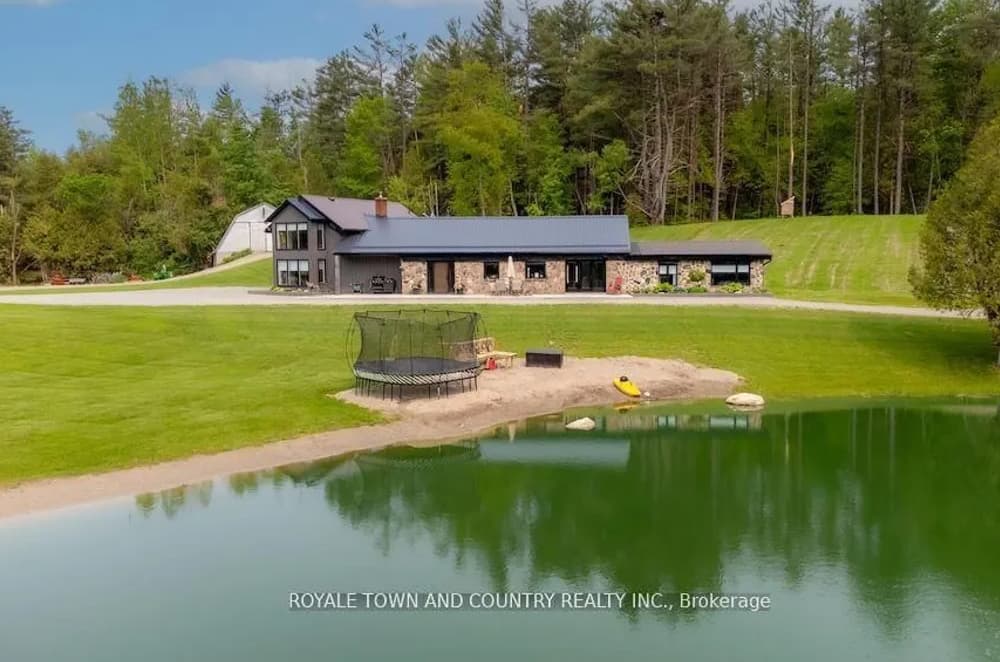
Rising above the serene mountain landscape, this 45-acre retreat offers a harmonious blend of privacy and natural splendor. Surrounded by towering white pine, cedar, and birch, the estate hums with birdsong and vibrant wildflowers, creating a true sanctuary. Wander through scenic trails ideal for hiking, biking, horseback riding, or cross-country skiing, or tend to the spring-fed pond and charming sugar shack during maple syrup season. With 10 acres of cleared pasture, the possibilities for hobby farming or personal projects abound. Opposite the pristine Emily Tract Forest and near a public boat launch, outdoor adventure awaits year-round. At its core, a meticulously upgraded 4-bedroom, 4-bathroom home blends rustic allure with modern touches—think a custom kitchen with a hidden pantry, heated floors, and thoughtful tech integrations. A versatile barn and circular driveway complete this haven for nature lovers and remote professionals alike.
Size: 3,500 – 5,000 sf
- Price:
- $1,999,999
- Contact:
- Tracy Hennekam, Re/max, 705.340.2641
Beautifully Restored 99Acre Farm | $1,999,900


Marg Hildenbrand
Marg Hildenbrand
Set amidst the rolling countryside, this remarkable 99-acre farm property offers a rare blend of historic charm and modern comfort. Beautifully restored, the home features refinished wood floors across three levels, exuding warmth and character. The country kitchen, equipped with a modern cooking range and a working woodstove, creates a cozy haven on chilly winter days. Upstairs, a second-floor bathroom indulges with a corner Jacuzzi tub, while the third-floor family room—complete with a skylight, clawfoot tub, and versatile space—serves as an ideal guest suite or play area. Outside, meticulously tended grounds boast perennial flower beds, a vegetable garden, a fish pond, and an in-ground pool. Outbuildings, including a bank barn that has hosted weddings and celebrations, add to the estate’s allure. With 75 acres of workable land, mixed bush, and a skating pond, this property embodies a timeless rural lifestyle.
Size: 99.00 acres
- Price:
- $1,999,900
- Contact:
- Marg Hildenbrand, Birdhouse Realty Inc., 705.879.7887
InLaw Suite Lake View Your Dream Home Awaits | $1,997,000


Ruth Aho
Ruth Aho
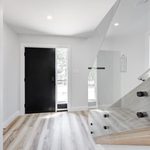
Positioned just steps from Grand Bend’s iconic Main Beach, this striking 3-storey waterfront residence blends modern elegance with serene coastal living. The open-concept main floor welcomes with a chef’s kitchen featuring quartz countertops, a luminous 2-storey living room, and a dining area perfect for gatherings. Upstairs, the primary suite provides a tranquil escape, complete with a spa-like 4-piece ensuite and walk-in closet, accompanied by a second bedroom, a 3-piece bath, and a practical laundry room. The third floor transforms into an oasis of relaxation and entertainment, offering two additional bedrooms, a sleek bar, a glass-door sauna, and a rooftop deck with a double-sided gas fireplace and hot tub—ideal for savoring lake views and vibrant sunsets. A fully finished lower-level in-law suite, with its own entrance, kitchen, and living space, adds versatility. Outside, an interlock driveway, patio, and low-maintenance landscaping enhance the effortless charm of this lakeside retreat.
- Price:
- $1,997,000
- Size:
- 2,912 sq ft
- Contact:
- Ruth Aho, Re/max Twin City, 519.741.7884












