
Across this quintet of Southern Ontario estates, luxury is measured in how effortlessly each home hosts everyday life and larger occasions. Chef’s kitchens and soaring, light-filled interiors set an experience-forward tone, while resort-style backyards—often anchored by pools, patios, and outdoor entertaining spaces—extend living well beyond the walls. Privacy is a recurring constant, from rare acreage and ravine settings to a prestigious waterfront enclave. Just as compelling are the lifestyle addresses: village walkability, marinas and shorelines, and nature at the doorstep.
Extraordinary CustomBuilt Home | $3,395,000

Royal Lepage Real Estate Services Phinney Real Estate
Royal Lepage Real Estate Services Phinney Real Estate
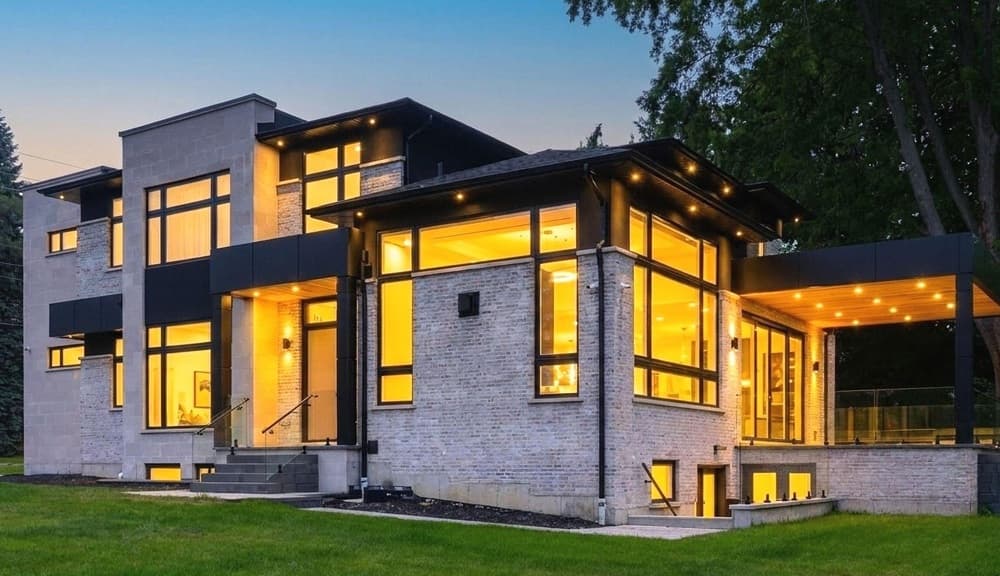
On a residential street in Lorne Park Estates, this custom-built residence balances modern family living with finely considered details. The great room’s 13.5-foot ceilings and wide-plank hardwood set an airy tone, flowing into an open-concept family and dining area anchored by a sleek Urbana linear gas fireplace. In the chef’s kitchen, premium appliances, custom cabinetry, a waterfall island, and an oversized walk-in pantry create a true working hub. A formal living room flexes easily as a home office or sitting area, while a main-floor bedroom with a private 3-piece ensuite suits guests or multi-generational living. Upstairs, 10-foot ceilings and a skylit hallway lead to a primary retreat with balcony, oversized walk-in closet, and spa-inspired 5-piece ensuite. The finished basement adds two distinct living zones, including walk-up access and multiple rough-ins for future possibilities.
- Price:
- $3,395,000
- Contact:
- Royal Lepage Real Estate Services Phinney Real Estate, Royal Lepage Real Estate Services Phinney Real Estate, 416.236.1871 , 905.466.8888

Vaughan Private Estate | $3,378,000

Christopher Fusco & Emily B. Fusco
Christopher Fusco & Emily B. Fusco
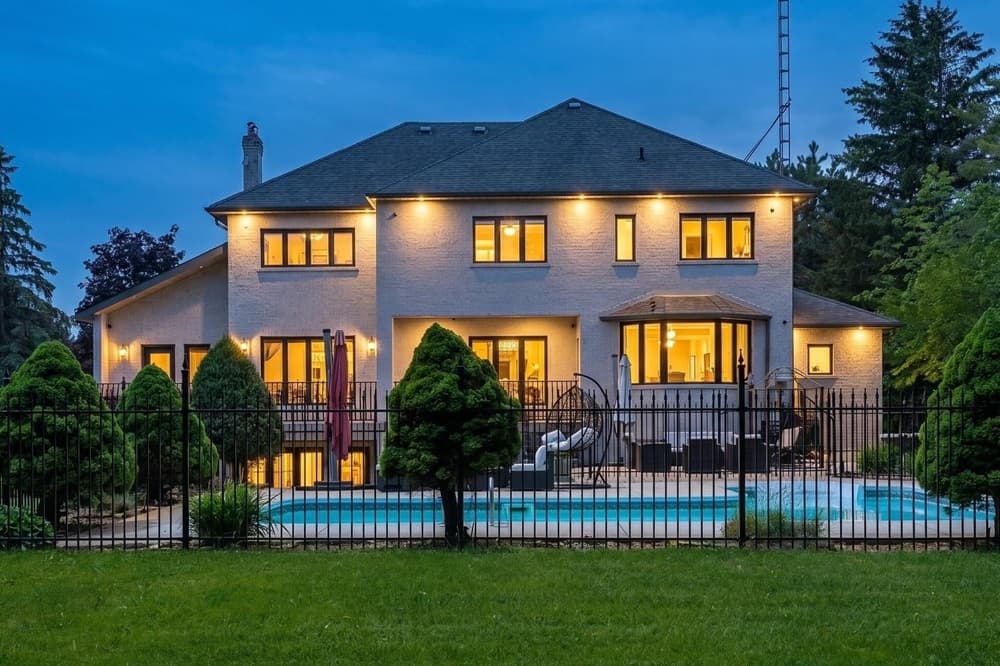
On a quiet court in Vaughan, this residence centers daily life around a trio of standout features. A chef’s kitchen anchors the interior, designed for serious cooking and easy gathering without needing to leave the heart of the home. Outdoors, a resort-inspired backyard sets a distinctly relaxed tone, with a pool that turns warm-weather afternoons into something closer to a staycation than a routine. When you want a change of scene, Kleinburg Village is nearby, offering a charming escape for an evening stroll or weekend outing. It’s a property that balances the pleasures of at-home entertaining with the simple luxury of having a destination close at hand—so the week can feel a little less scheduled, and a little more lived-in.
Size: 3,500 – 5,000 sf
- Price:
- $3,378,000
- Contact:
- Christopher Fusco & Emily B. Fusco, Avenue Realty | Keller Williams Empowered Realty, 416-301-4878 , 905-737-6060
94 Prideaux Street | $3,299,900
John Bald
John Bald
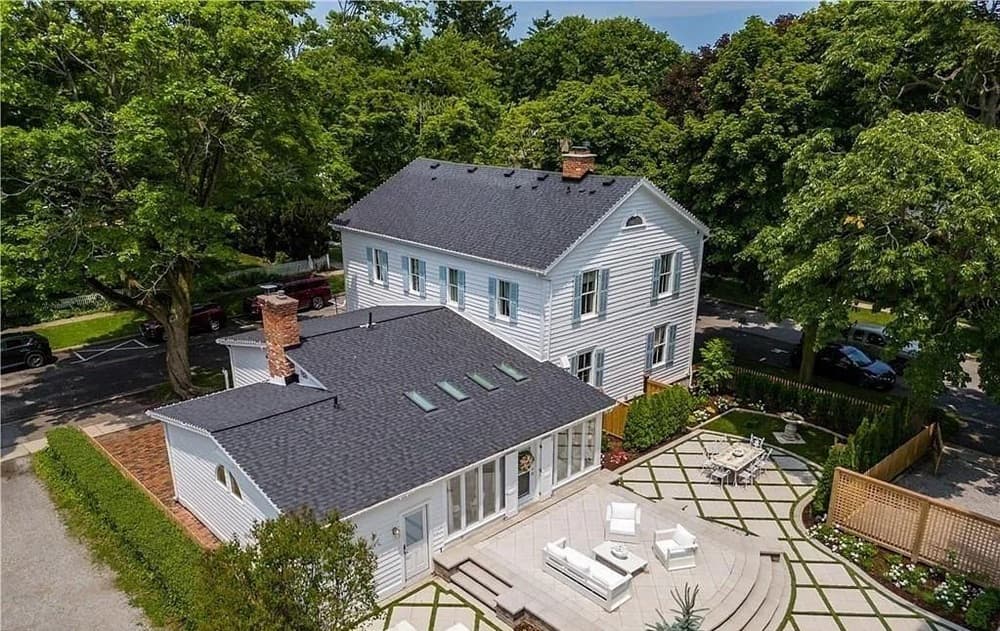
Steps from the waterfront in Old Town Niagara-on-the-Lake, this elegant residence pairs historic charm with a distinctly modern sense of comfort. Daily life unfolds with ease, just a short walk from Queen Street and the golf course, while the interiors offer a more private rhythm. Four bedrooms are complemented by multiple fireplaces that lend warmth and definition to the home’s gathering spaces. A gourmet kitchen anchors the main level, and a sunroom looks out to a two-tiered yard—an inviting backdrop for quiet mornings and unhurried evenings. The primary suite is finished with a spa-like ensuite, creating a restorative retreat at day’s end. Downstairs, a finished lower level adds flexibility with a rec room and a second kitchen, ready for extended stays or casual entertaining.
- Price:
- $3,299,900
- Size:
- 3,601 sq ft
- Contact:
- John Bald, Royal LePage NRC Realty Inc., 905 984 1110
Waterfront Luxury Awaits | $3,249,900

Tammy Phinney Team
Tammy Phinney Team
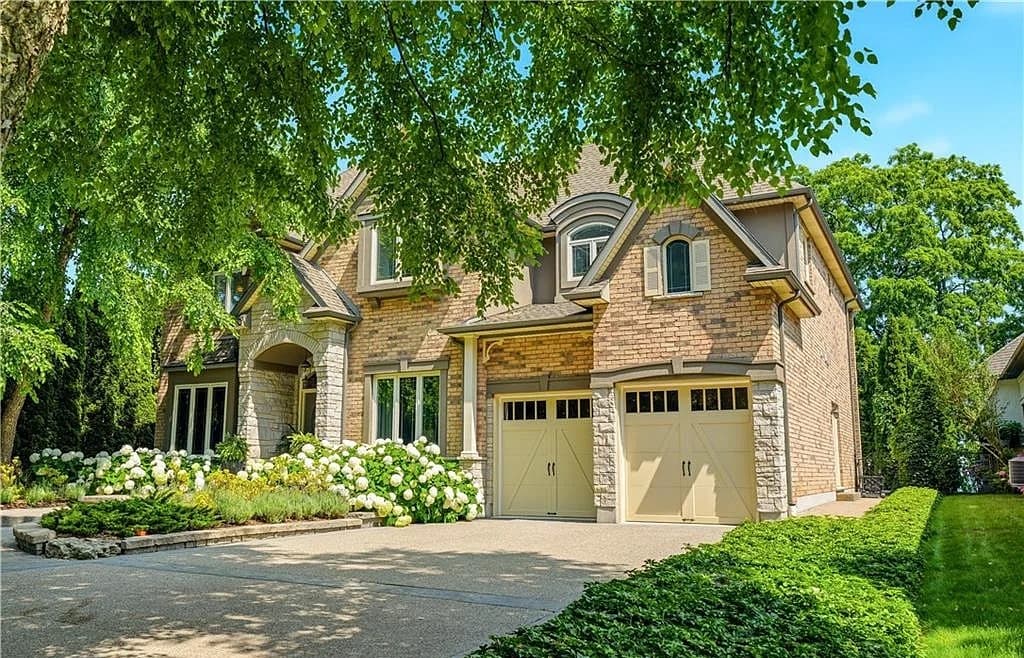
Along the water’s edge in Grimsby, this custom-built estate offers refined living across three exceptional levels, completed just 19 years ago. Set within an exclusive private enclave of only five homes, it stands apart with the community’s only pool-sized lot—featuring a beautifully appointed in-ground pool and an expansive stone patio designed for outdoor entertaining and unhurried afternoons. Inside, the grand great room is defined by floor-to-ceiling windows that frame scenic views, rich hardwood floors, and a dramatic two-storey stone gas fireplace. An open-concept flow carries into the gourmet chef kitchen with custom cabinetry, a built-in wall oven, premium stainless steel appliances, and a large centre island. An additional bedroom and full bathroom create an ideal guest or teen retreat. Outside, mature trees, lush perennial gardens, and a private fire pit lounge complete a backyard oasis just steps from the shoreline.
- Price:
- $3,249,900
- Size:
- 5,131 sq ft
- Contact:
- Tammy Phinney Team, Royal LePage Burloak Real Estate Services, 905.815.7791 , 905.483.6991 , 289.501.1512
Shire Estates Ravine Lot | $3,199,000
Royal Lepage Real Estate Services Phinney Real Estate
Royal Lepage Real Estate Services Phinney Real Estate
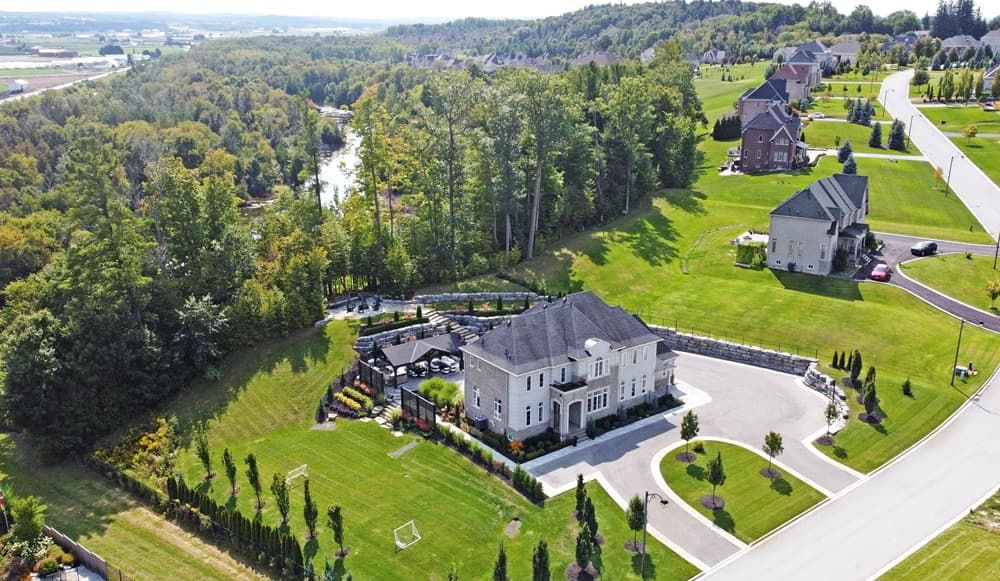
Set on a commanding 1.14-acre lot in Bradford West Gwillimbury’s Shire Estates, this executive residence backs onto a serene ravine and unfolds across more than 6,000 sq. ft. of sun-filled living space. Ten-foot ceilings on the main level and nine-foot ceilings above and below heighten the home’s architectural presence and easy flow. At the center, a newly updated (2025) chef’s kitchen pairs a 6-burner Thermador gas cooktop with built-in stainless steel appliances for effortless entertaining and everyday rhythm. The recently renovated lower level adds a recreation/games room, a gym, and a spa-like 3-piece bath with steam shower, plus in-floor heating and a walk-up for seamless indoor-outdoor time. Outside, a 480 sq. ft. pergola with full outdoor kitchen leads to a rock-wall stair and fire-pit lookout, with ravine and marshland recreation close at hand year-round.
Size: 1.00 acres
- Price:
- $3,199,000
- Contact:
- Royal Lepage Real Estate Services Phinney Real Estate, Royal Lepage Real Estate Services Phinney Real Estate, 416.236.1871 , 905.466.8888












