
Imagine stepping into a world where luxury and nature intertwine seamlessly. Across five stunning properties in sought-after neighborhoods like Foxfire Estates and Tyandaga, ranging from $2,299,000 to $2,449,000, you’ll find meticulously renovated homes with high-end finishes, spacious family-oriented designs, and breathtaking outdoor oases. From sprawling 1.75-acre lots to custom English gardens and resort-style pools with waterfalls, each residence offers a unique connection to the outdoors, paired with modern interiors that elevate everyday living. These are sanctuaries for those who crave elegance and serenity in equal measure.
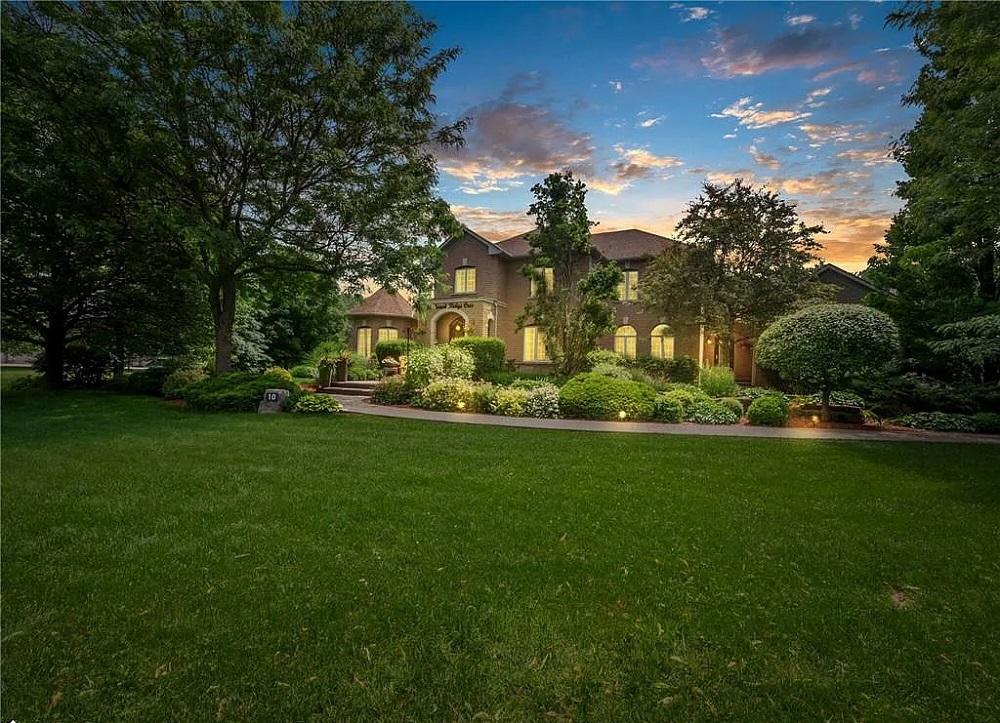
Show Stopper In Ballantry Estates!! | $2,449,000

Ilda Luceri, Kaitlin Luceri & Amber Luceri
Ilda Luceri, Kaitlin Luceri & Amber Luceri
Perched on an elevated mountainside, this remarkable residence offers a seamless blend of luxury and nature. The backyard is a true retreat, featuring a 20 x 40-foot inground saltwater heated pool with a cascading waterfall, surrounded by stamped concrete and a stylish cabana equipped with a TV. A wrought-iron fence ensures safety, while a large custom pergola and aggregate cement patio create inviting spaces for relaxation. With 30-zone programmable Wi-Fi-enabled sprinklers and drip lines, maintaining lush greenery and potted plants is effortless. Inside, the renovated kitchen stuns with a 12-foot island, quartzite countertops, built-in stainless appliances, and a marble backsplash, complemented by a separate servery and coffee bar. The open-concept dining room flows elegantly, while a sunken main-floor laundry room adds convenience with direct backyard and garage access, enhancing everyday living.
- Price:
- $2,449,000
- Size:
- 3,219 sq ft
- Contact:
- Ilda Luceri, Kaitlin Luceri & Amber Luceri, Royal LePage Signature Realty, 416.729.5116 , 416.577.5248 , 416.569.7441
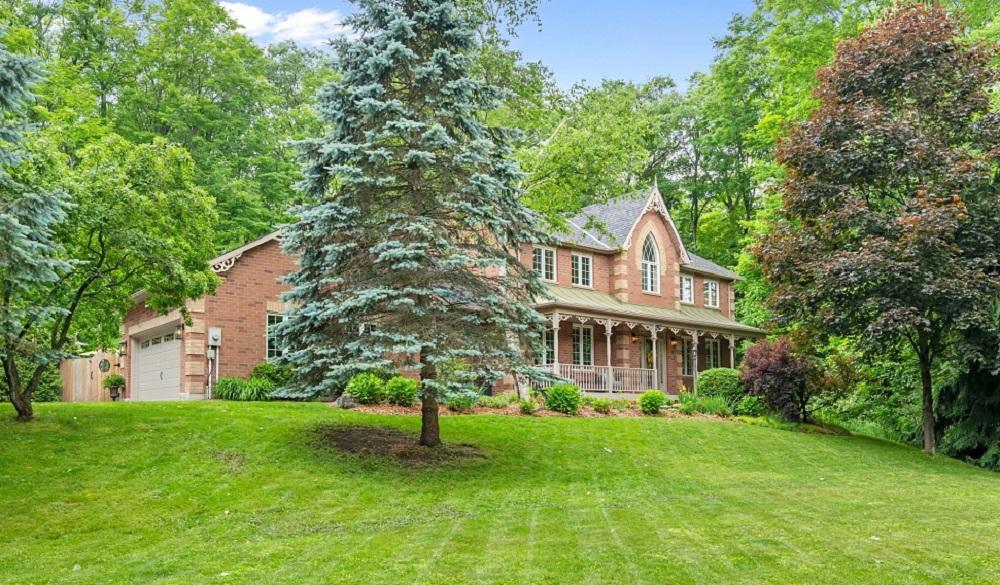
Charm And Luxury | $2,350,000

Colin Noble
Colin Noble
Perched atop an elevated 1.75-acre lot in the prestigious Foxfire Estates of Uxbridge, this meticulously updated home blends refined living with the serenity of mountain vistas. Set back from a quiet dead-end road, the property greets you with a classic front porch and breathtaking sunrise views. Inside, the renovated main floor reveals a custom kitchen with a grand center island, premium appliances, and timeless finishes, while expansive rooms like the formal dining area, executive office, and family room cater to both daily life and entertaining. Upstairs, four light-filled bedrooms offer peaceful retreats, with the primary suite boasting a spa-like ensuite. Outside, a landscaped oasis awaits with a custom hot/cold plunge pool, stone patio, and charming bunkie. Just minutes from downtown Uxbridge, this estate embodies a lifestyle of tranquility and community connection.
Size: 3,000 – 3,500 sf
- Price:
- $2,350,000
- Contact:
- Colin Noble, Noble Real Estate, 647.967.7116
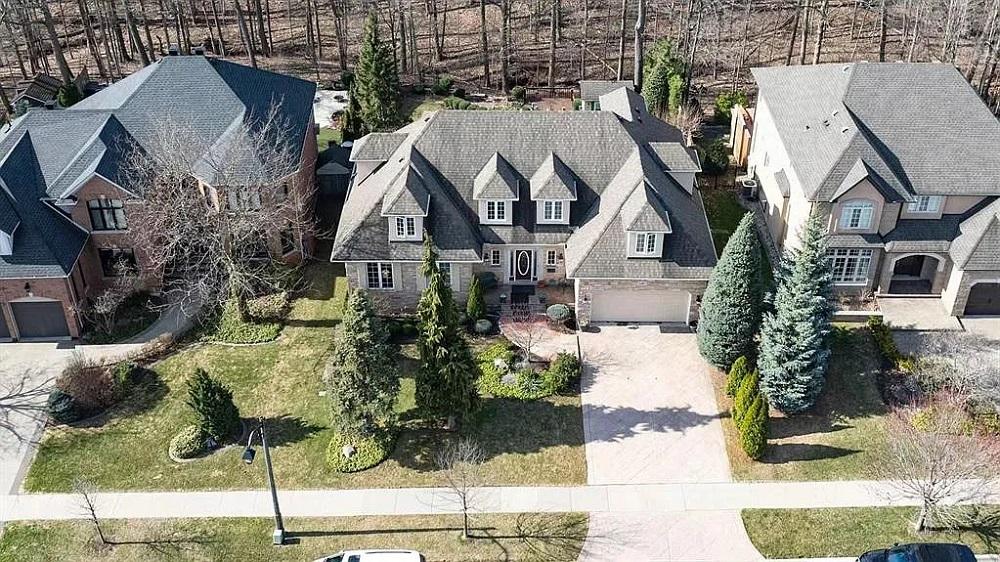
1067 Forestvale Dr | $2,349,900

Leo Shanahan
Leo Shanahan
Situated in the highly sought-after Tyandaga neighborhood, this custom-designed residence offers a serene escape with breathtaking views of the deep woodlands, ravine, and creek beyond. From the fully fenced English Garden-style yard, enjoy nature’s beauty in complete privacy. Inside, classic decor shines with intricate mouldings, gleaming hardwood floors, and generous principal rooms. The expansive master suite, four additional bedrooms, and four fireplaces create warmth and comfort throughout. Ideal for entertaining, the formal dining and living rooms complement a spacious granite kitchen equipped with in-cabinet appliances and a substantial island. Step out to the large deck for effortless barbecues and gatherings. A full basement adds versatility with a second kitchen, wet bar, fireplace, and a fifth bedroom. With 4,670 square feet of total living space, plus proximity to QEW, 403, 407, and GO Transit, this home balances luxury and convenience beautifully.
Size: –
- Price:
- $2,349,900
- Contact:
- Leo Shanahan, Shanahan Realty Inc. Brokerage, 519.878.5981
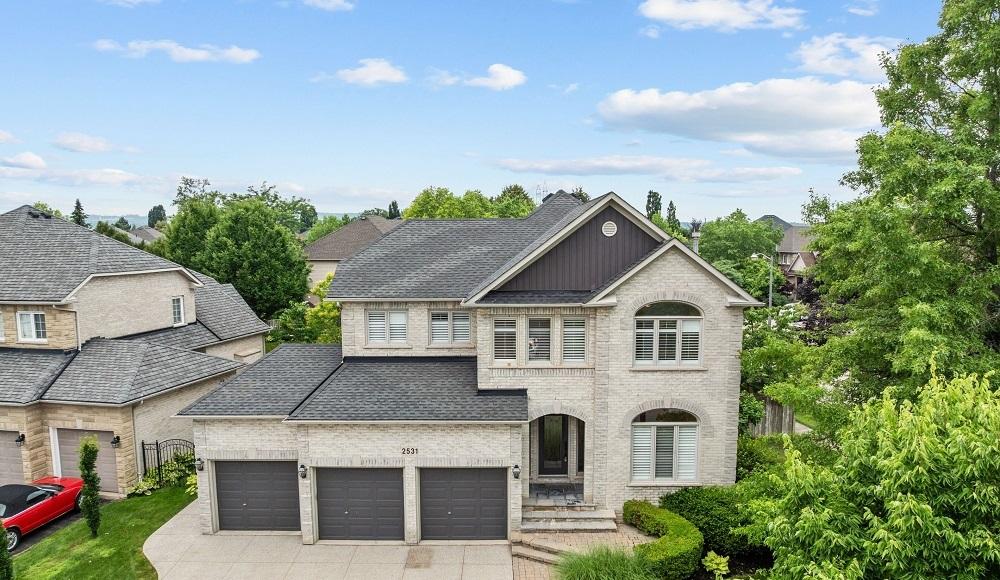
2531 Hogan Ct | $2,349,000

Rhonda Brierley
Rhonda Brierley
Situated in the prestigious Millcroft community, this executive family home offers an idyllic blend of luxury and comfort. Spanning over 4,100 square feet, the residence boasts four spacious bedrooms and four well-appointed bathrooms, ideal for growing families. A rare three-car garage adds convenience, while the private court location ensures tranquility. Step outside to an oversized backyard, a true oasis with a saltwater pool, hot tub, and outdoor kitchen/bar, all framed by lush landscaping perfect for summer gatherings. Inside, soaring ceilings extend to the second level, creating an airy ambiance, complemented by a chef’s kitchen with a central island. The professionally finished basement impresses with a wet bar, office, rec room, and sauna, offering endless entertainment options. Located within the sought-after Charles Beaudoin and Hayden school catchment, this home promises an exceptional lifestyle for discerning families.
- Price:
- $2,349,000
- Size:
- 2,836 sq ft
- Contact:
- Rhonda Brierley, Royal LePage Burloak Real Estate Services, 905.541.5466
Luxury Brookhaven Estate With Exceptional Upgrades | $2,299,000

Jim Wallace
Jim Wallace
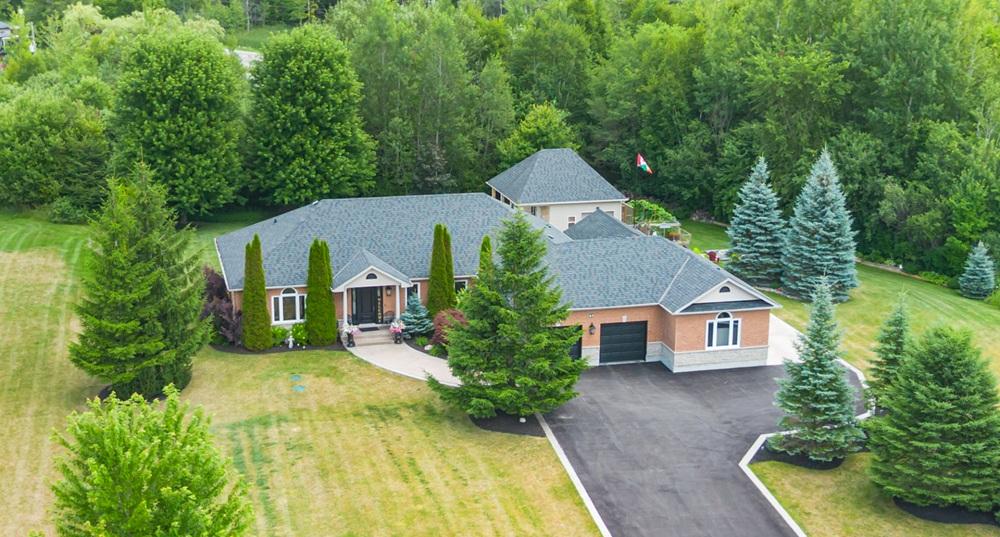
Situated in the serene community of Brookhaven, this meticulously updated residence, originally built in 2006, offers a blend of modern luxury and thoughtful design. Over the past 15 years, every detail has been refined, from the gourmet professional kitchen featuring Wolf built-in appliances and heated floors to the soaring 9-foot ceilings throughout, with a striking cathedral ceiling in the living room. Each bedroom, including a versatile main-floor office, boasts an ensuite bathroom, while six bathrooms in total ensure convenience. Outside, an impressive kitchen and cabana with a covered dining area and TV complement a detached pool house with a workshop and 3-piece bathroom. The lower level shines with a media area, projector TV, kitchenette, and ample space for games. Additional highlights include a converted garage bay turned heated rec room with a hot tub, a pristine tiled garage floor, new windows, and a 2019 roof, reflecting over $275,000 in upgrades.
Size: 2,500 – 3,000 sf
- Price:
- $2,299,000
- Contact:
- Jim Wallace, Sutton Headwaters Realty Inc., 416.671.8797












