
Imagine stepping into a world of unparalleled elegance and comfort, where every detail speaks of luxury. Nestled across coveted addresses like 14 Dunedin Drive and 26 Winners Circle, these five exceptional homes for sale, ranging from $2,700,000 to $2,849,000, redefine desirable living. From lakeside retreats on Lake Ontario to timeless family havens in The Kingsway, each property offers a unique blend of sophistication and charm. Whether it’s sprawling spaces or breathtaking views, these residences promise a lifestyle that’s as extraordinary as their settings.
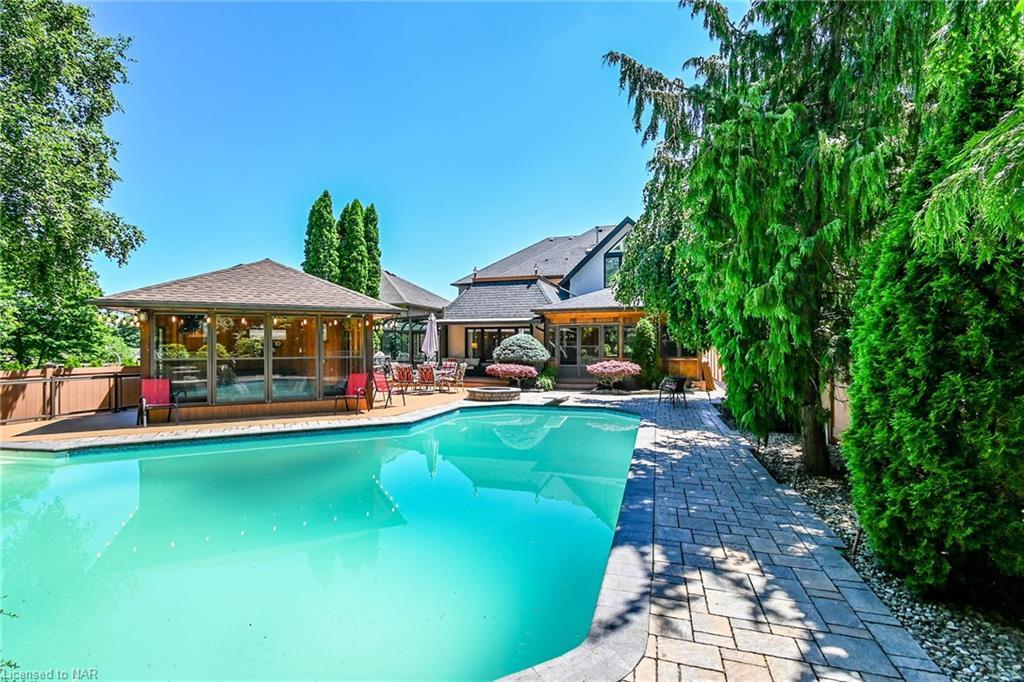
A Magnificent Work Of Art TurnKey All Furniture And Appliances Negotiable | $2,849,000

Listing agents: Paul Sipos & Christopher Sipos
Listing agents: Paul Sipos & Christopher Sipos
Situated in a serene suburban enclave, this expansive 7,000-square-foot residence embodies refined elegance and thoughtful design. Step into a striking foyer that flows seamlessly into a sophisticated den and dining area, setting the tone for the home’s meticulous craftsmanship. The gourmet kitchen, a haven for culinary enthusiasts, features an oversized island, built-in appliances, and a private breakfast nook. Beyond, a sunroom with an interior hot tub opens to a backyard retreat, complete with a heated inground pool, cabana, putting green, and cozy fire pit. Upstairs, the sprawling primary suite offers a sitting area, a luxurious five-piece ensuite, and a private balcony with escarpment views. Three additional well-sized bedrooms and two bathrooms complete this level. The lower level impresses with a second kitchen, walk-in freezer, sauna, exercise room, and a remarkable theatre room with a bar, perfect for entertaining or unwinding.
Size: 5,000 – 100,000 sf
- Price:
- $2,849,000
- Contact:
- Paul Sipos & Christopher Sipos, Keller Williams Complete Realty, 905.988.2438 , 905.988.2496


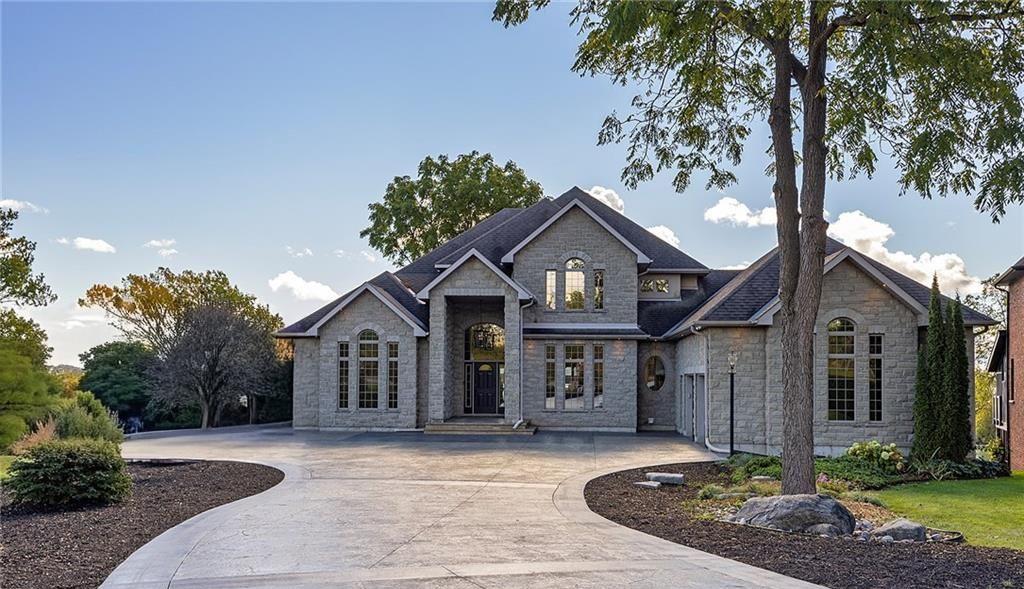
Exquisite Waterfront Living | $2,799,000


Hugh Mosaheb
Hugh Mosaheb
Rising above the shores of Lake Ontario, this 5,778 sq. ft. masterpiece by Garofalo Homes offers an unparalleled waterfront lifestyle. Designed to frame panoramic lake views, the home exudes timeless elegance from the grand foyer with its 18-foot ceilings to the sophisticated great room on the main level. Here, a chef’s kitchen, hardwood flooring, and a primary suite with an ensuite bath create a seamless blend of luxury and comfort. Upstairs, three spacious bedrooms and a serene guest bath await, while the finished lower level impresses with two additional bedrooms, a gym, and a heated patio featuring a 14-foot swim spa. Outside, a professionally landscaped backyard leads to a private 50’ x 12’ concrete dock, complete with lighting, power, and lifts for boats and Sea-Doos. Modern upgrades like smart Lutron lighting and a heated 3-car garage enhance functionality, while the prime location near Amherstview and downtown Kingston balances tranquility with convenience.
Size: 3,000 – 3,500 sf
- Price:
- $2,799,000
- Contact:
- Hugh Mosaheb, Royal Lepage ProAlliance Realty, Brokerage, 613.531.2500


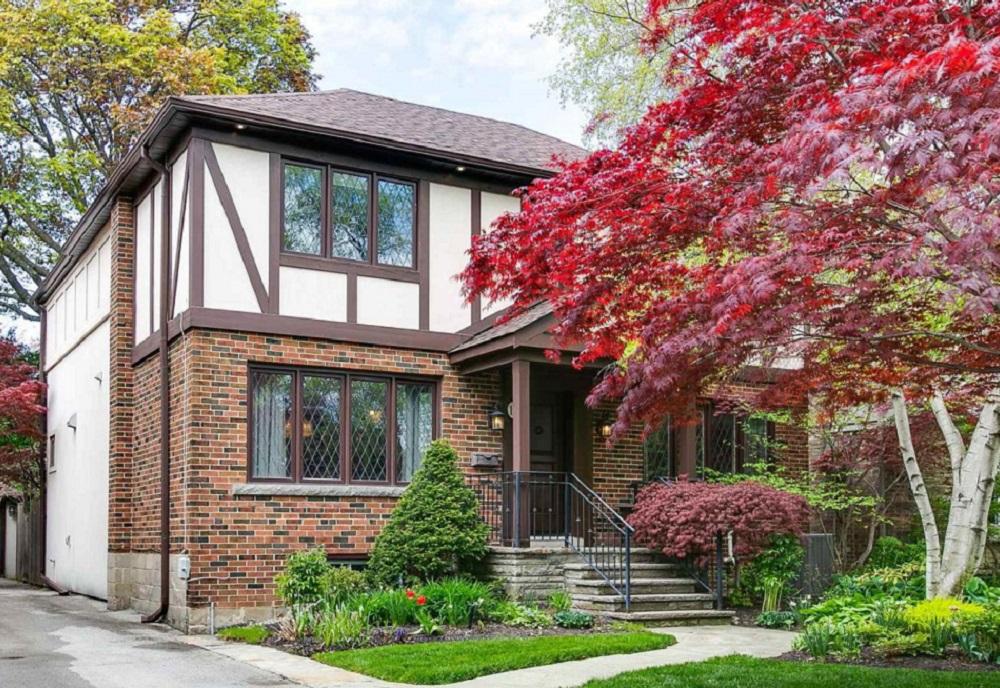
14 Dunedin Drive | $2,750,000


Keith Theodore
Keith Theodore
Situated in the heart of The Kingsway, this exceptional family home blends timeless elegance with modern convenience. Extensively updated, it boasts a new roof and garage roof (2023), a fully rebuilt chimney (2024), a newer furnace and A/C (2020), and upgraded 200-amp service. Fresh professional-grade paint and manicured gardens with an irrigation system elevate its curb appeal. Inside, the architecturally designed layout flows effortlessly through spacious rooms, featuring smooth ceilings with LED pot lights, hardwood floors, and a built-in sound system. The gourmet kitchen, equipped with granite countertops and premium Wolf, Miele, and Viking appliances, connects to a cozy breakfast area and family room overlooking a private backyard. Upstairs, four generous bedrooms, a skylight, and upper-level laundry await, while the lower level offers a finished space with a 300-bottle temperature-controlled wine cooler. Steps from Bloor Street shops, top schools, and parks, this home promises an unparalleled urban lifestyle.
Size: 2,000 – 2,500 sf
- Price:
- $2,750,000
- Contact:
- Keith Theodore, Royal LePage West Realty Group Ltd, 416.858.4097
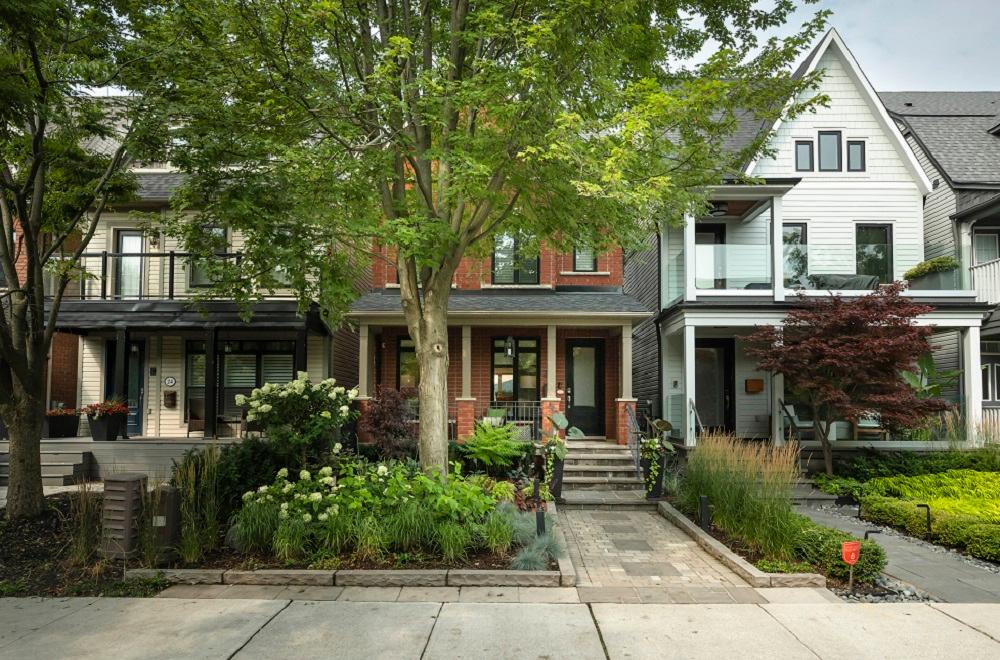
26 Winners Circle | $2,749,000


Desmond Brown
Desmond Brown
Perched on an elevated expanse with sweeping mountain views, this luxurious three-story brick estate offers nearly 3,400 square feet of refined living space across four levels. Blending modern design with a spacious traditional layout, the home is ideal for multi-generational living. A custom kitchen, updated in 2020, boasts a massive center island, Sub Zero refrigerator/freezer, and premium Miele appliances. All four bathrooms feature spa-like finishes, while the primary suite serves as a serene retreat with a renovated five-piece ensuite, private terrace, and breathtaking western vistas. The second-floor media room impresses with soaring vaulted ceilings, and the finished lower level provides versatile space for an in-law or nanny suite. Equipped with smart home technology and energy-efficient features like an EV charging station, this estate harmonizes sustainability with luxury. Professionally landscaped gardens, a private backyard with built-in barbecue, and a rare double garage enhance outdoor living, all within a top school district.
Size: 2,500 – 3,000 sf
- Price:
- $2,749,000
- Contact:
- Desmond Brown, RE/MAX Hallmark Realty Ltd., 416.568.1242
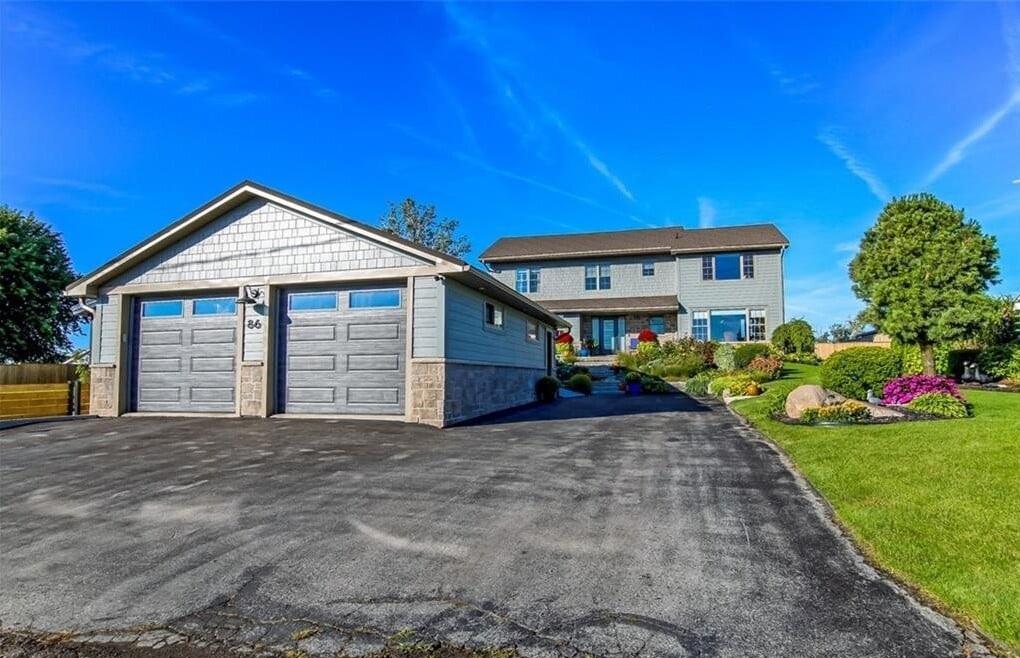
86 Old Cut Boulevard | $2,700,000


Ron Yantho
Ron Yantho
Positioned along the serene channel of Long Point’s coveted Old Cut Boulevard, this exquisite 2-storey lake house offers an unparalleled waterfront lifestyle. From the outset, thoughtful design shines through with a double garage, paved driveway, heated sidewalk, and professional landscaping, all complemented by a smart irrigation system. The home’s durable exterior boasts James Hardie siding, a shingle-style metal roof, and new windows. Inside, a grand foyer with a striking staircase welcomes you, leading to a wheelchair-accessible main-floor bedroom with a luxurious ensuite featuring heated floors and a walk-in shower. The vaulted Great Room, anchored by a stone fireplace, opens to a multi-level deck with a screened gazebo, while the chef’s kitchen dazzles with granite counters and sunrise views. Upstairs, the primary suite indulges with a skylight for stargazing and a spa-like ensuite. With smart features throughout and captivating channel vistas, this retreat redefines lakeside living.
- Price:
- $2,700,000
- Size:
- 2,983 sq ft
- Contact:
- Ron Yantho, Peak Peninsula Realty Brokerage Inc., 519.428.6003












