
Imagine discovering a collection of properties where luxury, history, and untapped potential converge. From the sprawling elegance of a horse-friendly estate in Milton to the historic charm of a downtown Collingwood gem tied to Sir Sanford Fleming, these five unique homes and investments captivate with their connection to nature, innovative layouts, and promise of future value. Nestled in serene, private settings or vibrant urban cores, each offers a rare blend of sophistication and opportunity, inviting you to explore what makes them truly exceptional.
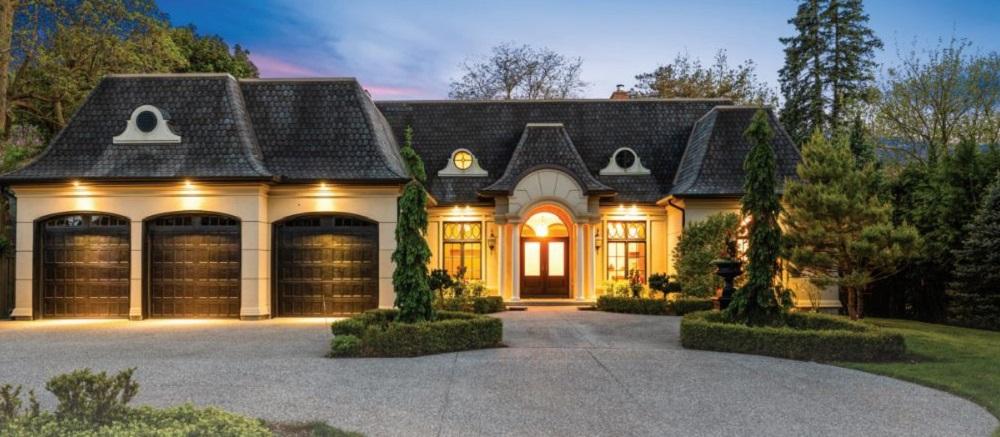
Luxury Bungaloft On Private Wooded Lot | $3,749,000

Steve Bailey
Steve Bailey
Perched atop a serene mountain setting, this extraordinary bungaloft offers a harmonious blend of luxury and rustic charm on a private, wooded lot. The main level captivates with 12-foot ceilings, rich walnut flooring, and meticulous architectural details like tray and coffered ceilings. Expansive transom windows bathe the space in natural light, while the principal bedroom serves as a tranquil escape with garden doors to the rear yard and a marble-clad ensuite featuring a freestanding tub. A wood-burning fireplace warms the family room, and the gourmet kitchen boasts premium Wolf appliances alongside a practical servery. Upstairs, a versatile loft and two spacious bedrooms await, complemented by a beautifully appointed bath. Outside, a two-tiered backyard with a covered porch invites relaxation, while the expansive driveway and triple-car garage ensure ample space for family and guests.
- Price:
- $3,749,000
- Size:
- 6,837 sq ft
- Contact:
- Steve Bailey, The Agency, 519.740.0001
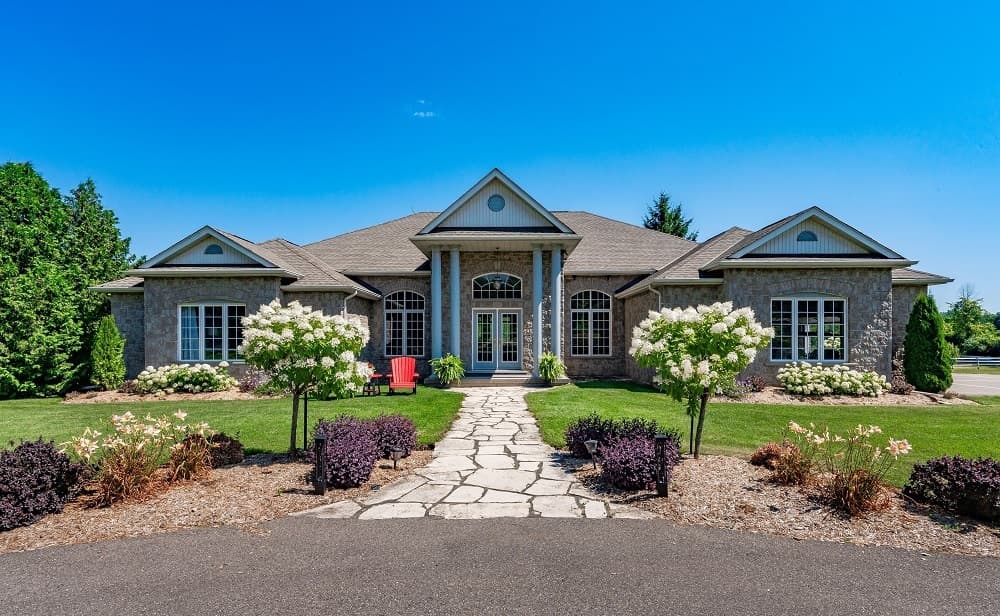
Elegant Bungalow | $3,700,000

Barb Reidy
Barb Reidy
Set amidst the rolling countryside, this custom-built executive bungalow offers a serene escape on over 21 horse-friendly acres, just minutes from the 401. Spanning approximately 7,000 square feet of refined living space, the home impresses with soaring ceilings, expansive windows, and elegant hardwood floors. Two fireplaces add warmth to the formal living and dining areas, while the luxurious kitchen and primary suite—complete with a private solarium—elevate daily comfort. Each bedroom boasts an ensuite, with recent renovations enhancing their modern appeal. The fully finished lower level opens to a covered patio, overlooking a meticulously landscaped backyard oasis. Here, a sparkling inground pool, stylish pool house, and tranquil waterfall pond create an idyllic retreat. Meandering woodland paths invite leisurely hikes or cross-country skiing, while breathtaking views from the upper balcony capture the essence of rural tranquility between Milton and Guelph.
Size: 3,500 – 5,000 sf
- Price:
- $3,700,000
- Contact:
- Barb Reidy, Right At Home Realty Brokerage, 365.999.7653
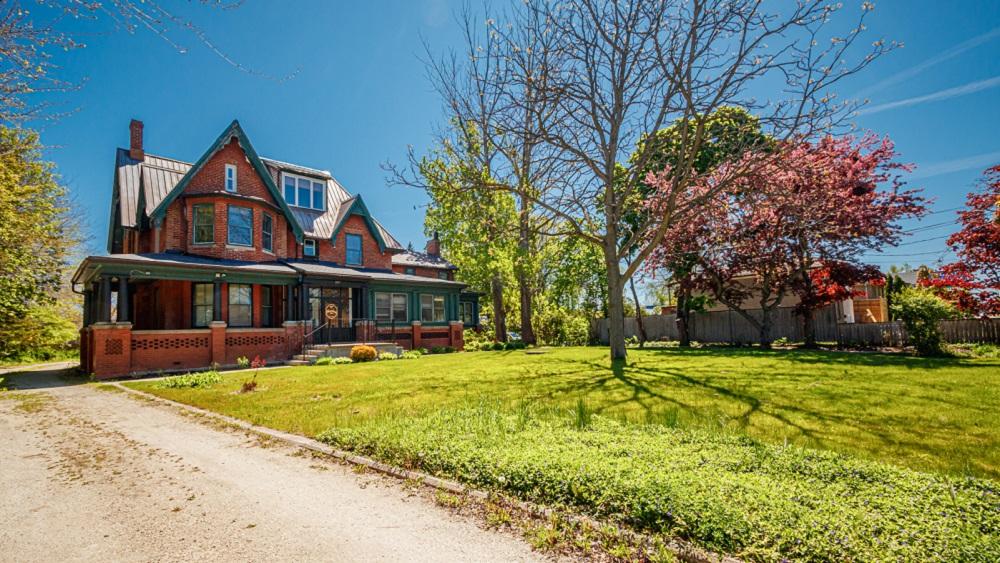
Prime Heritage Investment | $3,600,000

Eva Landreth
Eva Landreth
Positioned in the heart of Downtown Collingwood, this landmark property offers a rare glimpse into the area’s storied past while embracing modern versatility. Once owned by the visionary Sir Sanford Fleming, this meticulously renovated 1853 farmhouse seamlessly blends historic charm with contemporary functionality. Spanning three distinct levels—3,297 square feet on the first floor, 2,115 on the second, and a quaint 948-square-foot third-floor loft—the building houses nine individual commercial units and eight bathrooms. Established tenants, including a hair studio, two psychotherapists, and a massage studio, bring immediate vibrancy, complemented by ample parking. Beyond its current structure, the true allure lies in the potential for future growth, with a development study envisioning 12 residential townhomes at the rear. This is an extraordinary opportunity to own a piece of Collingwood’s heritage, perfectly situated in a thriving community with endless possibilities.
Size: – sf
- Price:
- $3,600,000
- Contact:
- Eva Landreth, Century 21 Millennium Inc., 705.539.0326
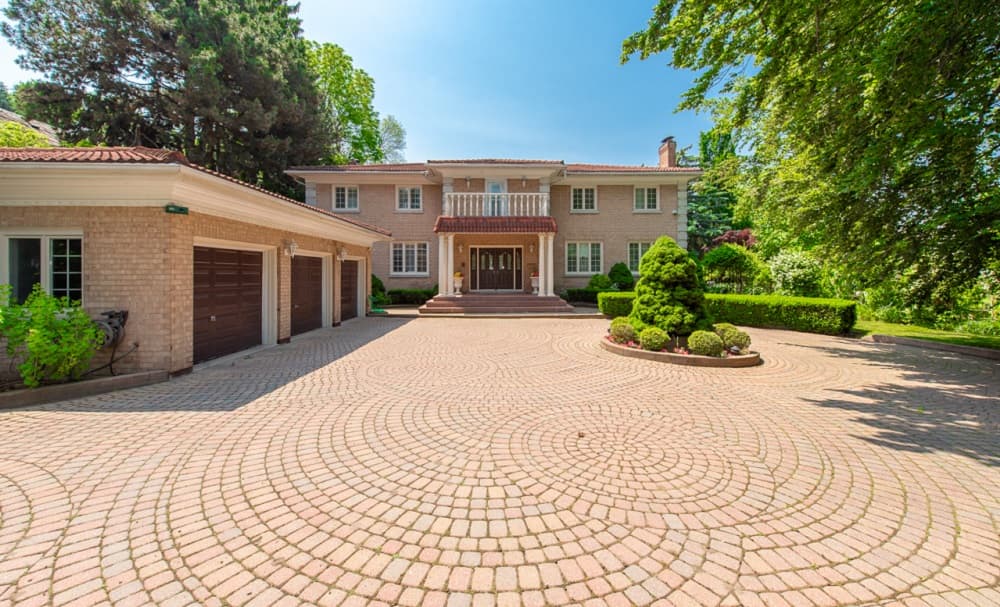
49 Thorncrest Rd | $3,590,000

Chris Sturino
Chris Sturino
Situated in the esteemed Thorncrest Village neighborhood of Central Etobicoke, this custom-built 5-bedroom residence offers a rare opportunity, available for the first time. Spanning 6,975 square feet of thoughtfully designed living space, the home rests on an expansive, irregular 90 by 150-foot lot. A true haven for nature enthusiasts, the property is enveloped by lush trees and vibrant plants, complemented by a charming greenhouse and a serene gazebo for quiet retreats. As one of only 200 homes with access to the exclusive Thorncrest Village Home Association, it promises a sense of community and privilege. Its prime location ensures effortless connectivity to major highways, the dining and shopping of Bloor Street, Toronto Pearson Airport, nearby parks, and prestigious private golf courses like St. George’s and Islington. This residence blends natural beauty with urban convenience in perfect harmony.
Size: – sf
- Price:
- $3,590,000
- Contact:
- Chris Sturino, Royal LePage, 416.993.0358
7264 Ridge Rd | $3,500,000

John Crosby
John Crosby
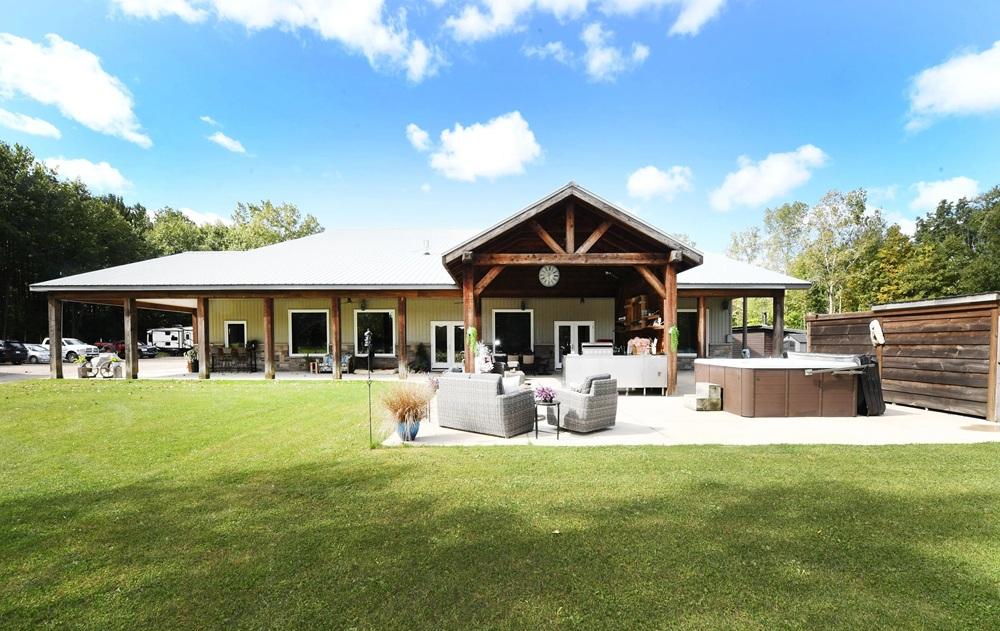
Set against the backdrop of 48 sprawling acres, this custom-built Barndominium redefines rural elegance with its thoughtful design for multi-generational or dual-family living. The striking stone and metal exterior blends seamlessly with the landscape, while a wraparound porch complete with an outdoor kitchen and entertainment space invites leisurely afternoons. Inside, the main level captivates with an open-concept layout, 10-foot ceilings, and Italian-imported tile floors across three bedrooms and principal rooms. A chef’s kitchen, adorned with sleek white cabinetry and a beverage station, anchors the space, while a two-sided stone and shiplap fireplace divides the living and media rooms with rustic charm. Above the garage, a self-contained unit with two bedrooms, a full kitchen, and a sunlit deck offers flexibility for extended family. Additional features include a heated garage, a separate Bunkie home, geothermal heating, and solar income, ensuring modern comfort in a timeless country setting.
Size: 2,500 – 3,000 sf
- Price:
- $3,500,000
- Contact:
- John Crosby, Royal LePage, 519.777.2659












