
Generous space, thoughtful flexibility, and an easy connection to the outdoors. Here, 4–5+ bedroom layouts quintet multiple living areas with finished lower levels, while second kitchens, in-law potential, and even a full laneway building support multi-generational living or work-from-home needs. Trail-side privacy, mature trees, and a backyard pool oasis round out a lifestyle that balances polish with everyday practicality.
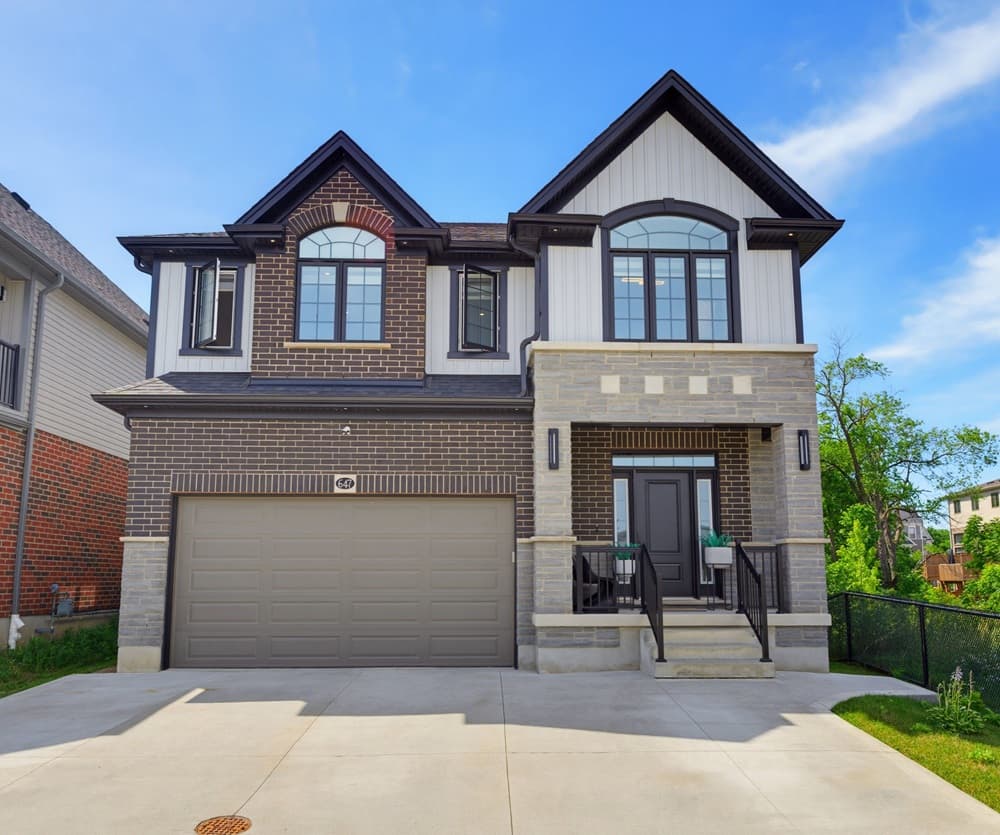
647 Blair Creek Drive | $1,588,888

The Riz Team
The Riz Team
On a residential street in Kitchener, this custom-crafted 4+1 bedroom, 4.5 bathroom home is defined by meticulous attention to detail. Nine-foot ceilings create an easy sense of volume, while 8-foot, four-hinged custom doors and trim bring a tailored, architectural rhythm to everyday living. Set on a premium 38-foot frontage lot spanning 0.11 acres, the layout extends seamlessly into a professionally finished walkout basement designed for true flexibility. Here, a second kitchen comes equipped with quartz countertops and appliances, complemented by a spacious recreation area and a fifth bedroom. A rough-in for a second laundry adds future-ready convenience, and direct backyard access makes the lower level feel connected rather than tucked away. It’s a home that supports privacy, gathering, and multi-generational rhythms with equal ease.
Size: 0
- Price:
- $1,588,888
- Contact:
- The Riz Team, Royal Lepage Wolle Realty, 519 716 7253

2444 Chateau Common | $1,580,000

Royal Lepage Real Estate Services Phinney Real Estate
Royal Lepage Real Estate Services Phinney Real Estate
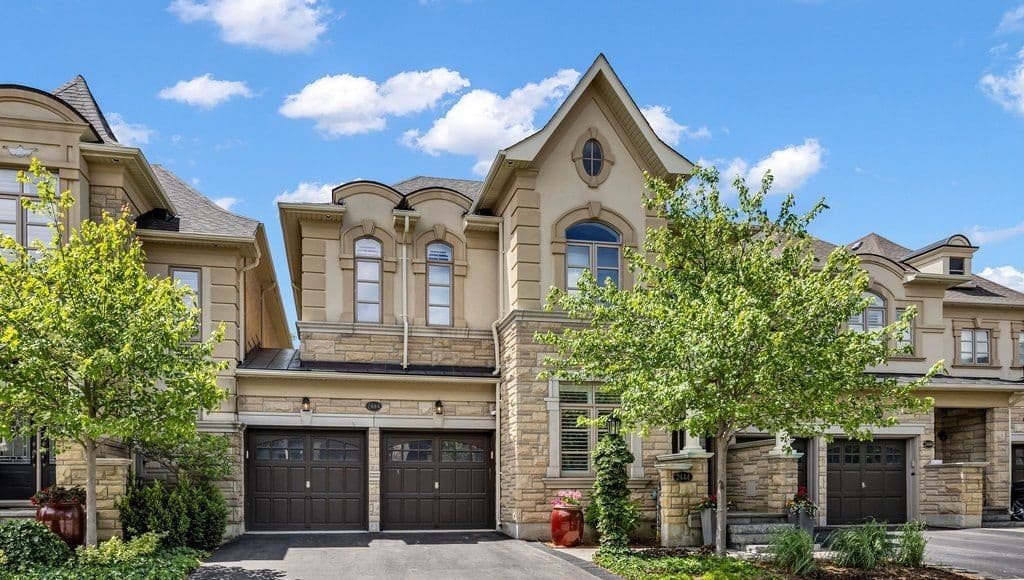
On a quiet street in Bronte Creek, this move-in ready Fernbrook home pairs refined finishes with a rare connection to nature, backing directly onto scenic walking trails for a sense of privacy and calm. The main level is thoughtfully finished with 9′ ceilings, rich hardwood flooring, pot lights, and California shutters throughout. An open-concept gourmet kitchen anchors daily life, featuring quartz countertops, premium stainless steel appliances, and a large centre island with seating, plus a breakfast area and walkout to a private deck and patio. Nearby, the living room stays bright and airy with large windows and a cozy gas fireplace, complemented by a separate formal dining room and a den/office with coffered ceilings. Upstairs, the primary retreat offers 9′ ceilings, a spa-inspired five-piece ensuite, and dual walk-in closets, while a second-floor laundry room adds ease. The finished lower level expands the possibilities with a recreation room, office/den, additional bathroom, generous flex room, and abundant storage.
- Price:
- $1,580,000
- Size:
- 2,490 sq ft
- Contact:
- Royal Lepage Real Estate Services Phinney Real Estate, Royal Lepage Real Estate Services Phinney Real Estate, 416.236.1871 , 905.466.8888
Classic Charm Enduring Elegance | $1,549,000
Royal Lepage Real Estate Services Phinney Real Estate
Royal Lepage Real Estate Services Phinney Real Estate
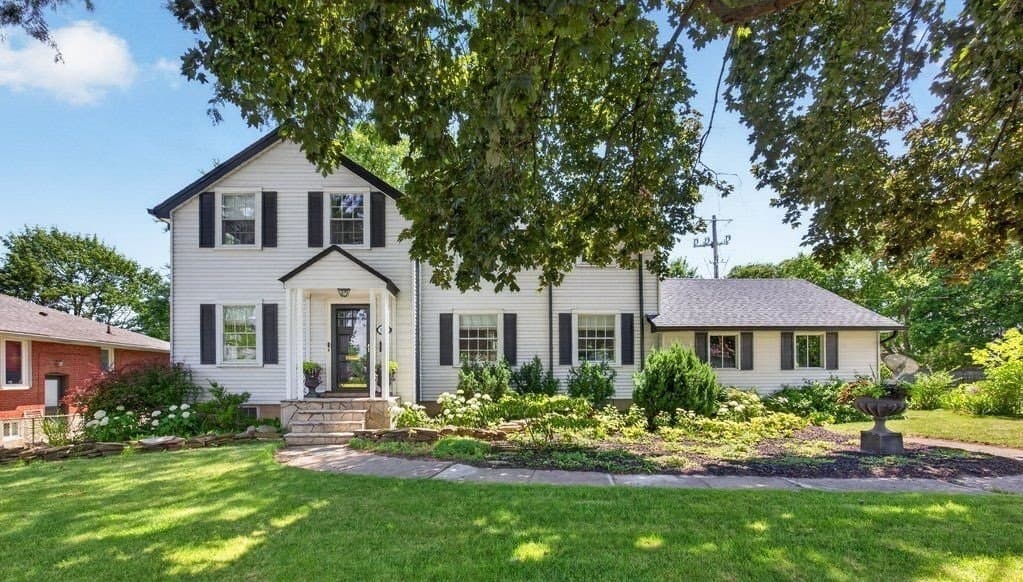
On Bloor Street West in Etobicoke, timeless character and classic design unfold in a warm, well maintained residence set in a sought-after family neighbourhood. Mature trees, excellent schools, and quick access to Kipling Subway Station, downtown Toronto, Pearson Airport, major highways, and everyday conveniences make the location as compelling as the home itself. A generous lot and captivating curb appeal frame beautifully landscaped gardens and a perfectly manicured backyard, designed for gatherings or a quiet evening with a glass of wine. Inside, a classic layout includes a charming sunroom, a spacious family room filled with natural light and anchored by a wood-burning fireplace, a large formal dining room, and a timeless renovated kitchen. Upstairs, an elegant staircase leads to a spacious primary bedroom, three additional bedrooms, a full bathroom, and a storybook second-floor veranda for peaceful moments.
- Price:
- $1,549,000
- Contact:
- Royal Lepage Real Estate Services Phinney Real Estate, Royal Lepage Real Estate Services Phinney Real Estate, 416.236.1871 , 905.466.8888
Century Home With Laneway Home | $1,549,000

Sharon Carolan
Sharon Carolan
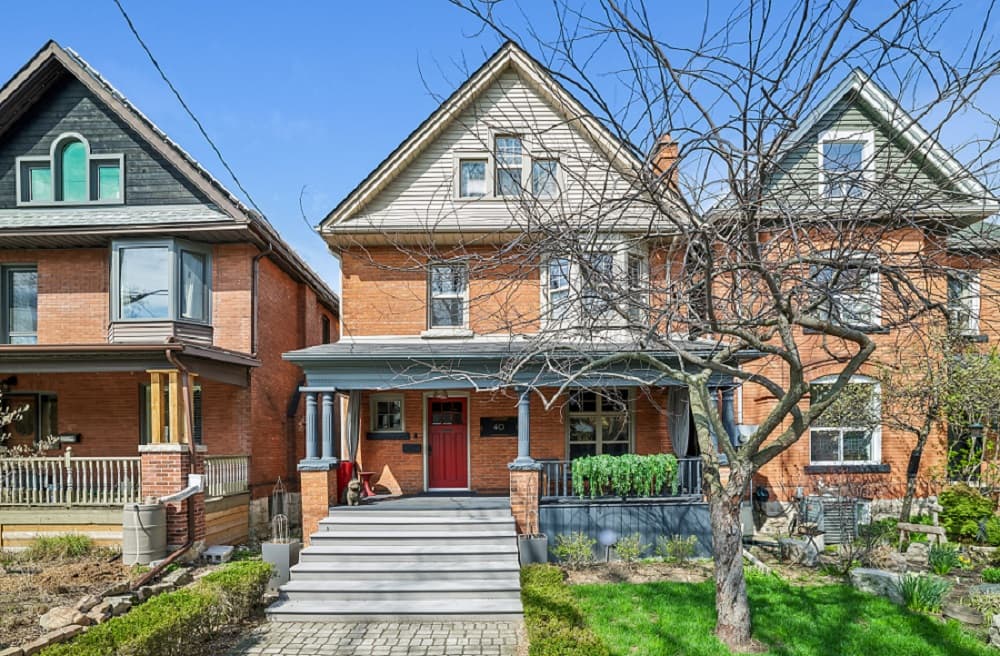
Originally built with timeless character and thoughtfully updated for modern living, this 2.5-storey family home sits in the heart of Kirkendall, steps to the shops and restaurants of Locke Street. Inside, a cozy front porch opens to spacious principal rooms and family-friendly living spaces, while a practical mudroom with custom shelving and abundant storage connects easily to the professionally landscaped backyard. Five bedrooms and three bathrooms include a third-floor primary retreat with wall-to-wall cabinetry and a spa-inspired five-piece ensuite, plus a flexible second-level fourth bedroom suited to a den, nursery, or work-from-home office.
- Price:
- $1,549,000
- Size:
- 2,087 sq ft
- Contact:
- Sharon Carolan, PSR Brokerage, 905.802.5853
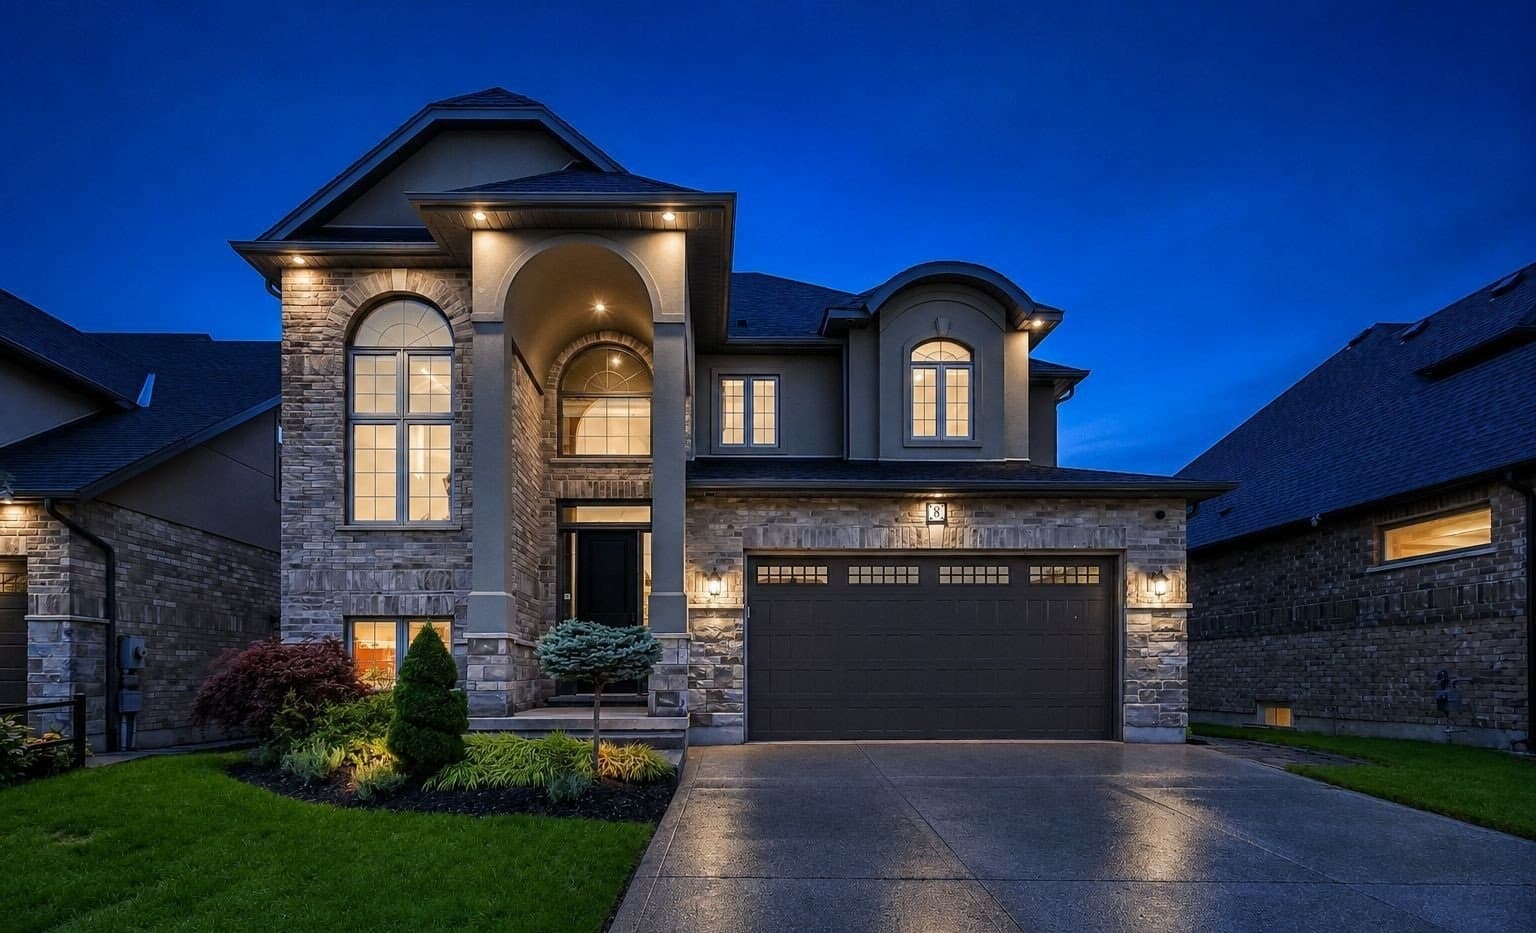
8 Tuscany Court | $1,535,000

Continelli Group
Continelli Group
With the waterfront lifestyle of nearby Port Dalhousie Lakeside Park and the marina close at hand, this impressive 2-storey residence in St. Catharines’ prestigious west end delivers over 3,600 sq.ft. of finished living space designed for easy daily flow. An open-concept floor plan anchors the main level, while high basement ceilings expand the feel of the lower level, complete with an in-law suite and a convenient basement walk-up. Outdoors, a true backyard oasis pairs an in-ground pool with a covered patio and minimal exterior maintenance—made for long, unhurried afternoons. Upstairs, the primary bedroom retreat features its own balcony, two walk-in closets, and an ensuite spa. Minutes from the QEW and 406, the hospital, Ridley College, restaurants, major shopping, and lakeside escapes, life here feels effortlessly connected.
- Price:
- $1,535,000
- Size:
- 2,668 sq ft
- Contact:
- Continelli Group, Royal Lepage, 905.380.5829 , 905.708.8050 , 905.391.0251 , 905.651.6698












