
In the heart of Ontario’s most sought-after communities, five exceptional homes await discerning buyers, each a testament to luxury and thoughtful design. From the timeless elegance of South Oakville to the serene waterfront of Lake Erie, and the prestigious enclaves of Sunningdale, these residences—priced between $2,299,000 and $2,480,000—offer unparalleled craftsmanship and unique settings. Whether it’s a modern custom build or a sprawling executive estate, each property promises a lifestyle of sophistication, privacy, and connection to breathtaking surroundings. Discover what makes these addresses truly desirable.
Elegant Custom Luxury Home Steps From The Lake | $2,480,000

Michael Vasquez
Michael Vasquez
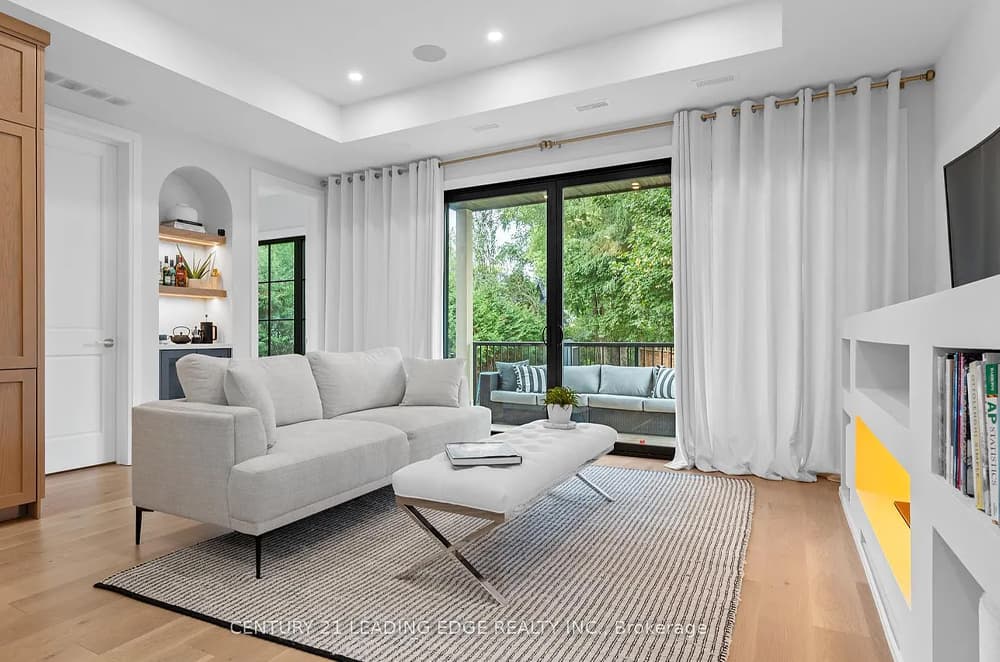
Rising above the coveted South Oakville neighborhood, this modern custom residence by Pine Glen Homes and Simple Design offers a striking blend of elegance and functionality. Perched on an elevated 78x140ft lot with mountain vistas, the home is just steps from Lake Ontario, Coronation Park, historic downtown, and top-tier schools like Appleby College, with easy access to QEW/403 and Oakville GO Station. Inside, a hand-crafted marble foyer welcomes you, leading to a bespoke waterfall-edge kitchen with premium appliances and a quartz island, ideal for hosting. Expansive living and dining spaces boast rich oak flooring, 10ft ceilings, and sunrise windows that flood the home with light. A cozy Optimist fireplace, a dedicated home office, and French doors to a private patio enhance the main level. The primary suite, with vaulted ceilings and a spa-like ensuite, promises serenity amidst wraparound views.
- Price:
- $2,480,000
- Size:
- 6,221 sq ft
- Contact:
- Michael Vasquez, Century 21 Leading Edge Realty Inc, 647.212.5900
2142 Valleyrun Blvd | $2,398,800


Kim Mullan
Kim Mullan
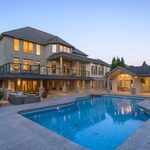
Tucked away at the end of a serene cul-de-sac in one of Sunningdale’s most coveted enclaves, this executive residence spans approximately 6,500 square feet of sophisticated living space, backing onto the tranquil Medway Valley Heritage Forest. A striking stone façade, adorned with arched windows and a triple-car garage, is complemented by meticulously landscaped grounds and subtle accent lighting. Inside, a grand double-door entry reveals soaring ceilings and a breathtaking double-height great room, where a wood-and-stone fireplace and expansive windows showcase peaceful forest vistas. Brazilian cherry hardwood, crystal chandeliers, and a gallery-style overlook add timeless elegance. The chef’s kitchen, with cherry cabinetry, granite counters, and a sunlit dinette, flows to an upper deck via a morning room. Upstairs, the primary suite offers forest views and a spa-like ensuite, while the walkout lower level features a saltwater sport pool, gym, and private forest access.
- Price:
- $2,398,800
- Size:
- 5,000 sq ft
- Contact:
- Kim Mullan, Sutton Group – Select Realty, 519.871.1775
Perfect Waterfront Home | $2,299,999

Danielle Simard
Danielle Simard
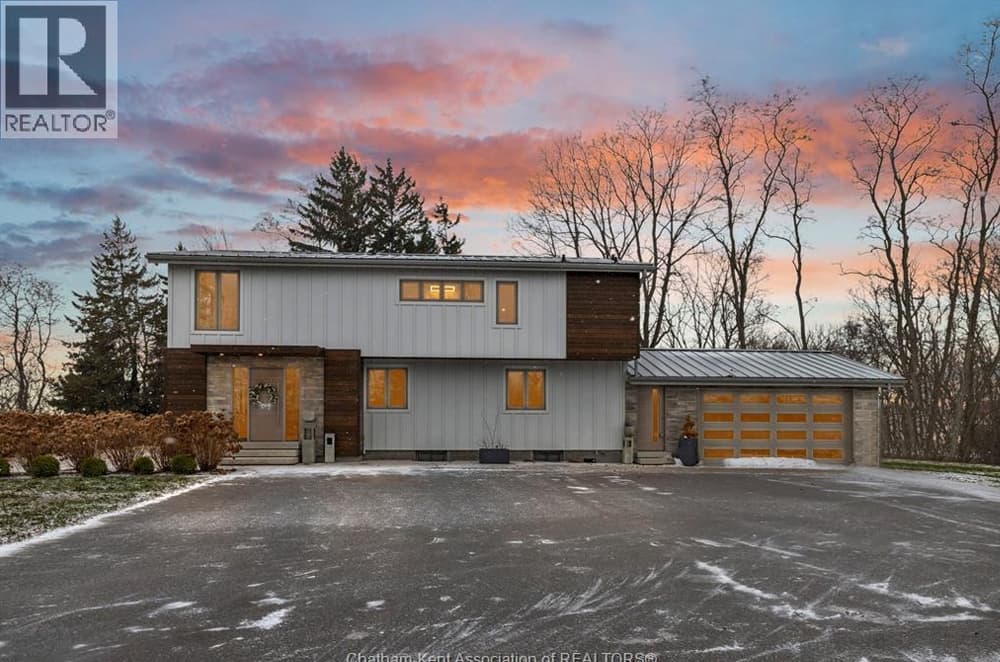
Set against the serene shores of Lake Erie, this remarkable 4-bedroom, 3-bath estate spans over 4 acres of waterfront bliss. Recently upgraded, the residence welcomes you through secure smart gates to meticulously landscaped grounds, complete with full irrigation and 1,500 square feet of patio space. A covered outdoor kitchen affords breathtaking lake views, while rare private water access and a personal dock elevate the property’s allure. Inside, an open-concept design bathes in natural light, showcasing hardwood floors and seamless flow. The primary suite, a haven of tranquility, features panoramic vistas, a walk-in closet, automatic blinds, and a spa-inspired ensuite with a double rain shower. Modern conveniences abound with a fully integrated smart home system controlling lighting, media, and security. A private bunkie offers flexible space for guests or a home office, making this retreat a perfect blend of luxury and lakeside living.
- Price:
- $2,299,999
- Size:
- 2,499 sq ft
- Contact:
- Danielle Simard, Re/Max Preferred, 519.476.1976
Truly A OneOfAKind Luxury Home | $2,299,900

Nirsh Arulnayagam
Nirsh Arulnayagam
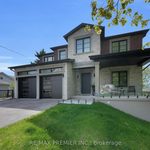
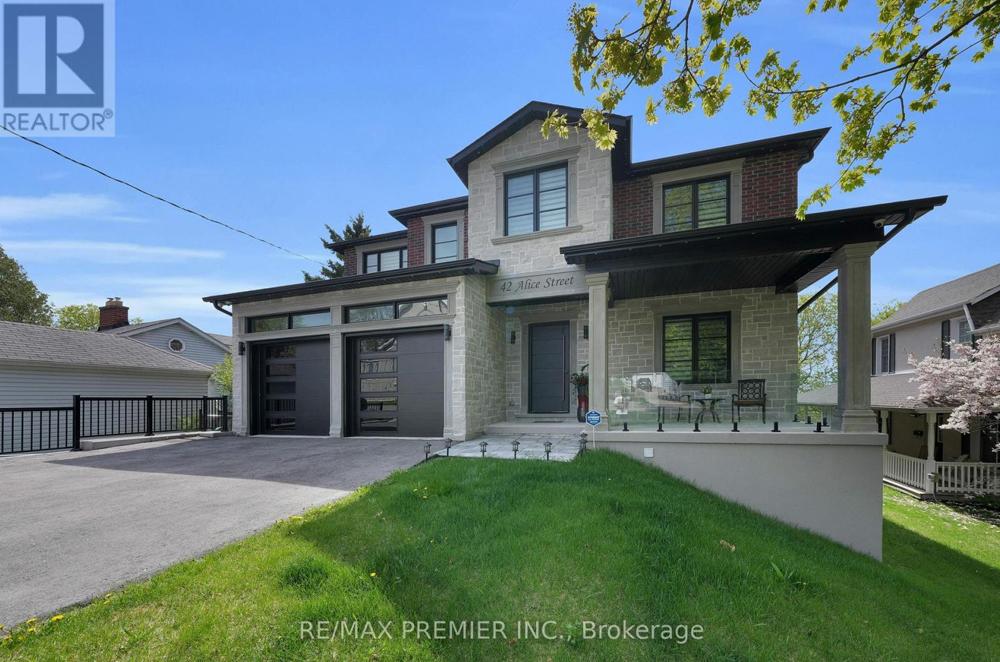
Rising above a serene mountain landscape, this custom-built 4+1 bedroom, 5-bathroom detached home redefines modern luxury with thoughtful innovation. Spanning an elevated setting, the property features a striking stone and brick exterior, complemented by a composite deck with aluminum railings and a spacious driveway for six vehicles. Inside, 7.5-inch hickory engineered hardwood floors and 8-foot solid doors create an air of sophistication. The chef’s kitchen impresses with a 48-inch Wolf 8-burner stove, quartz counters, and a solid wood island, while the primary ensuite offers heated floors, a soaking tub, and designer rain showers. Unique touches include a private gym with a mini kitchen, a bourbon room, and an elevator for effortless access. With dual furnaces, smart toilets, and an oversized 3-car garage prepped for EV charging, this home seamlessly blends efficiency with elegance for an unparalleled mountain lifestyle.
Size: 3,500 – 5,000 sf
- Price:
- $2,299,900
- Contact:
- Nirsh Arulnayagam, Re/max Premier Inc., 416.726.3384
Breathtaking Log Home | $2,299,000


Denise Dilbey
Denise Dilbey
Tucked away in a serene valley, this extraordinary 2019 Scandinavian-inspired log home offers over 4,400 square feet of meticulously crafted living space. Set on a private 3.95-acre property, the residence boasts six bedrooms and six bathrooms, alongside a separate legal apartment, blending versatility with elegance. As you step inside, soaring 24-foot cathedral ceilings and warm natural wood finishes create an inviting ambiance, while the thoughtful layout effortlessly accommodates both daily life and grand entertaining. The chef-inspired kitchen, equipped with stainless steel appliances, serves as the heart of the home, ideal for hosting gatherings. A stunning 1,200-square-foot covered deck reveals breathtaking countryside vistas, perfect for relaxation or seasonal enjoyment. With spa-like ensuites featuring jet tubs in each bedroom, a solid ICF foundation, in-floor heating throughout, and proximity to Mansfield Ski Club and Hockley Valley Resort, this retreat beckons nature lovers and outdoor enthusiasts alike.
- Price:
- $2,299,000
- Size:
- 4,400 sq ft
- Contact:
- Denise Dilbey, Royal LePage Meadowtowne Realty, 416.919.9802












