
Imagine stepping into a world of unparalleled elegance and thoughtful design, where each home tells a story of sophistication and charm. Nestled in sought-after neighborhoods across Oakville, from Forest Ridge Crescent to London Road West, these five exceptional residences, priced between $2,638,000 and $2,849,000, redefine luxury living. With sprawling spaces, bespoke craftsmanship, and unique features like backyard oases and parkland views, these properties capture the essence of desirable homes. Each offers a rare blend of style and serenity, inviting you to discover what makes them truly special.
A Magnificent Work Of Art | $2,849,000

Listing agents: Paul Sipos & Christopher Sipos
Listing agents: Paul Sipos & Christopher Sipos
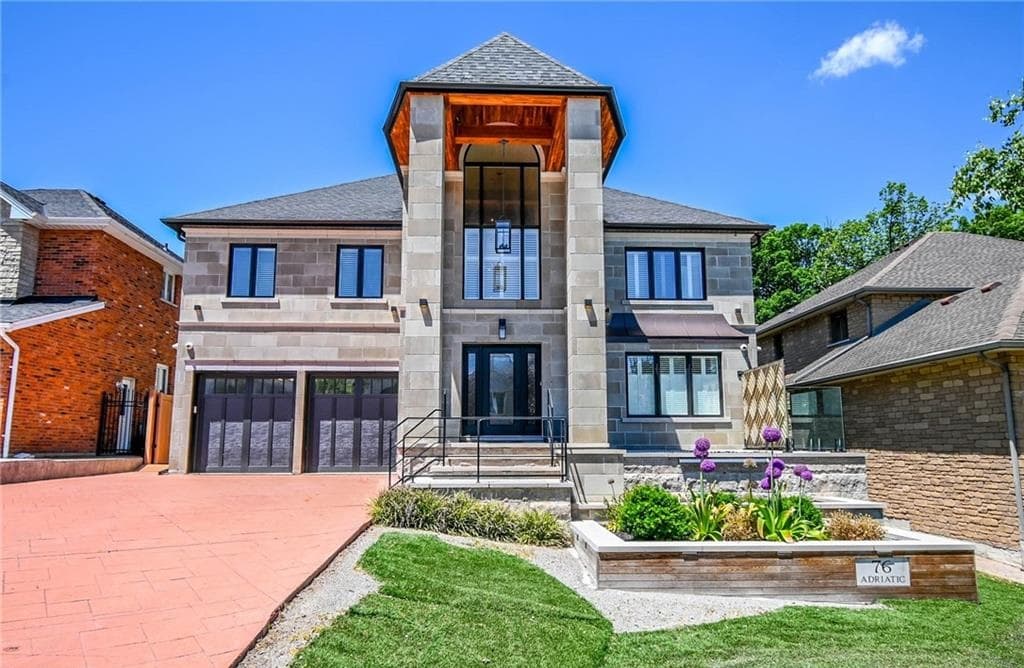
Set within a serene residential enclave, this extraordinary 7,000-square-foot residence embodies refined elegance and thoughtful design. From the grand foyer, timeless beauty unfolds across a seamless layout, blending spaces for both lavish entertaining and intimate moments. The gourmet kitchen, a chef’s haven, boasts an oversized island, top-tier appliances, and a tranquil breakfast nook. A sunlit solarium leads to an indoor hot tub room, offering a personal wellness retreat, while a private office and stylish powder room add functionality.
- Price:
- $2,849,000
- Size:
- 5,479 sq ft
- Contact:
- Paul Sipos & Christopher Sipos, Keller Williams Complete Realty, 905.988.2438. 905.988.2496
Elegant Family Home In Oakville’s Glen Abbey Neighbourhood | $2,799,000

Amy Boren
Amy Boren
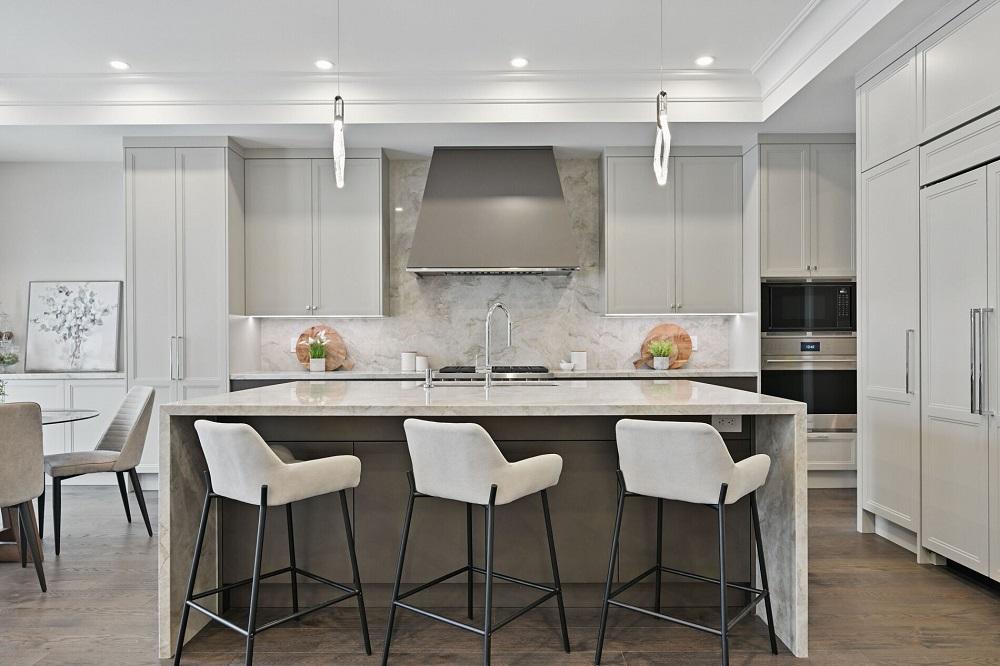
Positioned within the prestigious Glen Abbey Encore community in Oakville, this sophisticated two-storey residence by Fernbrook Homes embodies refined living on a generous 45’ wide lot. With a western-facing backyard that overlooks serene park space, the home invites natural light and tranquil views. Inside, oak hardwood floors, porcelain tile, and elegant coffered ceilings create a seamless blend of style and warmth across 10’ smooth ceilings. The thoughtfully designed layout features five spacious bedrooms and 4.5 bathrooms, each with heated flooring for added comfort. A private main-floor office offers a quiet workspace, while the chef-inspired kitchen impresses with quartz countertops, custom Downsview cabinetry, and premium Wolf & Sub-Zero appliances. Upstairs, the primary suite serves as a personal haven, boasting two walk-in closets and a luxurious ensuite with a soaker tub and upgraded porcelain-glass shower.
- Price:
- $2,799,000
- Size:
- 3,714 sq ft
- Contact:
- Amy Boren, Century 21 Miller Real Estate Ltd., 647.990.0354
10 Forest Ridge Crescent | $2,649,000

The Luceri Team
The Luceri Team
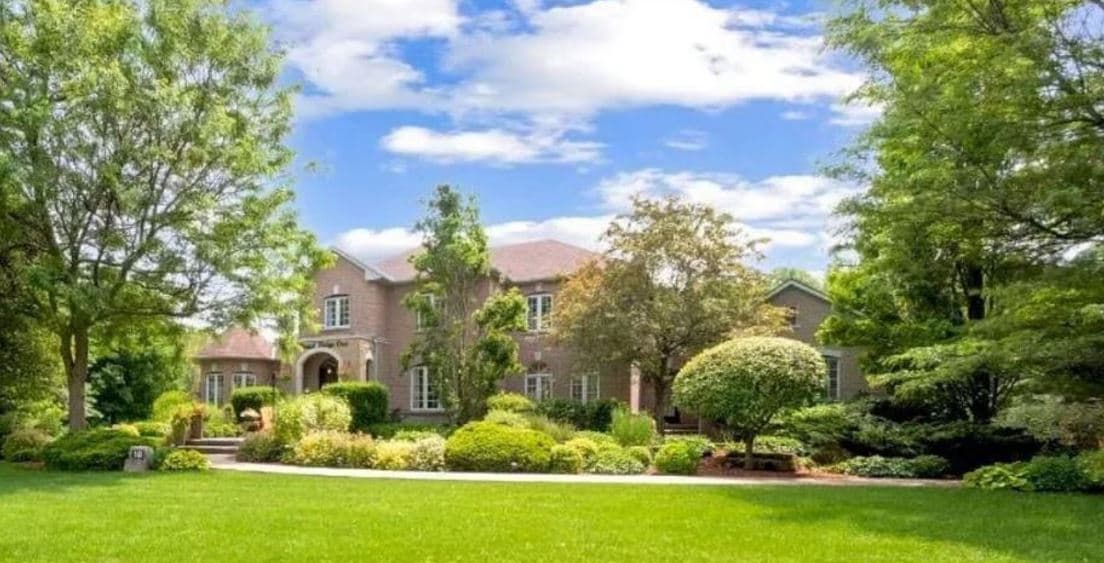
Perched atop an elevated mountain setting in Ballantry Estates, this rural estate offers a serene escape with breathtaking views and unparalleled privacy. Spanning 3,200 square feet above grade on a professionally landscaped 2.19-acre lot, the home seamlessly blends luxury with functionality. A backyard oasis awaits, complete with a 20 x 40-foot inground saltwater heated pool, a cascading waterfall, and a stylish cabana equipped with a TV. Inside, the renovated kitchen impresses with a 12-foot island, quartzite countertops, and built-in stainless steel appliances, complemented by a separate servery and coffee bar. Four generous bedrooms provide ample space, with the primary suite featuring a 4-piece ensuite and walk-in closet. Additional highlights include a main floor office, a sunken laundry room, and a spacious basement office for quiet retreats. With a 3-car garage and thoughtful upgrades throughout, this property embodies refined country living.
- Price:
- $2,649,000
- Size:
- 3,219 sq ft
- Contact:
- The Luceri Team, Royal LePage Signature Realty, 416.729.5116 , 416.577.5248 , 416.569.7441
Heritage Victorian-Era Residence | $2,639,000

David Halls
David Halls
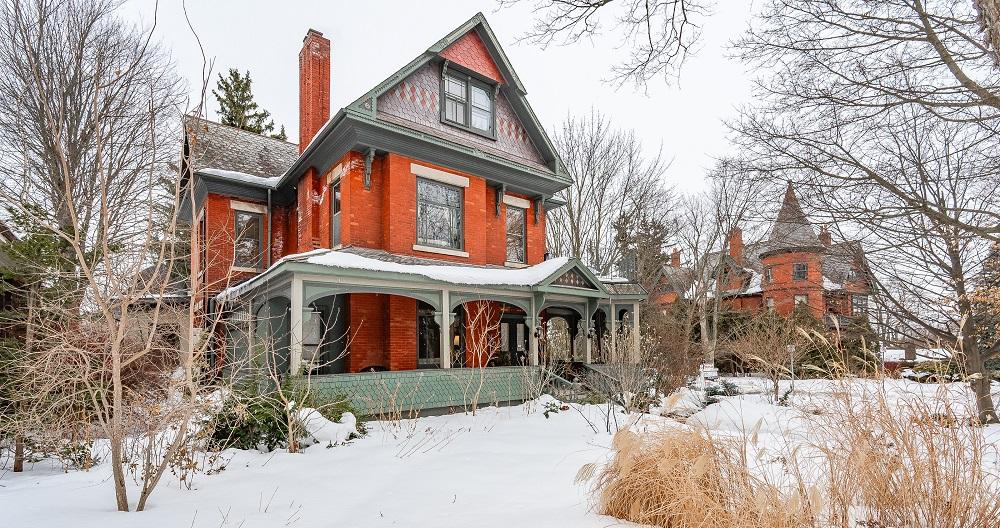
Situated in the heart of one of Guelph’s most coveted neighborhoods, this exquisite Heritage Victorian-era residence seamlessly blends historic allure with modern sophistication. Overlooking the scenic Exhibition Park, it offers breathtaking views and direct access to serene green spaces, while a short stroll leads to downtown Guelph’s vibrant shops, restaurants, and cultural gems. Spanning multiple levels, the home features 7 bedrooms and 7 bathrooms, with soaring 9+ foot ceilings and intricate Burled Oak woodwork exuding timeless charm. At its core lies a Paragon kitchen, thoughtfully crafted with premium Fisher & Paykel and Miele appliances for both style and function. A spacious 3-bedroom, 2-bathroom apartment on the top floor and a cozy 1-bedroom, 1-bathroom suite below provide private, modern living spaces ideal for family, guests, or rental opportunities. Outside, a tranquil backyard with a fish pond and covered pergola creates a peaceful escape, complemented by a detached double garage for added convenience.
Size: 3,500 – 5,000 sf
- Price:
- $2,639,000
- Contact:
- David Halls, Royal LePage, 519.400.5789
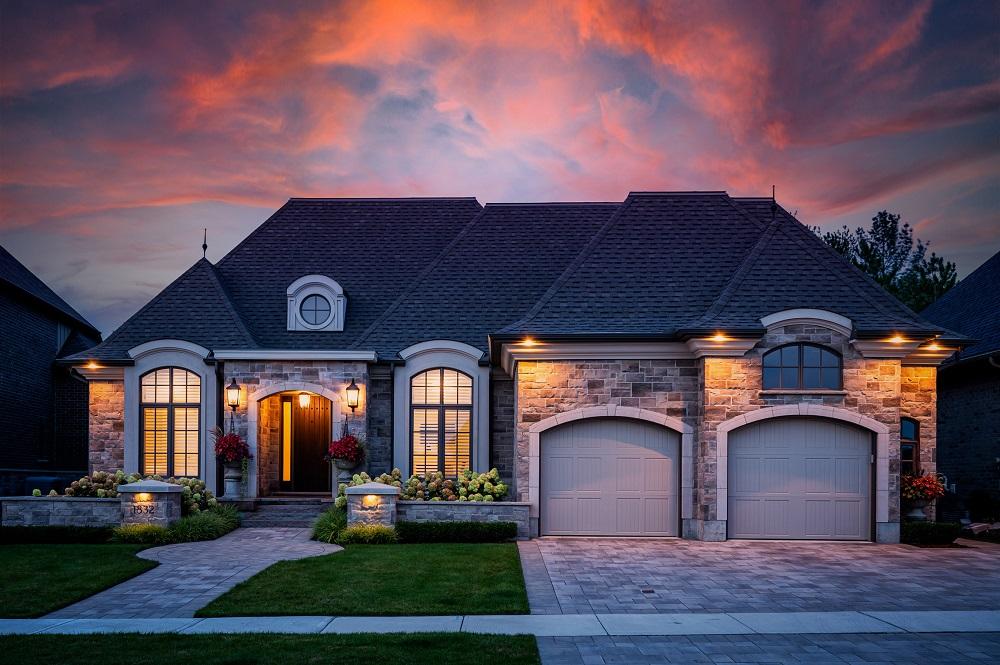
1832 Upper West Ave | $2,638,000

Kim Mullan
Kim Mullan
Perched on an elevated mountain setting, this exquisite designer bungalow offers a seamless fusion of luxury and nature, backing onto a protected forest. Spanning 2,885 square feet of sophisticated main-floor living, plus an additional 2,040 square feet of thoughtfully crafted lower-level space, the home showcases timeless stone and brick craftsmanship. Soaring 10- and 12-foot ceilings, rich hardwood floors, and a striking Great Room with a gas fireplace and panoramic windows define the interior. The gourmet kitchen, complete with a large island and integrated appliances, flows into a Butler’s pantry, while the primary suite provides a serene escape with a spa-like ensuite and hot tub access. Outside, an entertainer’s paradise awaits with a heated saltwater pool, stone lanai, built-in BBQ, and hot tub, all framed by tranquil forest views. A spacious garage and ample parking complete this architectural gem.
Size: 3,500 – 5,000 sf
- Price:
- $2,638,000
- Contact:
- Kim Mullan, Sutton Group – Select Realty Inc., 519.871.1775












