
True privacy on multi-acre parcels shaped by gardens, fields, wooded buffers, and the calming presence of water. Heritage craftsmanship meets contemporary ambition, from hand-hewn 18th-century logs and beams to a to-be-built modern residence with sweeping water views and an infinity-edge pool. Each home reads as a self-contained retreat, with vaulted great rooms, gourmet kitchens, and spaces designed for wellness, entertaining, and everyday escape.
3646 Meadow View Rd | $1,500,000

Anne M. Lusk
Anne M. Lusk
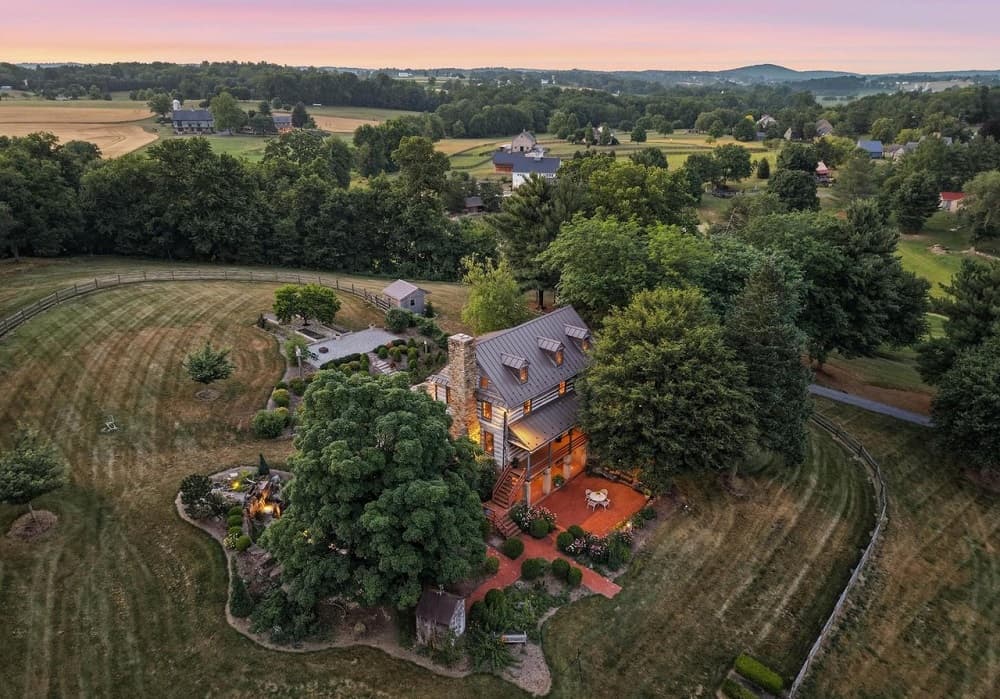
Set in the countryside of Manheim, this carefully crafted estate is built from hand-hewn 18th-century logs and beams relocated from the Mahantango Valley. Its design honors authentic historic character while integrating modern comforts, most notably a gourmet Viking kitchen that brings everyday cooking into the home’s present-day rhythm. Outside, the setting reads like a private landscape composition: sweeping farmland views, perennial gardens, and a waterfall pond create a layered backdrop for quiet mornings and long afternoons. Two streams trace the property’s edges, adding the soft sound of moving water and a sense of natural seclusion. Here, heritage materials and contemporary ease share the same footprint, with the outdoors offering a calming, ever-changing frame through the seasons.
Size: 10.00 acres
- Price:
- $1,500,000
- Contact:
- Anne M. Lusk, Lusk & Associates Sotheby’s International Realty, 717.291.9101


Devonshire | $1,499,000

Nick Esser
Nick Esser
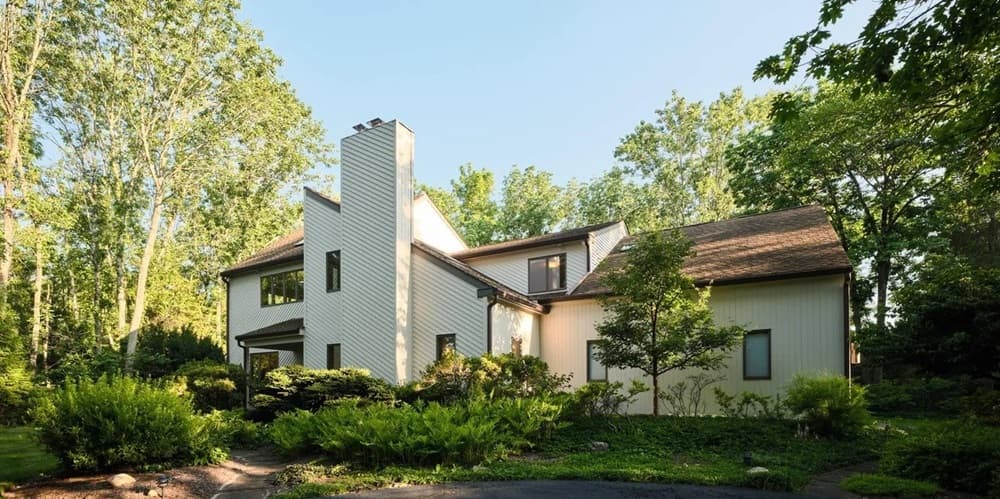
Set on 4.5 private acres in New Hope, this beautifully refreshed contemporary retreat is surrounded by mature gardens and thoughtful landscaping, offering a daily sense of quiet seclusion. Inside, vaulted and beamed ceilings pair with skylights, refinished hardwood floors, and abundant natural light to create a warm, sophisticated atmosphere. A gourmet kitchen anchors the main level, while two fireplaces lend comfort and rhythm to evenings at home. The layout is designed for both focus and ease, with a private study and a screened porch that extends living space into the landscape. A spacious primary suite includes a sitting room and dual walk-in closets. Downstairs, the finished lower level adds a guest bedroom and full bath, sauna, wine storage, workshop, and additional living space. An oversized three-car garage completes the setting within the award-winning Central Bucks School District.
Size: 5.00 acres
- Price:
- $1,499,000
- Contact:
- Nick Esser, Addison Wolfe Real Estate, 646.745.5460
383 S Main Road | $1,450,000

Charlie Kasko
Charlie Kasko
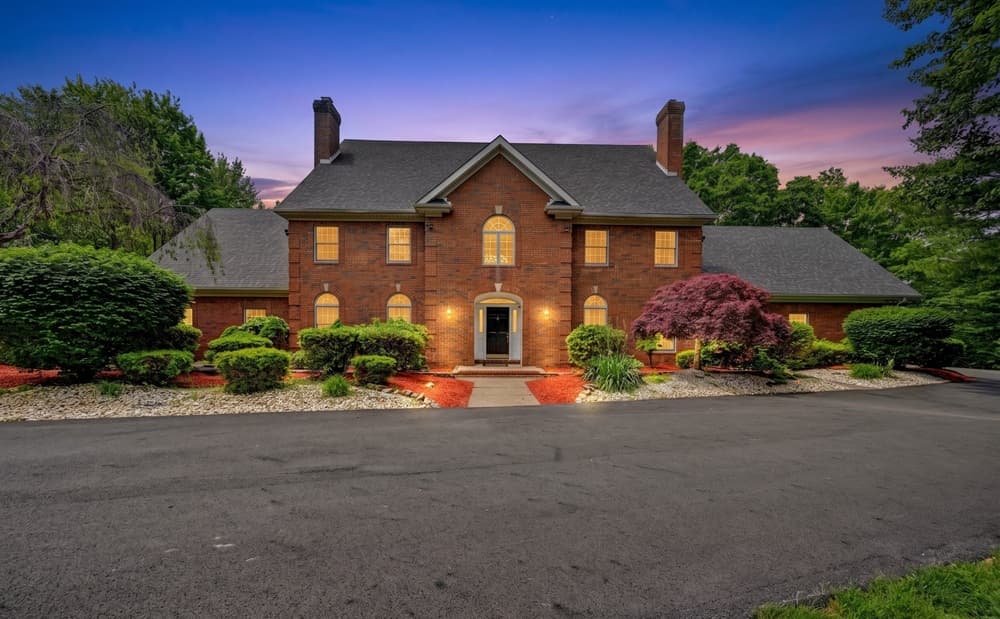
Set on more than seven scenic acres in Mountain Top, 383 S. Main Road balances country calm with everyday convenience. A brick estate unfolds through a dramatic two-story foyer into a soaring great room, with six fireplaces adding warmth and rhythm across the living spaces. Expansive windows frame peaceful views of open fields and mature landscaping, giving the interiors an easy, light-filled feel throughout. The first-floor primary suite brings a desirable sense of ease to daily living, while the overall layout is designed for both gathering and quiet retreat. Outdoors, a full-size basketball court, apple trees, and generous green space invite afternoons spent playing, tending, or simply taking in the setting. Attached and detached garages offer ample room for hobbies and storage. Minutes from major highways, shopping, and local amenities, it reads as a private escape with effortless access.
- Price:
- $1,450,000
- Size:
- 9,286 sq ft
- Contact:
- Charlie Kasko, Classic Properties, 570.690.9687
131 Laurelbrook Drive | $1,400,000

Kimberly Gay & Ricmarie Sierra-Figueroa
Kimberly Gay & Ricmarie Sierra-Figueroa
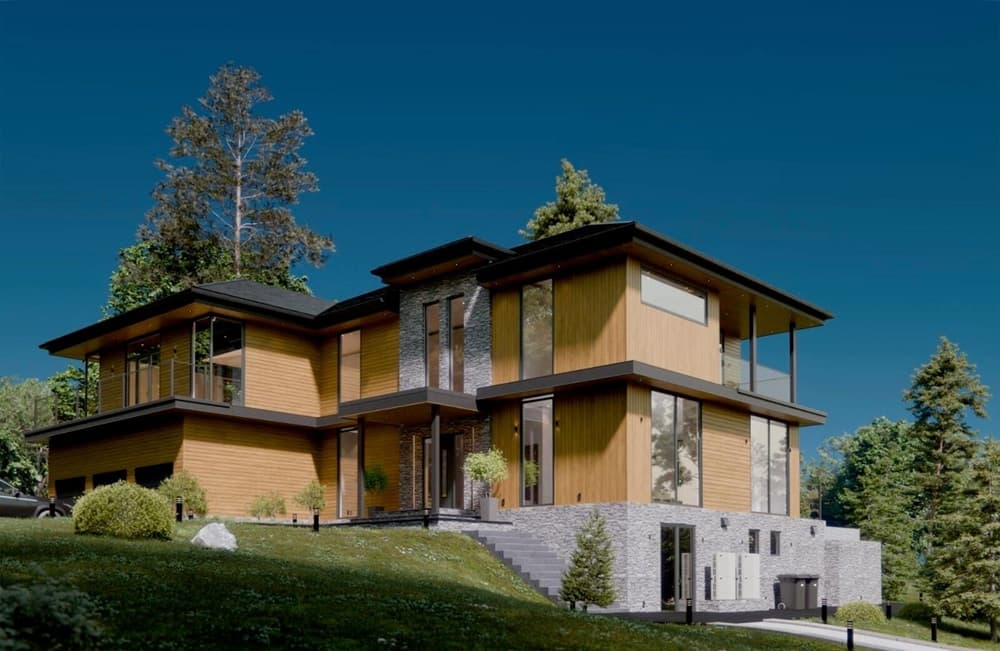
Set on 2 private acres in Laurelbrook Estates, this to-be-built contemporary estate in Bear Creek Township is scheduled to begin construction July 6, 2026, with water views shaping the backdrop. Planned at over 4,000 square feet, the design layers everyday comfort with resort-minded amenities, including a sauna, steam room, recreation room, full basement, infinity-edge pool, and a private tennis court. A turnkey option is available for buyers who want a fully completed, move-in-ready residence with custom-selected finishes—kitchen, bathrooms, flooring, lighting, appliances, and designer details throughout. Prefer to personalize? White Box Option #1 delivers completed exterior finishes plus primed drywall and finished ceilings, with electrical, plumbing, and HVAC rough-ins in place, subfloors prepared for final flooring, and temporary lighting. Outside, an asphalt driveway, playground area, and basic grading/landscaping round out the setting, alongside a luxurious primary suite and attached 3-car garage. Renderings are for reference; final materials may vary.
- Price:
- $1,400,000
- Size:
- 4,350 sq ft
- Contact:
- Kimberly Gay & Ricmarie Sierra-Figueroa, E-Realty Services, 570.730.8543 , 570.807.4507
577 Patten Circle | $1,300,000

Keith Torregrossa
Keith Torregrossa
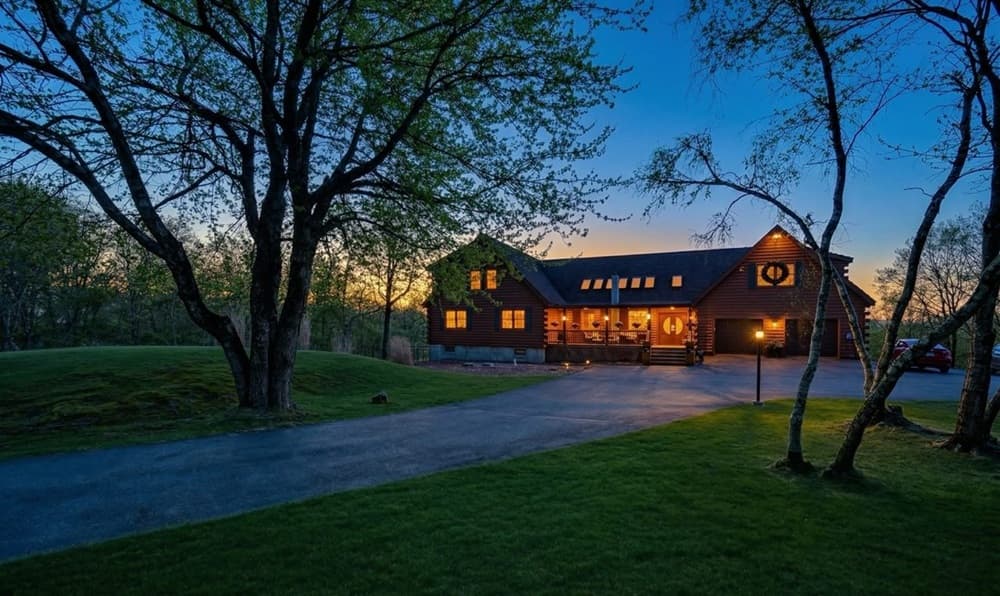
Beyond wrought iron gates, a beautifully maintained log home unfolds with a covered front porch finished in Trex decking and an elegant set of double doors. Inside, the great room centers on a stone fireplace beneath a T&G cathedral ceiling, with an open floor plan that keeps daily life easy and connected. A light-filled jacuzzi room—punctuated by multiple skylights—adds a playful retreat, complete with a large bar that extends into the great room and access to an In-Law Suite. The kitchen balances warmth and polish with granite counters, stainless appliances, and glass-front cabinetry. Upstairs, a cozy loft features T&G walls and ceiling, while the primary suite includes a walk-in closet, split A/C, and a 6-panel oak door. Downstairs, a partially finished basement offers two bedrooms, a full bath with double vanity, an entertainment area, pellet stove, sliders outside, and split A/C—ending the day by the fire pit feels natural here.
- Price:
- $1,300,000
- Size:
- 4,500 sq ft
- Contact:
- Keith Torregrossa, Remax Of The Poconos, 570.242.0388












