
Across central and southeastern Pennsylvania, this quintet spotlights luxury defined as much by setting as by design. From preserved farmland and mountain views in Carlisle to a mature-tree backdrop in Lancaster, each home leans into indoor-outdoor living with porches, decks, patios, or balconies. Architectural identity anchors the collection, spanning a purpose-built custom retreat, a classic cul-de-sac colonial, a masterfully restored historic mill on the river, and a 1925 stone Tudor in West Mt. Airy. Entertaining-scale rooms, gourmet kitchens, and fireplace warmth connect them all.
Luxury A Home Designed For The Way Life Should Feel | $1,149,000



Taylor Henry
Taylor Henry
From its elevated setting at The Preserve at Stonehill Farm in Carlisle, this custom-built Musser Home Builders residence looks out to beautiful mountain views and preserved farmland, pairing daily calm with a strong sense of community. Cedar accents and a welcoming covered front porch set a warm tone on arrival, while the foyer adds function with an integrated built-in bench. Inside, the great room feels both grand and grounded, with 15½-foot vaulted ceilings, exposed cedar-wrapped beams, rich engineered hardwood flooring, custom millwork, and an abundance of natural light. A dramatic double-sided brick fireplace anchors the space, and expansive windows frame the scenery beyond. Glass doors open to a covered rear porch where an outdoor fireplace extends the living space under the night sky. Advanced energy-efficient systems—from Weather Shield Signature Series windows to a two-zone natural gas HVAC—support year-round comfort.
- Price:
- $1,149,000
- Size:
- 2,763 sq ft
- Contact:
- Taylor Henry, 1972 Realty, 717.756.1252
360 Addison Place | $1,075,000




Anne M. Lusk
Anne M. Lusk
On a quiet street in Lancaster’s Spring Haven community, this luxury residence enjoys a serene backdrop of mature trees and a sense of welcome the moment you step inside. Exposed beams and soaring ceilings bring volume and warmth, while custom millwork adds a tailored finish throughout. At the center, a gourmet kitchen is designed for daily living and effortless hosting, complemented by a double-sided fireplace that connects the home’s gathering spaces with ease. The primary suite is thoughtfully set apart, creating a private retreat for restful mornings and unhurried evenings. Downstairs, a finished lower level with a wet bar and recreation space extends the home’s versatility, lending itself to relaxed entertaining. Outdoors, a screened patio frames views of the private backyard, inviting long conversations as the trees shift with the light.
- Price:
- $1,075,000
- Size:
- 4,386 sq ft
- Contact:
- Anne M. Lusk, Lusk & Associates Sotheby’s International Realty, 717.291.9101
350 S River Road Unit D10 | $1,075,000



Louise Williamson
Louise Williamson
Along the water’s edge in New Hope, this masterfully restored historic mill residence pairs architectural heritage with modern luxury. Spanning multiple levels, the 2-bedroom, 2-bathroom layout unfolds into a sun-drenched open floor plan that feels easy and expansive. At the center, a gourmet kitchen with premium finishes supports both quiet mornings and effortless entertaining. Upstairs, a private riverfront balcony becomes a daily ritual—an ideal vantage point for coffee at sunrise or lingering sunset views over the river. Designed to live beautifully year-round, it also suits a lock-and-leave rhythm, equally fitting as a primary residence or refined weekend sanctuary. Here, waterfront light, history, and contemporary comfort meet in a setting that invites you to slow down and stay awhile.
- Price:
- $1,075,000
- Size:
- 1,565 sq ft
- Contact:
- Louise Williamson, Keller Williams, 215.262.0077
A Private Sanctuary In Country Ridge Estates | $1,065,000



Gerrie Salamone-Russella
Gerrie Salamone-Russella
Set at the end of a tranquil cul-de-sac in Country Ridge Estates, 10 Surrey Lane unfolds across a sprawling 0.93-acre lot with a sense of privacy and calm. Inside, a grand foyer makes an immediate impression with a crystal chandelier and rich hardwood floors. A flexible bonus room or office looks out to the manicured front yard, while the formal living room flows into a dining room with views over the expansive two-level deck and lush, private backyard. The gourmet eat-in kitchen is thoughtfully detailed with custom cabinetry, a striking backsplash, and a dedicated coffee bar for unhurried mornings. Anchoring the main level, a two-story family room centers on a stone fireplace and is filled with natural light from a dramatic palladium window. Downstairs, a finished walk-out basement with a full bathroom invites game nights, workouts, or an easygoing lounge.
- Price:
- $1,065,000
- Size:
- 3,878 sq ft
- Contact:
- Gerrie Salamone-Russella, Keller Williams, 484.686.5180
6710 Lincoln Drive | $995,000

Scheryl W. Glanton
Scheryl W. Glanton
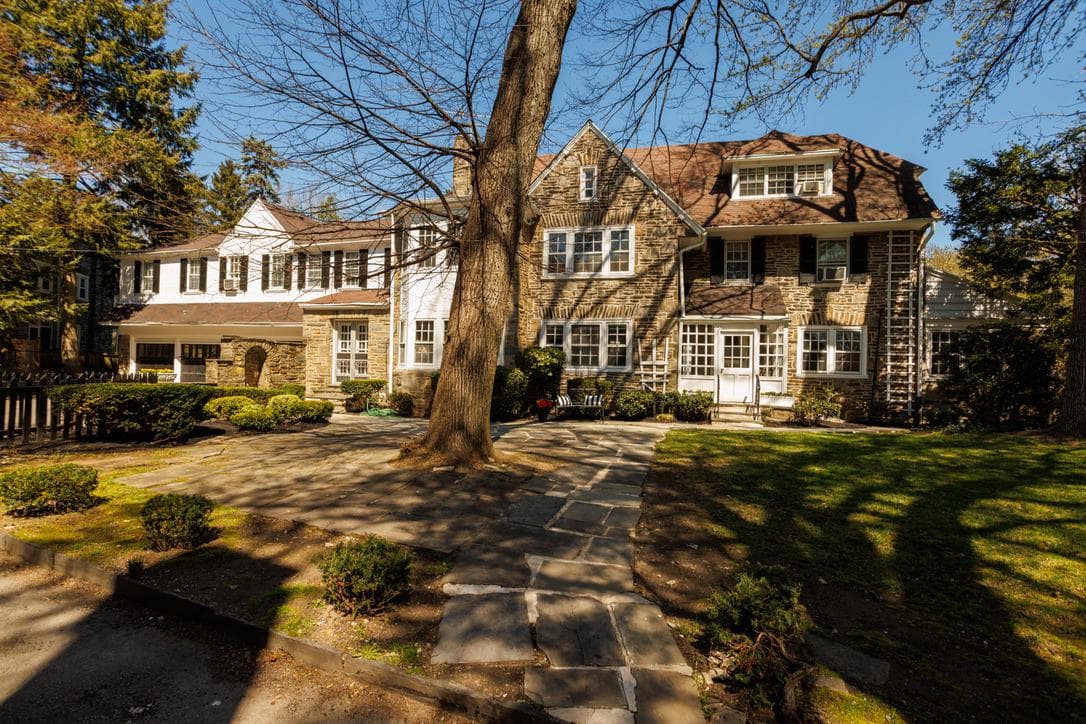
Beyond a gated setback in West Mt. Airy, this storied 1925 stone Tudor-style residence presents a quiet sense of arrival. The classic stone exterior is framed by mature landscaping, including a stately red maple and blooming rhododendrons, while a turn-around driveway and two large attached garages add everyday ease. Inside, original architectural details set a warm, enduring tone: arched openings, curved ceilings, hardwood floors throughout, three brick fireplaces, and finely crafted built-ins that speak to the home’s era. Entry begins through a side vestibule into a welcoming foyer, where a central staircase anchors the plan. With seven bedrooms and five-and-a-half bathrooms, the scale invites both comfortable daily living and thoughtful updates over time, allowing its character to remain the constant.
- Price:
- $995,000
- Size:
- 5,116 sq ft
- Contact:
- Scheryl W. Glanton, BHHS Fox & Roach Realtors, 215.588.0606












