
Across Missouri’s wooded enclaves, Iowa’s pastoral acreage and lakefront shoreline, and South Dakota’s pine-scented Black Hills, this quintet shares a devotion to nature-forward living. Open-concept interiors and great rooms are paired with porches, patios, and expansive decks that pull daily life outdoors, whether toward Ozark vistas or Silver Lake water views. Several homes add retreat-minded flexibility with fireplaces, hot tub zones, and office-ready spaces, while oversized garages, outbuildings, and studios make room for gear, hobbies, and weekends well spent.
Living The Ozarks’ Dream | $644,900

La Nora Kay
La Nora Kay
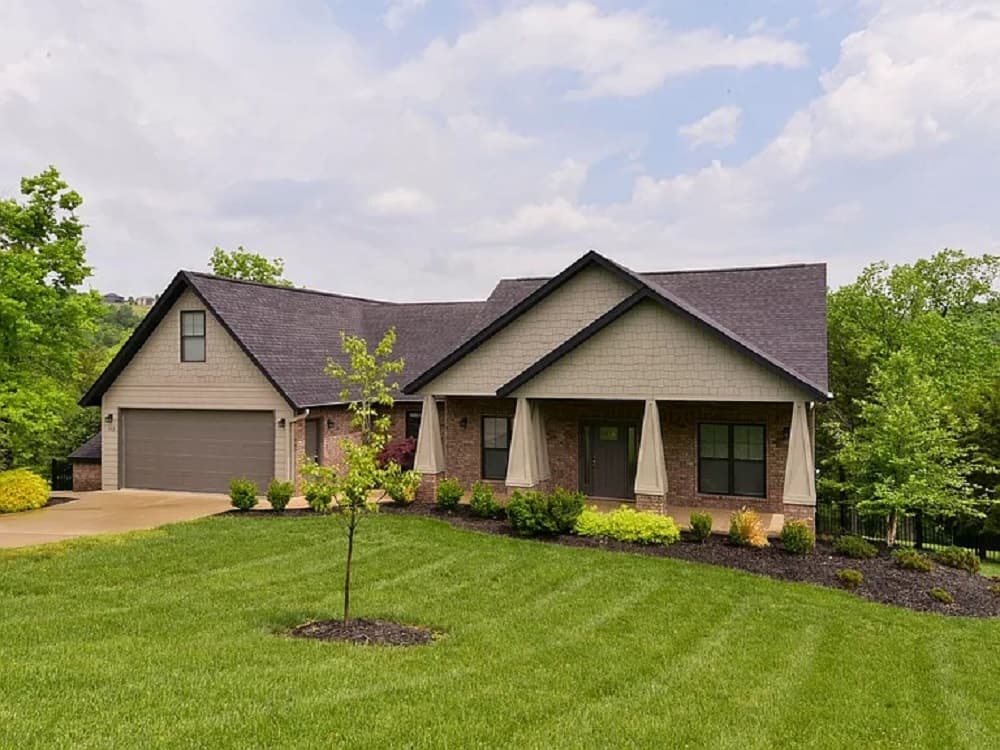
From its elevated setting in Saddlebrooke, this main-level living retreat captures colorful views of the Ozarks through large windows that keep the interiors awash in natural light. The open-concept heart of the home is defined by beamed ceilings, designer fixtures, and a cozy stone fireplace. In the kitchen, granite countertops, stainless steel appliances with a gas stovetop, and a generous center island/breakfast bar support everyday ease and entertaining alike. A split-bedroom layout adds privacy, while the primary suite features a trey ceiling and an ensuite with a walk-in shower and double vanities—echoed in the guest bath. Near the entry, a pocket-door flex room adapts as a home office or formal dining. Storage is thoughtfully handled with a large laundry room, utility sink, and space for crafting or a walk-in pantry. Outdoors, a spacious deck overlooks a manicured, fenced backyard, with a community center, pool, courts, playground, and trails close by.
- Price:
- $644,900
- Size:
- 2,283 sq ft
- Contact:
- La Nora Kay, Weichert, Realtors-The Griffin Company , 417.331.3200


Ledgestone Golf Country Club | $639,900

La Nora Kay
La Nora Kay
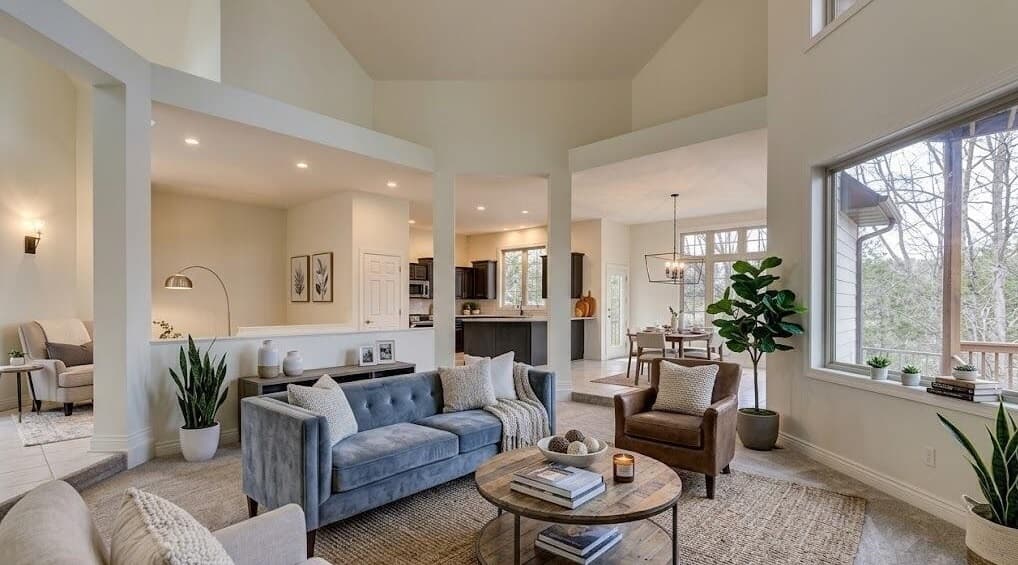
From its elevated, wooded setting in Stone Bridge Village, this newly renovated custom-built residence pairs dramatic rooflines with expansive walls of glass. A breathtaking entry overlooks the great room, where 26-foot vaulted ceilings pull in natural light and set an airy tone for daily living and entertaining. The open-concept plan flows into the dining area and redesigned kitchen, creating an easy gathering space for friends and family, while an executive office just off the entry offers a quiet place to focus. The primary suite is its own sanctuary, with soaring ceilings, a cozy fireplace, direct deck access, a spa-like ensuite bath, and a massive walk-in closet with private laundry. Downstairs, two large bedrooms, a full bath, and a second living area open to an oversized lower deck, a private terrace, and stairs leading to a secluded hot tub.
- Price:
- $639,900
- Size:
- 4,088 sq ft
- Contact:
- La Nora Kay, Weichert, Realtors-The Griffin Company , 417.331.3200
Enduring Charm in a 1920s Brick Farmhouse | $619,000

Angela Bruno
Angela Bruno
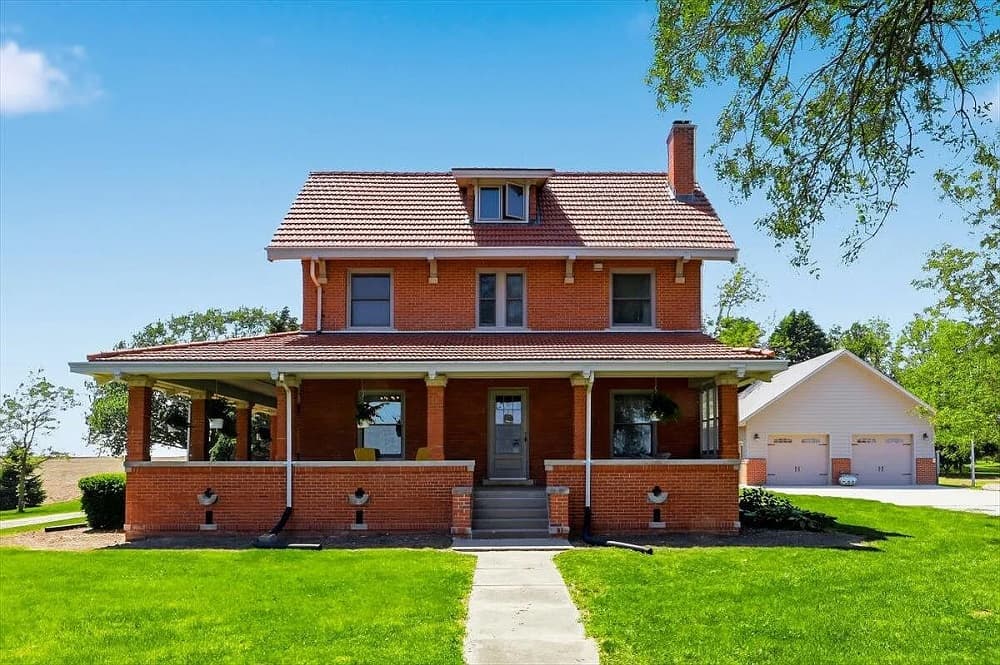
Originally built in the 1920s, this brick farmhouse on 4.67 scenic acres pairs enduring craftsmanship with an easy rural rhythm just outside Hastings. A classic French tiled roof sets a timeless tone, while mature trees bring shade and privacy. Mornings begin on the covered front porch; evenings drift to the back patio, where peaceful views and visiting wildlife become part of the everyday. Inside, four bedrooms and three bathrooms unfold alongside 9-foot ceilings on the main level, gorgeous original woodwork, and unique character throughout. Practicality is thoughtfully handled with an insulated two-car garage, multiple outbuildings, and dedicated garden spaces. For a touch of whimsy, a charming she shed tree house offers a retreat of its own. It’s a place where historic charm and functional space make room to live, wander, and dream.
- Price:
- $619,000
- Size:
- 3,432 sq ft
- Contact:
- Angela Bruno, Real, 402.517.0462
176 West Bay Road | $579,500

Seth Hellinga
Seth Hellinga
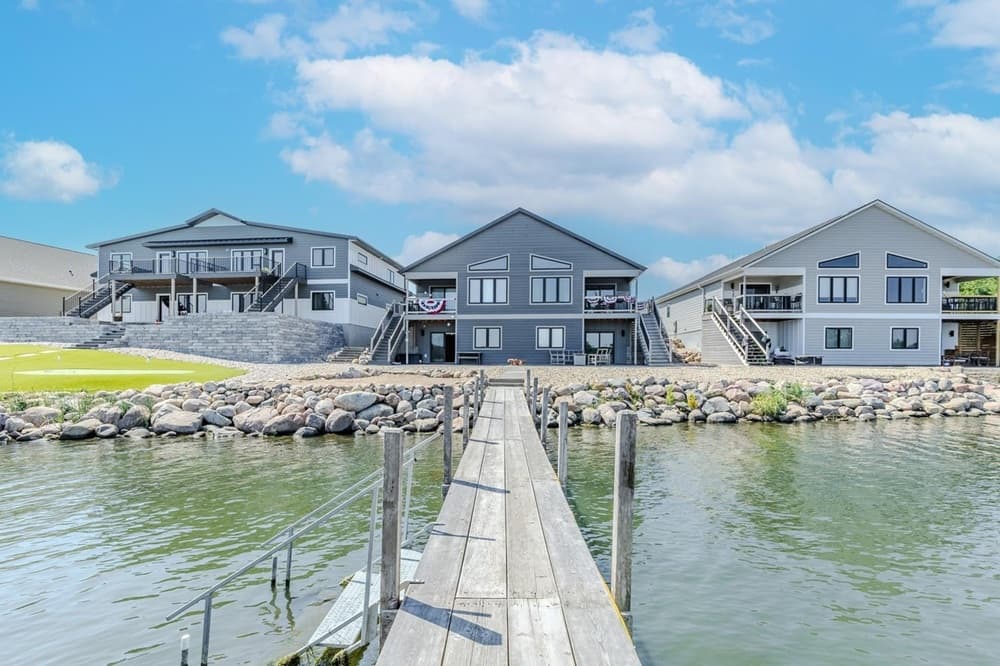
Along the water’s edge on Silver Lake, this move-in-ready duplex (built in 2020) is designed for easy, modern lakefront living. Approximately 32 feet of low-approach shoreline keeps the water close, with scenic views of DNR land to the north and proximity to Silver Lake Country Club. On the main level, an open-concept kitchen, living, and dining area is filled with natural light and oriented to the lake, flowing seamlessly to a covered lakeside deck for relaxed evenings or effortless entertaining. The main-level primary suite includes a spacious walk-in closet and a private bath with dual vanities and an Onyx walk-in shower, while a laundry room and half bath add everyday convenience. Downstairs, a walkout basement offers a generous second living area with a wet bar, plus additional bedrooms, a full bath, and a lakeside patio steps from the dock.
- Price:
- $579,500
- Size:
- 2,168 sq ft
- Contact:
- Seth Hellinga, Real Estate Unlimited, 712.336.0336
Peaceful Escape Near Pactola Lake | $575,000

Steph Holdinghausen
Steph Holdinghausen
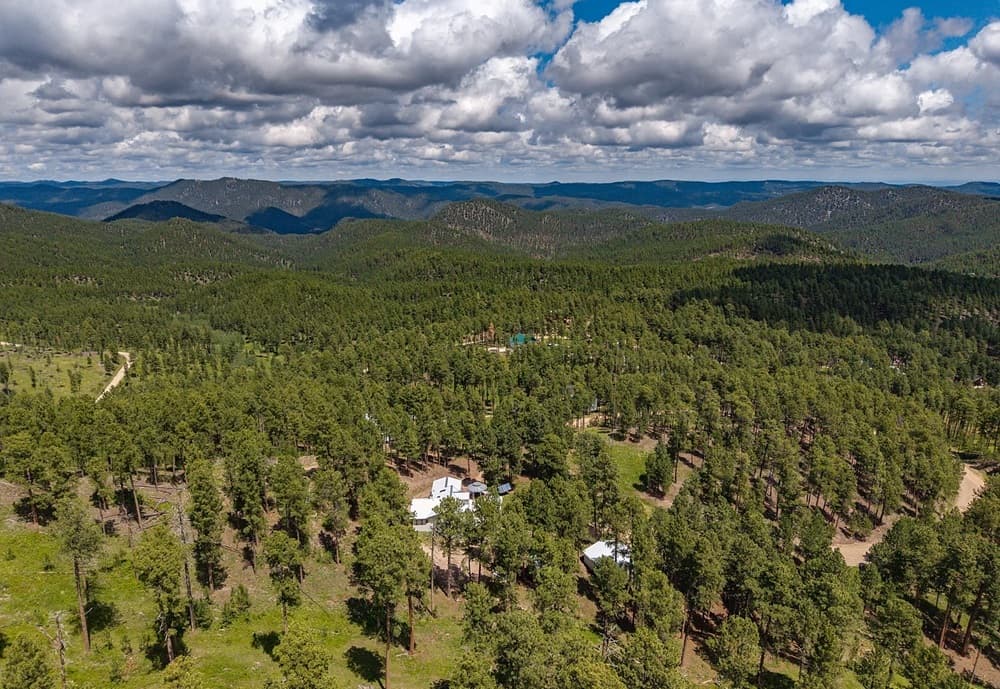
Surrounded by 2.52 acres of towering pines, vibrant wildflowers, and frequent wildlife visitors, this custom-built Black Hills retreat pairs privacy with an easy connection to the outdoors—just minutes from the crystal-clear waters of Pactola Lake. Inside, three spacious bedrooms and two full bathrooms anchor a layout made for gathering, from winter evenings by the cozy pellet stove to warm-weather days that spill onto an expansive deck. Two gazebos create natural destinations for outdoor dining or quiet hours in nature, while unique nooks, clever storage, and a strong sense of character give the interiors a lived-in warmth. Recent upgrades include new siding, a durable metal roof, and a battery backup system for added peace of mind. A detached studio building offers flexible use, and a dedicated hot tub room and oversized three-car garage round out the everyday comforts.
- Price:
- $575,000
- Size:
- 2,358 sq ft
- Contact:
- Steph Holdinghausen, Selling 605 Realty LLC, 605-484-6781












