
Across Greater Houston and the Gulf Coast, this five-home collection traces a clear preference for an outdoor-first rhythm shaped by water, privacy, and effortless hosting. From a wooded Manvel estate with park-like seclusion to Richmond residences that quintet lake views with gated refinement and smart-home infrastructure, each setting treats the exterior as a true extension of daily life. Katy adds courtyard charm and practical storage, while Tiki Island delivers bayfront perspective with a private boathouse and dramatic, view-driven design.
Breathtaking 1135 Acre Private Estate | Contact for pricing

Shannon Sudderth
Shannon Sudderth
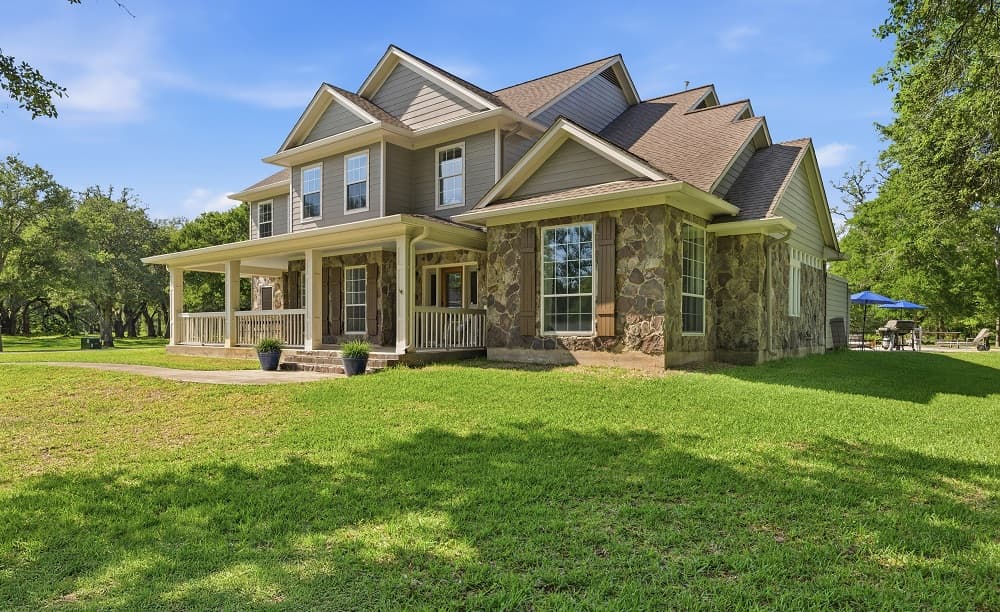
Set on over 11 wooded, park-like acres in Manvel, this private estate unfolds as a retreat framed by magnificent Live Oak trees. A long, gated drive leads to a timeless residence with stone accents, expansive porches, and architectural charm that reads warm yet distinguished. Inside, natural light plays across generous living spaces, soaring ceilings, and thoughtfully curated finishes designed for everyday ease and elegant entertaining. At the center, a beautifully appointed kitchen pairs a large granite island with custom cabinetry and an easy flow into light-filled gathering areas overlooking the surrounding landscape. Outdoors, a resort-style heated pool and spa with a rock waterfall anchor an oversized firepit and multiple activity spaces, including a volleyball or badminton area. A tree fort with swings, slide, and zipline adds a playful note, while a climate-controlled, multi-bay workshop with office and loft areas supports work and hobbies with equal grace.
Price: Contact for pricing
- Size:
- 4,011 sq ft
- Contact:
- Shannon Sudderth, LPT Realty, LLC, 512.934.2412


22715 Spatswood Ln | Contact for pricing

Listing agents: Willie & Tikila Adolph
Listing agents: Willie & Tikila Adolph
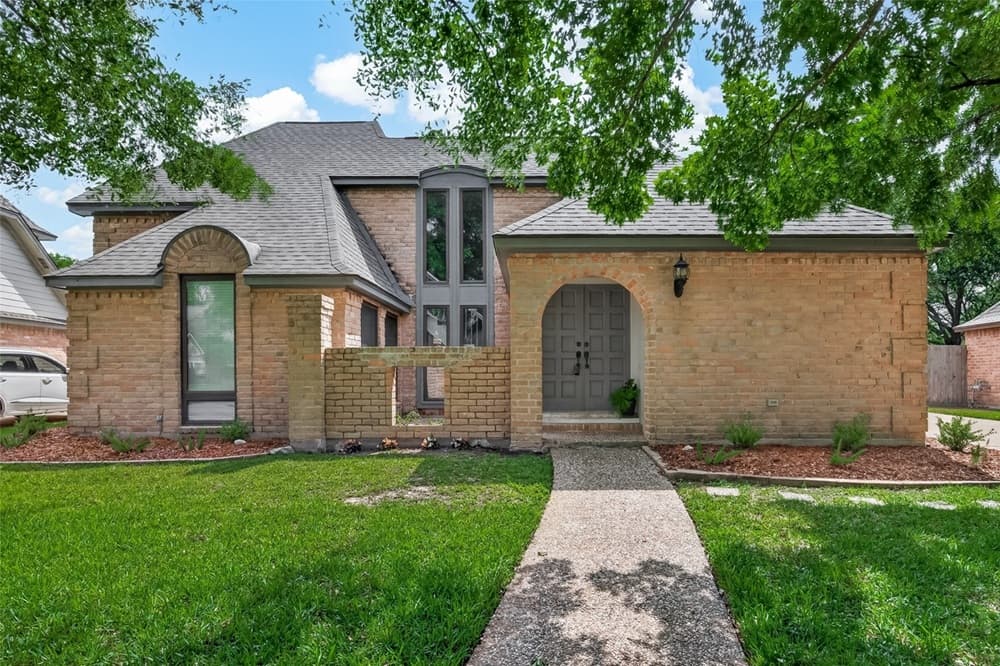
On a quiet street in Williamsburg Settlement, this light-filled home pairs generous proportions with everyday ease. A private courtyard entry sets a welcoming tone, opening to vaulted ceilings and a wood-burning fireplace that anchors the main living space. The kitchen is designed for function, with a cooktop, a new side-by-side refrigerator, abundant cabinet space, and plenty of storage. Throughout, newly installed carpet and fresh paint bring a clean, updated feel, while recent improvements include a roof and garage door. Outside, an oversized backyard extends living into the open air, with a large covered patio for shaded afternoons and an automatic sprinkler system to simplify upkeep. A detached garage and extended driveway add flexibility. Set within Katy ISD, with convenient access to I-10 and Grand Parkway (99), the setting supports an easy rhythm close to shopping, dining, and parks.
Price: Contact for pricing
- Size:
- 2,571 sq ft
- Contact:
- Willie & Tikila Adolph, Keller Williams, 281.451.7087
1334 Wild Mustang Trl | Contact for pricing
Listing agents: Willie & Tikila Adolph
Listing agents: Willie & Tikila Adolph
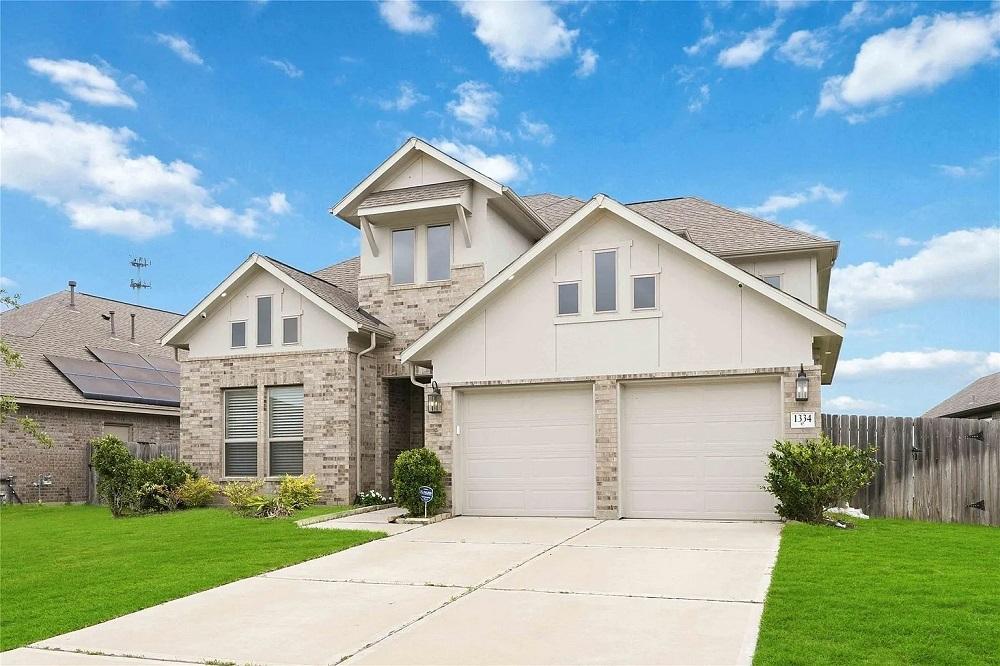
Along the water’s edge in coveted Mandola Farms, this 2022 Coventry-built residence delivers lakefront living with no back neighbors and a premium lot framed by sweeping water views. Inside, an open-concept plan pairs soaring ceilings with abundant natural light, anchored by a gourmet kitchen featuring an oversized island designed for easy entertaining. The main-floor primary suite takes full advantage of the setting, with a bay window overlooking the lake, plus a spa-like ensuite with double sinks and a walk-in closet. Upstairs, three bedrooms share the level with a spacious game room for relaxed, everyday gathering. Outdoors, a covered patio and wrought iron fence keep the focus on the water, with a backyard noted as pool-ready. Thoughtful upgrades include brick/stone elevation, a 9-foot entry door, spray foam insulation, double-pane windows, epoxy garage floors, and a stand-up shower in the second bath.
Price: Contact for pricing
- Size:
- 2,560 sq ft
- Contact:
- Willie & Tikila Adolph, Keller Williams, 281.451.7087
11510 Via Fontana Ct | Contact for pricing
Listing agents: Willie & Tikila Adolph
Listing agents: Willie & Tikila Adolph
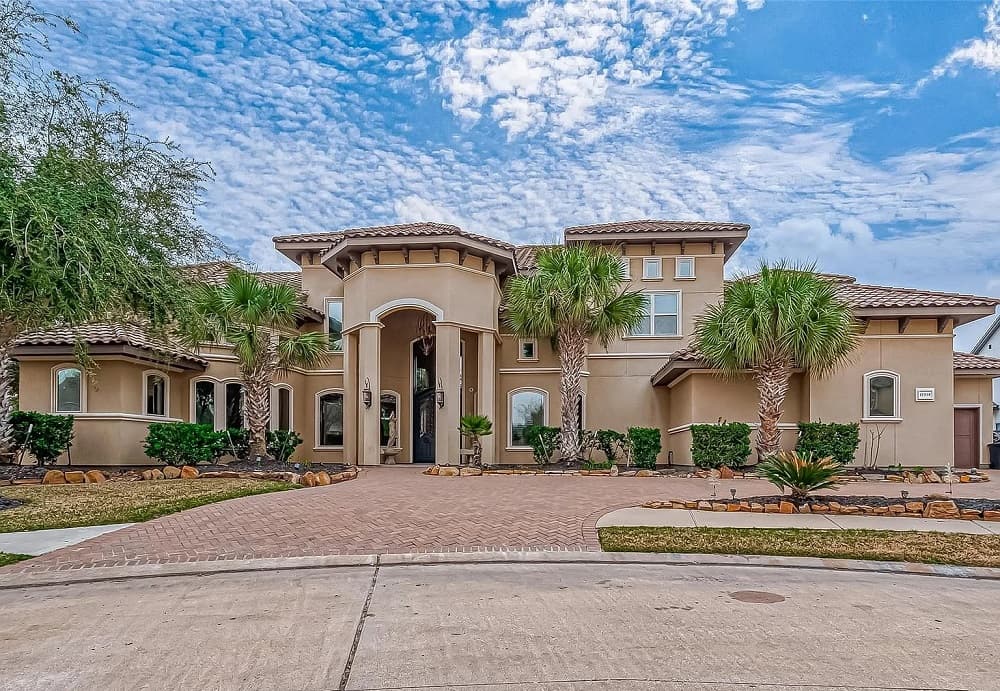
Within the gated enclave of Lakes of Bella Terra in Richmond, this Mike Harrison custom home pairs modern luxury with deeply integrated smart living. A Savant system unifies the wireless network, whole-home audio/visual, Lutron lighting, security, surveillance, and Pentair pool controls into a single platform, with speakers extending through interior spaces, the patio, and pool area. Inside, 10.5-foot ceilings, new hardwood floors, and custom cabinetry set a clean architectural rhythm, enhanced by under-cabinet lighting that continues to the upstairs bar, laundry room, and butler’s pantry. GE Monogram appliances, automated window blinds, a central vacuum system, climate-controlled upstairs storage, and tankless water heaters add everyday ease. For movie nights, the theater room brings a 4K projector and 115-inch screen. Outdoors, a heated salt-water pool and spa, outdoor kitchen, and landscape lighting by The Perfect Light complete the setting. A four-car garage with epoxy-coated floors finishes it with quiet polish.
Price: Contact for pricing
- Size:
- 7,078 sq ft
- Contact:
- Willie & Tikila Adolph, Keller Williams, 281.451.7087
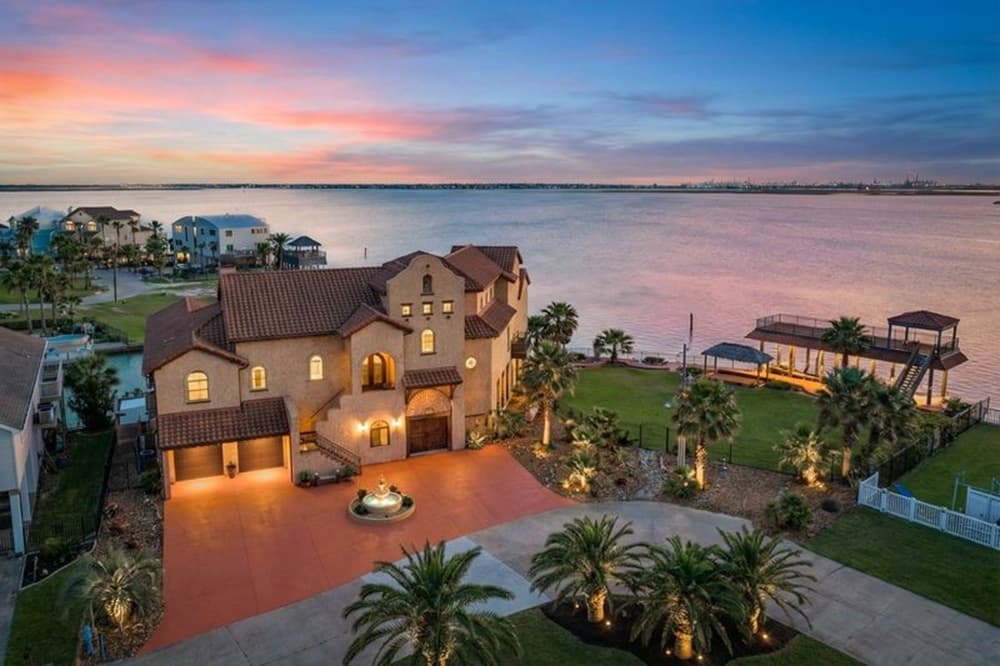
Exquisite Waterfront Estate With Distinctive Southwestern Elegance | Contact for pricing


Listing agents: Andrea P. Sunseri & Kathy Kendrick
Listing agents: Andrea P. Sunseri & Kathy Kendrick
Along the water’s edge on Tiki Island, just across the causeway from Galveston, this Spanish-style residence spans two premier waterfront lots totaling approximately 10,000 sf. Inside, soaring vaulted ceilings are accented by rich, handcrafted wooden beams, while a dramatic wall of windows brings in abundant natural light and frames panoramic bay views. Designed with entertaining in mind, the gourmet kitchen features distinctive onyx countertops and high-end finishes, flowing seamlessly into the main living spaces. An elevator provides effortless access from the ground level, and four bedrooms offer comfort and privacy for family and guests. Outdoors, the experience turns decidedly resort-like, with a sparkling pool, expansive entertaining areas, and a private boathouse made for coastal days on the bay. Offered furnished with only a few select exclusions, it’s a setting that invites an easy rhythm of water, light, and gathering.
Price: Contact for pricing
- Size:
- 4,592 sq ft
- Contact:
- Andrea P. Sunseri & Kathy Kendrick, Sand N Sea Properties, LLC, 409.370.0088 , 214.793.4176












