
Across the Okanagan and Calgary, this quintet traces a shared idea of luxury shaped by what lies just outside the door. From cliffside lakefront and canal dockage to park-front prominence and a 21-acre Priddis estate, each residence prizes privacy while staying connected to the region’s rhythms. Indoors, high-design craftsmanship supports real living: walk-out entertaining levels, a two-storey library, chef-grade kitchens, and flexible suites for guests or multi-generational ease. The result is refinement with breathing room.
Waterfront Elegance | $2,899,000


Tyler Bouck
Tyler Bouck
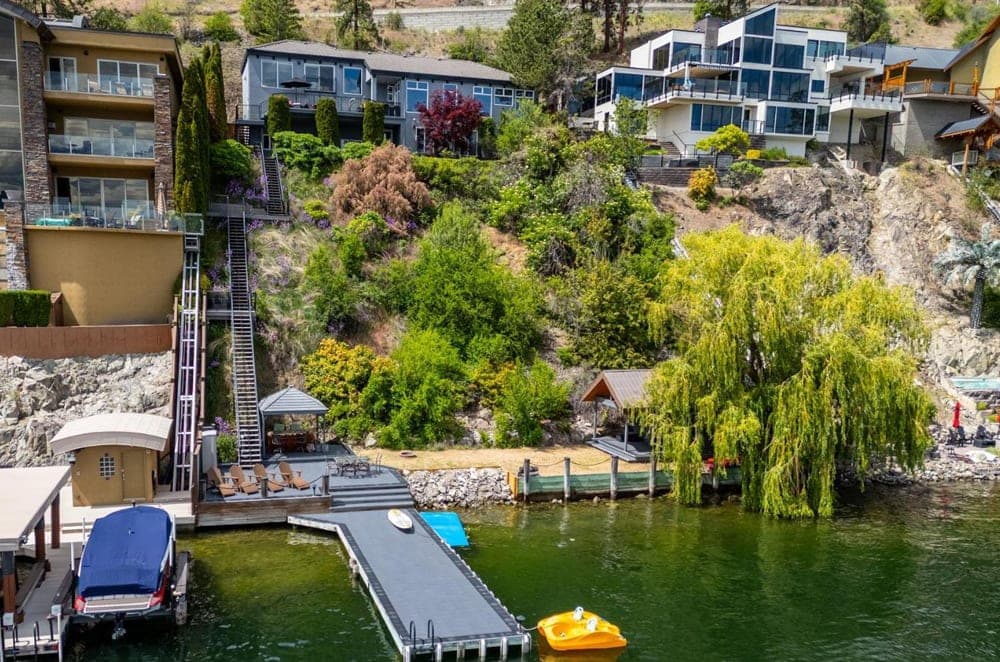
Along the water’s edge in Sailview Bay, a quiet gated community on Westside Road, this updated walk-out lakefront home sits just minutes from downtown Kelowna. Set on the cliffside with over 100 feet of private waterfront, it frames panoramic views across Okanagan Lake to the downtown skyline—serene by day, then lit by city lights at night. The layout is designed to balance everyday comfort with easy hosting, offering a natural flow between living spaces and the outdoors. With five bedrooms, it’s well suited for families, friends, and visitors drawn to the Okanagan lifestyle, whether the day calls for time on the lake or an evening in town. Life here moves between water, views, and a sense of calm, close to the city.
- Price:
- $2,899,000
- Size:
- 3,938 sq ft
- Contact:
- Tyler Bouck, Unison Jane Hoffman Realty, 250.317.4558


A Beautifully Designed Home Set A Mongst Stu N Ning For Ested Grou Nds W Ith M Atu R E Trees, Shrubs, And Open Meadows | $2,850,000


Ellen Lapierre
Ellen Lapierre
Set on 21 acres in the Priddis area, this exceptional estate begins with a private, tree-lined lane leading to a thoughtfully designed residence wrapped in majestic trees and lush greenery. A welcoming foyer opens into a family room centered by a soaring 20-foot stone fireplace, with windows framing the views beyond. The gourmet kitchen is built for real cooking and easy hosting, featuring a 10-foot island, granite countertops, a stylish backsplash, and stainless-steel appliances—highlighted by a 48-inch Jenn-Air dual-fuel cooktop with grill and dual ovens, plus a built-in refrigerator/freezer, additional built-in Jenn-Air oven, dishwasher, wine fridge, trash compactor, and warming drawer. A built-in desk and dining nook balance daily life, while a formal dining room sets the stage for gatherings. Two primary suites (main and upper) and an expansive deck with BBQ hookup round out the everyday ease. Minutes away, the Priddis General Store and a charming coffee shop keep errands simple.
- Price:
- $2,850,000
- Size:
- 4,742 sq ft
- Contact:
- Ellen Lapierre, Realty 2000 INC., 403.861.8764
Architectural Parkside Masterpiece | $2,750,000

Kim Vink
Kim Vink
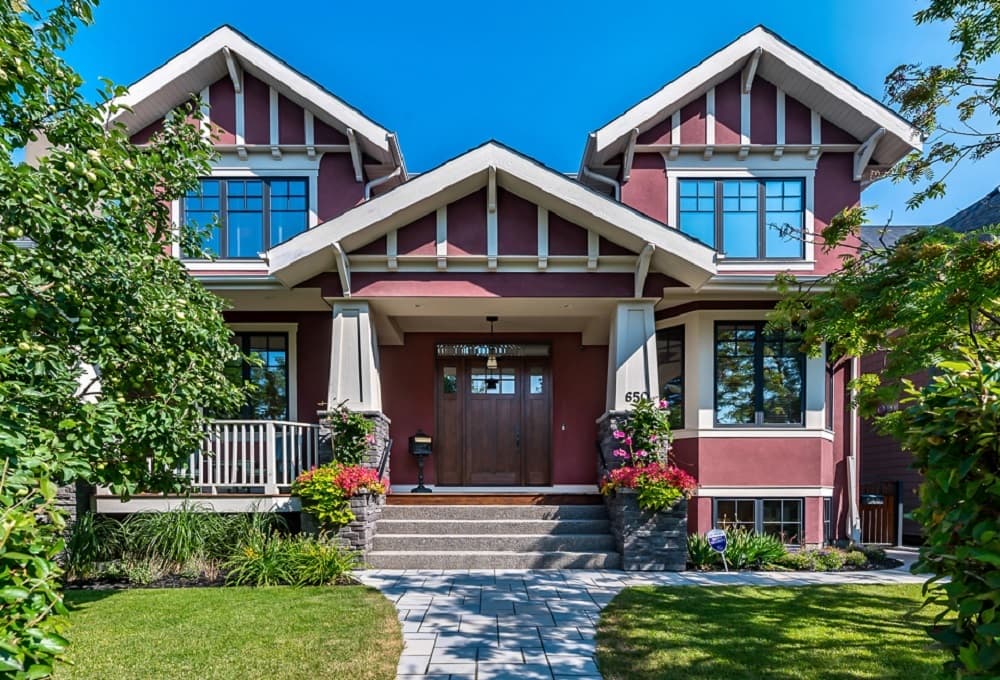
On 29th Avenue NW in Calgary, this custom residence is perfectly positioned overlooking Confederation Park, pairing timeless craftsmanship with unforgettable architectural design. Inside, a dramatic two-storey library sets the tone, complemented by stunning fireplaces and expansive entertaining spaces designed for effortless gatherings. The chef-inspired kitchen anchors daily life, while a luxurious primary retreat enjoys calming park views. Downstairs, a walkout lower level adds another layer of livability with a custom bar and a vaulted gym, alongside a private office for quieter moments. A separate self-contained living area brings welcome flexibility for multi-generational living or extended stays. Outside, beautifully landscaped grounds create a composed, green backdrop, and a heated garage and premium finishes round out the experience—an address that feels connected to the park from morning to evening.
- Price:
- $2,750,000
- Size:
- 3,497 sq ft
- Contact:
- Kim Vink, Re/Max Realty Professionals, 403.813.6754
Okanagan Waterfront Living | $2,749,900

Tyler Bouck
Tyler Bouck
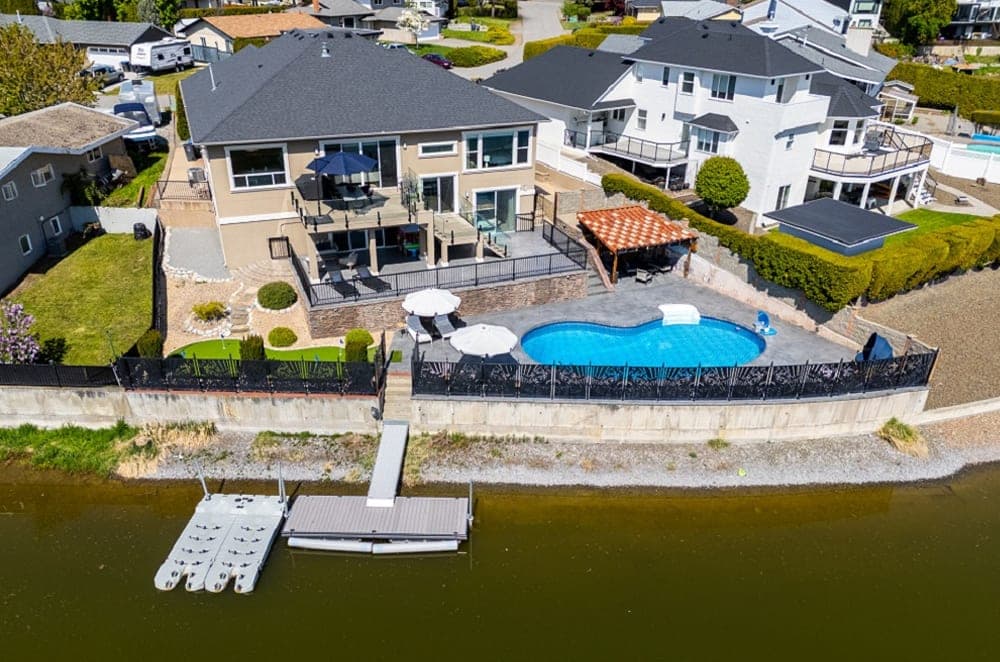
Along the water’s edge on the Pritchard Canal, this exceptional custom-built residence frames waterfront living with both polish and play. Days can move easily between the pool, a dedicated putting green, and a private dock outfitted with slips for a boat and Sea-Doo. Inside, rich maple hardwood and Italian travertine floors bring warmth and texture to an expansive open-concept layout designed for year-round enjoyment. The chef’s kitchen anchors the main living space with quartz countertops, GE stainless steel appliances, a gas cooktop, and double wall ovens, while a custom river table bar adds a sculptural focal point for casual gatherings. Equal parts elegant and comfortable, it’s a setting that invites unhurried mornings and long evenings by the canal.
- Price:
- $2,749,900
- Size:
- 3,438 sq ft
- Contact:
- Tyler Bouck, Unison Jane Hoffman Realty, 250.317.4558
Steps To Okanagan Lake | $2,695,000

Jane Hoffman
Jane Hoffman
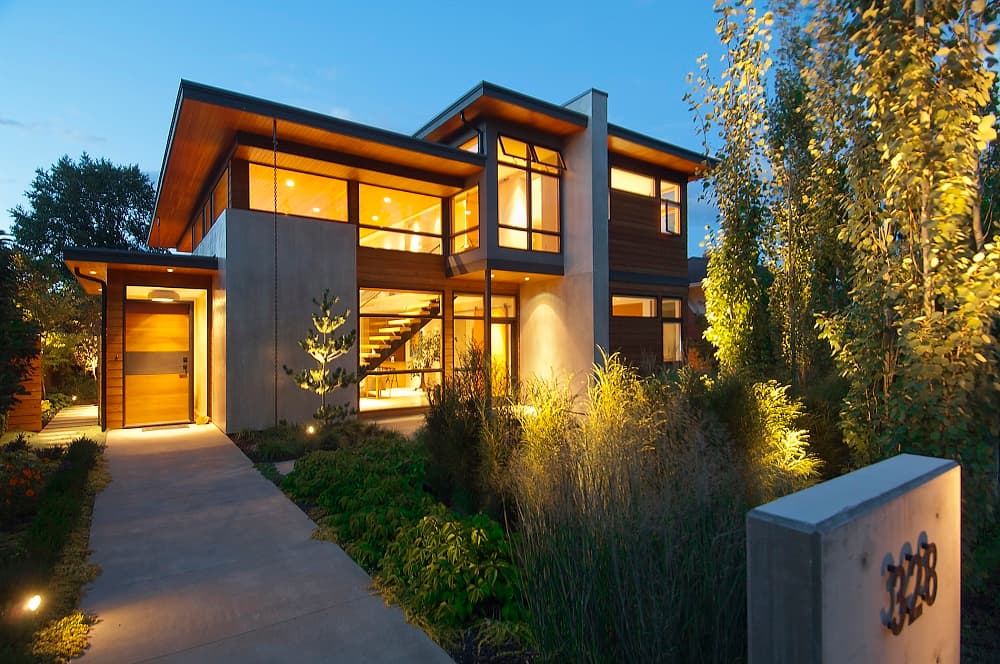
Steps from the shoreline of Okanagan Lake near Kelowna’s Abbott Street corridor, this Tommie award-winning residence pairs architect Randy Fox’s design with craftsmanship by Wilson & Company Custom Builders. Heated concrete floors and 16-foot ceilings set an airy tone on the main level, organized around a central living area with a statement gas fireplace. A steel-and-glass-framed open-riser hickory staircase becomes sculptural punctuation, while floor-to-ceiling glazing and high transom windows—with exterior window coverings—shape the light through every season. The kitchen balances warmth and utility with bamboo cabinetry, engineered stone counters, and premium Thermador, JennAir, and Fisher & Paykel appliances, flowing to the dining room and an inner courtyard. A guest room/office with 3-piece ensuite, laundry/mudroom with built-ins, temperature-controlled walk-in pantry, and backyard access complete the level. Upstairs, wide-plank hickory floors lead to a primary retreat with a spa-inspired ensuite and a second ensuite bedroom.
- Price:
- $2,695,000
- Size:
- 2,896 sq ft
- Contact:
- Jane Hoffman, Unison Jane Hoffman Realty, 250.866.0088












