
genuine privacy paired with immediate access to water and village life. From a Watch Hill estate that weaves an 1890 landmark into a 2026 custom build to gated Oyster Harbors residences with sweeping views, deep-water docks, and resort-grade outdoor living, the collection is defined by boat-ready frontage and entertaining scale. On Nantucket, a 7+ acre parcel offers the rare canvas for a future compound beside conservation land.
Modern Watch Hill Estate | $12,650,000


Elizabeth Douthit
Elizabeth Douthit
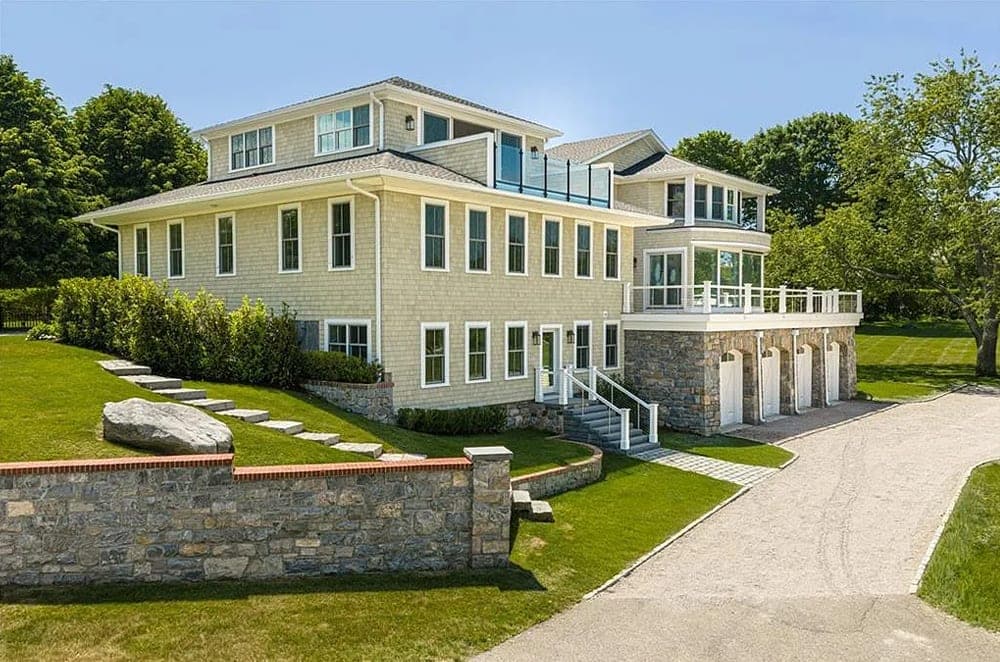
In the heart of Watch Hill, this estate pairs a 2026 custom-built modern luxury home with the enduring character of the original 1890 Lion Gate Inn. Positioned on 1.45 impeccably landscaped acres in one of the area’s most coveted neighborhoods, it balances privacy with proximity—just under a mile to vibrant Bay Street and an easy walk to East Beach. Inside, a refined open floor plan is shaped for both grand entertaining and everyday ease, introduced by a dramatic double-height entry with 10- to 12-foot ceilings. Floor-to-ceiling windows draw in natural light, emphasizing clean lines and contemporary elegance. A chef’s kitchen with top-tier appliances anchors the main level, while two primary suites—one on each of the first and second floors—add flexibility alongside three spacious double bedrooms. The walk-out lower level rounds out the experience with a media room, wine cellar, full laundry area, and private guest suite.
- Price:
- $12,650,000
- Size:
- 9,200 sq ft
- Contact:
- Elizabeth Douthit, Residential Properties Ltd., 203.962.3424


71 Sand Point | $12,250,000


Robert B. Kinlin
Robert B. Kinlin
Along the water’s edge in Oyster Harbors, this Cape Cod waterfront estate unfolds across 450 feet of frontage, with a private beach and views over Cotuit Bay and North Bay—made all the more memorable by sunset light. Inside, a grand foyer introduces vaulted ceilings and expansive windows that draw the horizon into the open-concept living spaces: a gracious living room, a fireplace-warmed dining room with custom built-ins, and a refined sitting area for easy entertaining. A private library, reached by spiral staircase, overlooks the main level and the serene water beyond. The chef’s kitchen pairs a granite center island and custom built-ins with a breakfast nook wrapped in picture windows. A first-floor primary suite offers patio access, a walk-in closet, and a spa-inspired bath. Outside, a sunroom with wet bar opens to landscaped grounds with a fire pit, outdoor shower, waterside pool, sandy beach, and private dock.
- Price:
- $12,250,000
- Size:
- 5,747 sq ft
- Contact:
- Robert B. Kinlin, Berkshire Hathaway HomeServices Robert Paul Properties, 508.648.2739


4 Cathcart Road | $11,750,000



Listing agents: Gary Winn & Morgan Winn
Listing agents: Gary Winn & Morgan Winn
Steps from the shoreline, 4 Cathcart Road sits within one of Nantucket’s most peaceful enclaves, offering an expansive parcel designed for true seclusion. With generous acreage, the land presents a rare opportunity to craft a private compound with the flexibility to accommodate a main residence and guest cottage, along with a full suite of lifestyle amenities—such as a swimming pool and tennis court—set within a serene natural landscape. Just 700 feet from shoreline access, the setting also allows for the potential of elevated harbor vistas and memorable evening skies from a future second floor. The property’s unique contours invite thoughtful, visionary site planning, while bordering Nantucket Conservation Foundation land reinforces enduring privacy and a connection to untouched surroundings. An approved Notice of Intent is already in place, and an on-site viewing platform offers a preview of what’s possible.
Size: 7.00 acres
- Price:
- $11,750,000
- Contact:
- Gary Winn & Morgan Winn, Maury People Sotheby’s International Realty, 508.330.3069


25 Oyster Way | $10,500,000

Robert B. Kinlin
Robert B. Kinlin
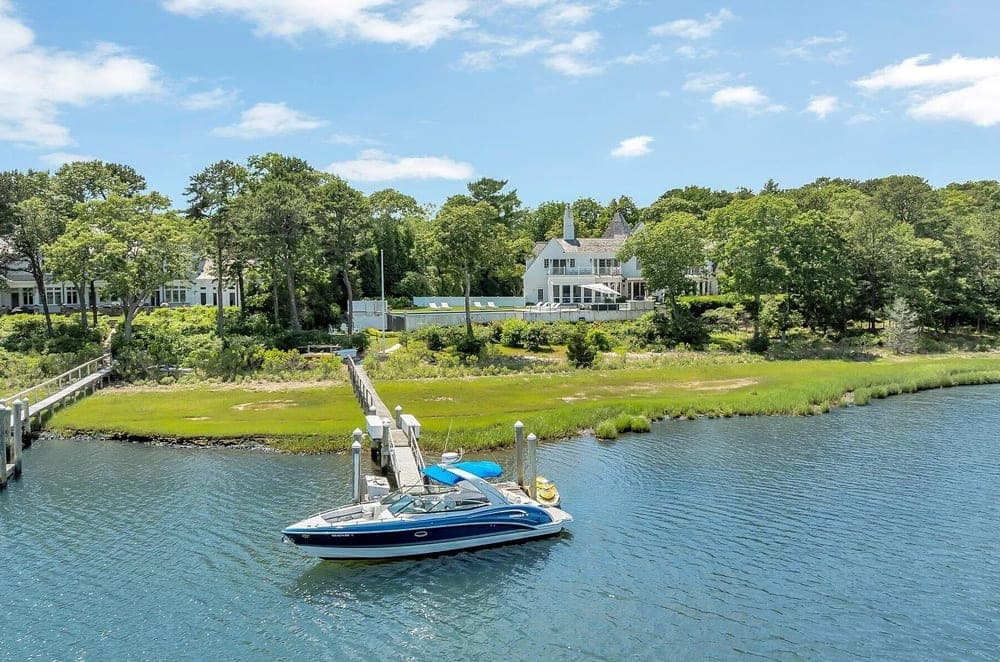
Behind the gates of Oyster Harbors, Cape Cod’s premier private golf and waterfront community, this 1.65-acre waterfront estate pairs sweeping water views with a deep-water dock, an in-ground pool, and beautifully landscaped grounds. Inspired by a European country estate, the residence opens with a dramatic foyer that leads to a vaulted great room with a fireplace and walls of glass, keeping the shoreline ever-present. An elegant dining room sets a more formal tone, while the chef’s kitchen brings function and polish with a coffered ceiling, granite countertops, and an oversized island, flowing out to a waterside terrace. A first-floor primary suite is joined by four additional bedrooms, including a private guest suite above the attached three-car garage. Expansive terraces overlook the pool, gardens, and dock, shaping days around easy entertaining and coastal living.
- Price:
- $10,500,000
- Size:
- 7,157 sq ft
- Contact:
- Robert B. Kinlin, Berkshire Hathaway HomeServices Robert Paul Properties, 508.648.2739


501 Eel River Rd | $9,950,000


Robert B. Kinlin
Robert B. Kinlin
Along the water’s edge in Osterville, this custom-designed estate frames wide views of the Eel River and Nantucket Sound, with sunsets that become part of the daily rhythm. Set on a beautifully landscaped 2.4-acre lot, the residence pairs grand interiors with outdoor living: an inground pool, hot tub, spacious pool house, and a substantial private deep-water dock. Inside, a grand foyer opens to a great room anchored by a two-story custom fireplace and panoramic water vistas. The floor plan includes a library, formal dining room, gourmet kitchen with center island, custom cabinetry, and top-of-the-line appliances, plus a state-of-the-art home theatre. Six ensuite bedrooms include a first-floor suite with French doors to the back yard and a primary suite with private deck, luxurious bath, and two walk-in closets—designed for unhurried coastal living.
- Price:
- $9,950,000
- Size:
- 8,203 sq ft
- Contact:
- Robert B. Kinlin, Berkshire Hathaway HomeServices Robert Paul Properties, 508.648.2739












