
Across Maryland, this quintet of residences shares a nature-first sensibility, pairing livable layouts with outdoor outlooks that shape daily routine. In Easton, acreage just beyond town limits and a Cooke’s Hope end-unit with pondside views and trails speak to easygoing Eastern Shore calm. Farther west, a Frederick brick rancher rests on 2.4 acres for true one-level simplicity. Millersville offers pastureland vistas from a corner-lot ranch, while Eastport rounds out the set with Spa Creek sunsets and waterfront condominium living.
A Private Easton Retreat | $775,000



Leslie Stevenson
Leslie Stevenson
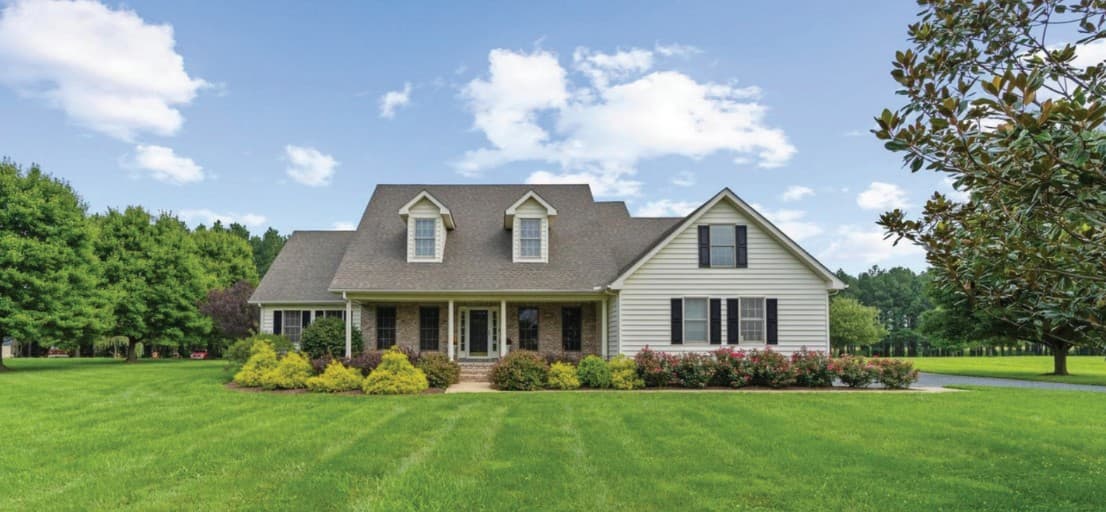
Set on 1.5 acres just outside the Easton town limits, 30300 Kings Meadow Place captures the quieter pace of country living with space to spread out. Wood floors run throughout the main level, where a recently renovated kitchen opens to the living room—anchored by a gas fireplace framed with built-in bookcases—and a breakfast area with direct access to the rear covered porch. Quartz countertops and stainless steel appliances, including a gas oven/range, make everyday cooking feel effortless, while a large formal dining room is ready for special gatherings. The primary bedroom is thoughtfully separated for privacy, with a spa-like bath, double walk-in closet, and porch access. Two additional main-level en-suite bedrooms, a powder room, and a fully equipped laundry room round out the layout, with a loft upstairs overlooking the kitchen for flexible use.
- Price:
- $775,000
- Size:
- 3,255 sq ft
- Contact:
- Leslie Stevenson, Shore Living Real Estate, 410.253.7293
11505 Old Annapolis Rd | $750,000


Suzanne Marsh
Suzanne Marsh
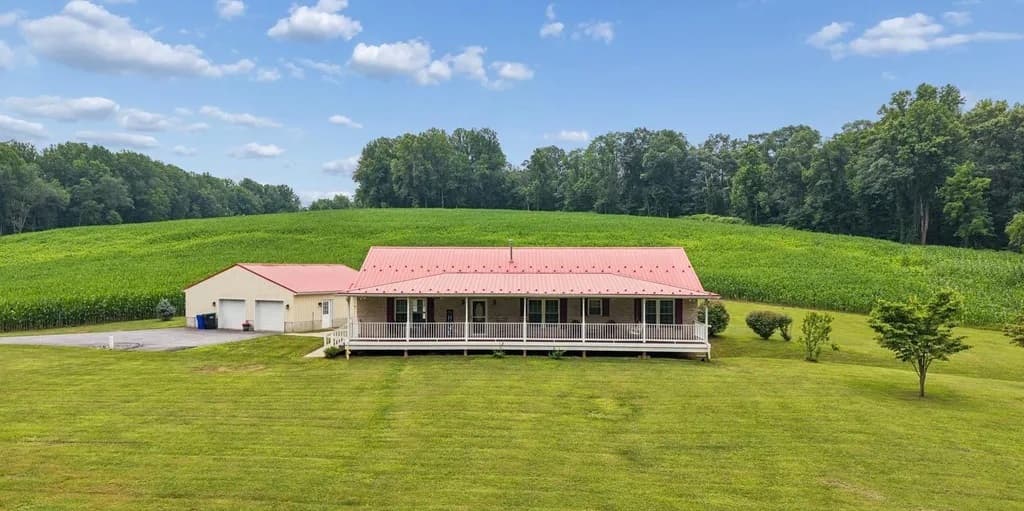
Set on 2.4 scenic acres in Frederick, this well-maintained brick rancher embraces the ease of true one-level living with a calm, country backdrop. Inside, hardwood flooring runs through the home, anchored by a warm, inviting fireplace. The kitchen is thoughtfully equipped for daily rhythm and weekend gatherings, with custom cabinetry, granite countertops, a gas range, a large pantry, and generous workspace. A mudroom adds practical storage and everyday functionality. Outdoors, the covered front porch and rear deck offer unhurried places to take in the privacy and surrounding landscape. The 1,296-square-foot detached garage provides exceptional flexibility for vehicles, equipment, a workshop, or hobbies, while an existing chicken coop nods to small-homestead ambitions. Geothermal heating and cooling support year-round comfort, with propane serving the range, fireplace, and water heater—and no HOA to limit how you live on the land.
- Price:
- $750,000
- Size:
- 1,952 sq ft
- Contact:
- Suzanne Marsh, Marsh Realty, 301.748.1134
Ranch Style Home | $749,500


F. Chip Burnett
F. Chip Burnett
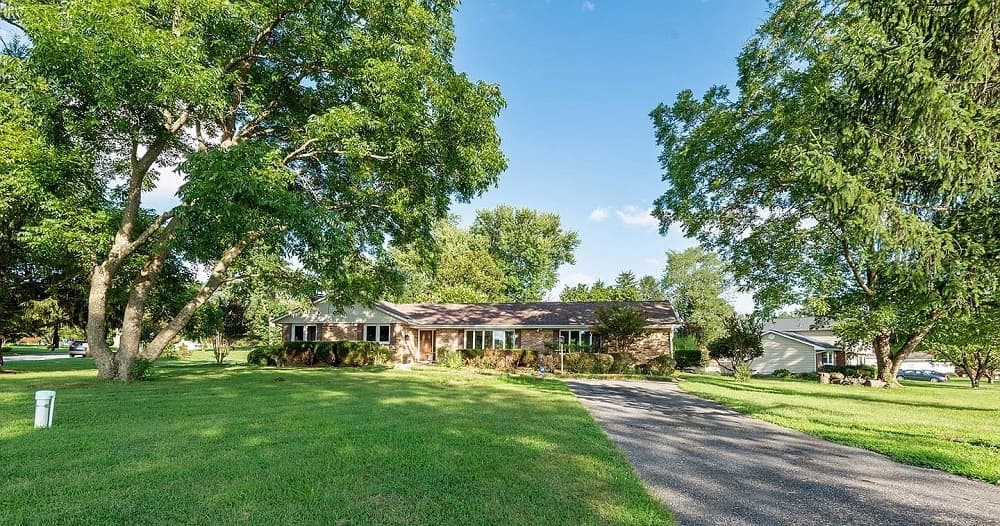
Set on a large, level corner lot in Millersville’s sought-after Baldwin Hills area, this expansive ranch-style home looks out across open pastureland, with the view framed by a huge bow window in both the living room and dining room. Freshly and tastefully painted, the residence includes additions that augment the original design while keeping everyday living comfortable and intuitive. The main-floor family room centers on a gas fireplace and opens via a window-and-slider wall to a huge patio, a fish pond, lovely landscaping, and an ample back yard. Recent updates bring a crisp finish throughout, from refinished hardwood floors in the bedroom wing to new luxury vinyl plank in the entry foyer, plus upgraded carpet in key gathering spaces. A kitchen wing with ceramic tile, laundry, and a full bath adds flexibility, and the updated kitchen features high-quality cabinets and countertops. Downstairs, a rec room pairs a brick wall with another gas fireplace, while an oversized two-bay garage and shed keep storage neatly handled.
- Price:
- $749,500
- Size:
- 2,652 sq ft
- Contact:
- F. Chip Burnett, Re/Max Executive, 443.274.1120
Fabulous Waterfront Views | $699,000


Barbara Birkbeck White
Barbara Birkbeck White
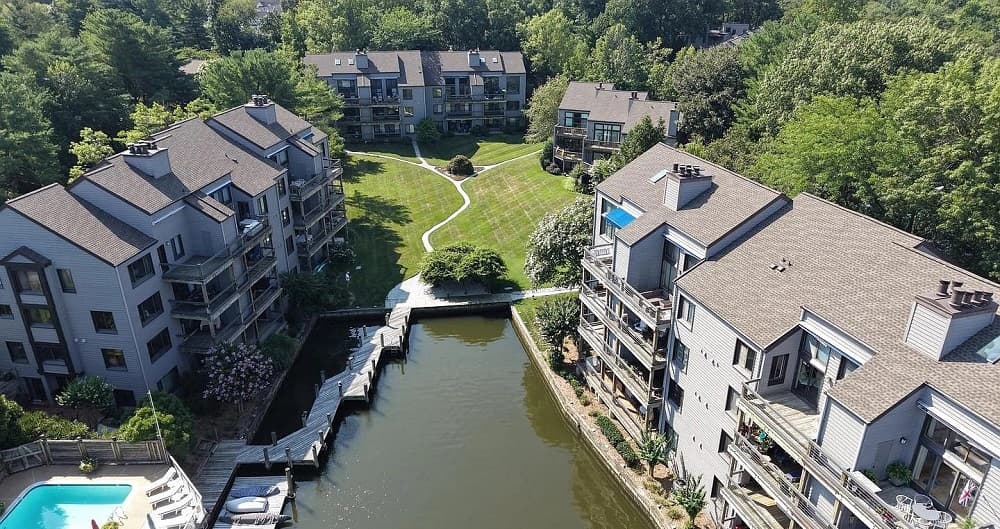
Along the water’s edge in Eastport, this contemporary two-bedroom condominium at Shearwater frames show-stopping sunsets and wide views over Spa Creek. Set on the second floor of Building 6, it opens to a private balcony where daily life is scored by the glide of herons, egrets, ducks, and even the occasional bald eagle—an easy rhythm for bird and nature watchers. The outlook takes in a green valley that meets a lagoon leading directly to the creek, creating a sense of calm just beyond the glass. In winter, the wood-burning fireplace sets the scene for the EYC annual Parade of Lights; come spring and summer, an easy breeze invites lingering with family and friends. A private community marina steps away offers boat docking and kayak storage, with access to Spa Creek and the Chesapeake Bay, plus a pool, tennis/pickleball courts, and docks for the water taxi into town.
- Price:
- $699,000
- Size:
- 1,284 sq ft
- Contact:
- Barbara Birkbeck White, Curtis Real Estate Company, 917.428.7288
28839 Jasper Lane | $679,900


Chuck Mangold
Chuck Mangold
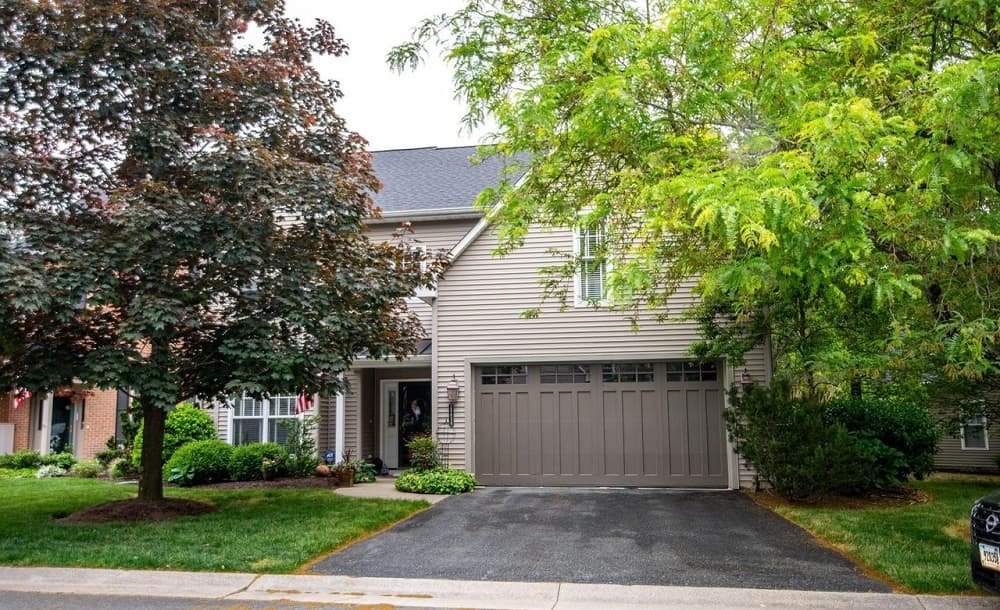
In the coveted Cooke’s Hope community in historic Easton, 28839 Jasper Lane pairs everyday comfort with tranquil, pond-side scenery. This spacious end-unit townhome offers four bedrooms and 2.5 baths, anchored by a first-floor primary suite with a walk-in closet and a spa-like soaking tub. Inside, an airy, light-filled living room rises to a soaring vaulted ceiling, with a gas fireplace creating a warm focal point for evenings at home. The thoughtful layout balances flexibility with function, and an attached two-car garage keeps daily comings and goings effortless. Outdoors, a beautifully landscaped patio overlooks a peaceful pond—an inviting backdrop for quiet mornings or unhurried outdoor dining. Recent updates include an HVAC system replaced in 2020 and a roof that’s approximately two years old, with neighborhood trails, green spaces, tennis courts, and a dog park close at hand.
- Price:
- $679,900
- Size:
- 2,531 sq ft
- Contact:
- Chuck Mangold, Benson & Mangold Real Estate, 410-924-8832












