Across coastal Massachusetts and its commuter-friendly inland pockets, this quintet captures a lifestyle shaped by proximity, perspective, and ease. From a renovated Hyannis townhouse near everyday essentials to a final buildable lot overlooking Cummaquid Golf Course, each offering speaks to low-friction living with room to tailor what comes next. Duxbury’s Gurnet coastline adds the rare note of true oceanfront with private beach access and sweeping views. Melrose and Rockland round out the mix with flexible space, community settings, and strong connectivity.
Beat The Spring Market Pricing And Own A Little Piece Of Cape Cod | Contact for pricing

Margo Pisacano
Margo Pisacano
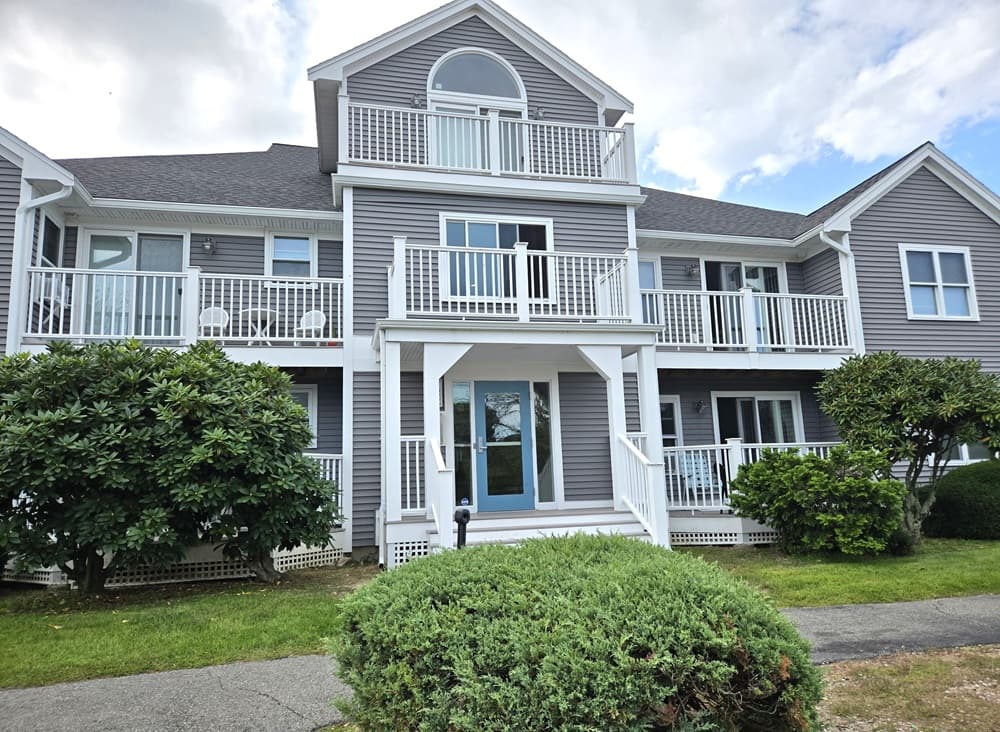
Steps from downtown Hyannis conveniences, this renovated 2-bedroom, 2-bath townhouse pairs an easygoing Cape Cod routine with a refreshed interior. The kitchen is brand-new, finished with stainless steel appliances, new cabinetry, granite countertops, and new vinyl flooring, while new carpet runs throughout. Both bathrooms have been updated, and a separate laundry room includes a washer and dryer for daily ease. Upstairs, a bonus room offers flexible space for a roomy home office, and the large second-floor primary bedroom stands out with a cathedral ceiling, double closets, and a private bath. A slider framed by a palladium window opens to a deck for a quiet moment outdoors. Added storage comes in the form of an approximately 12′ x 12′ wire-mesh room in the basement, rounding out a well-considered layout for year-round living.
Price: Contact for pricing
- Size:
- 1,321 sq ft
- Contact:
- Margo Pisacano, Margo & Company | Cape Cod Properties, 508.776.5508


44 Iris Lane | Contact for pricing

Gerry Coughlan
Gerry Coughlan
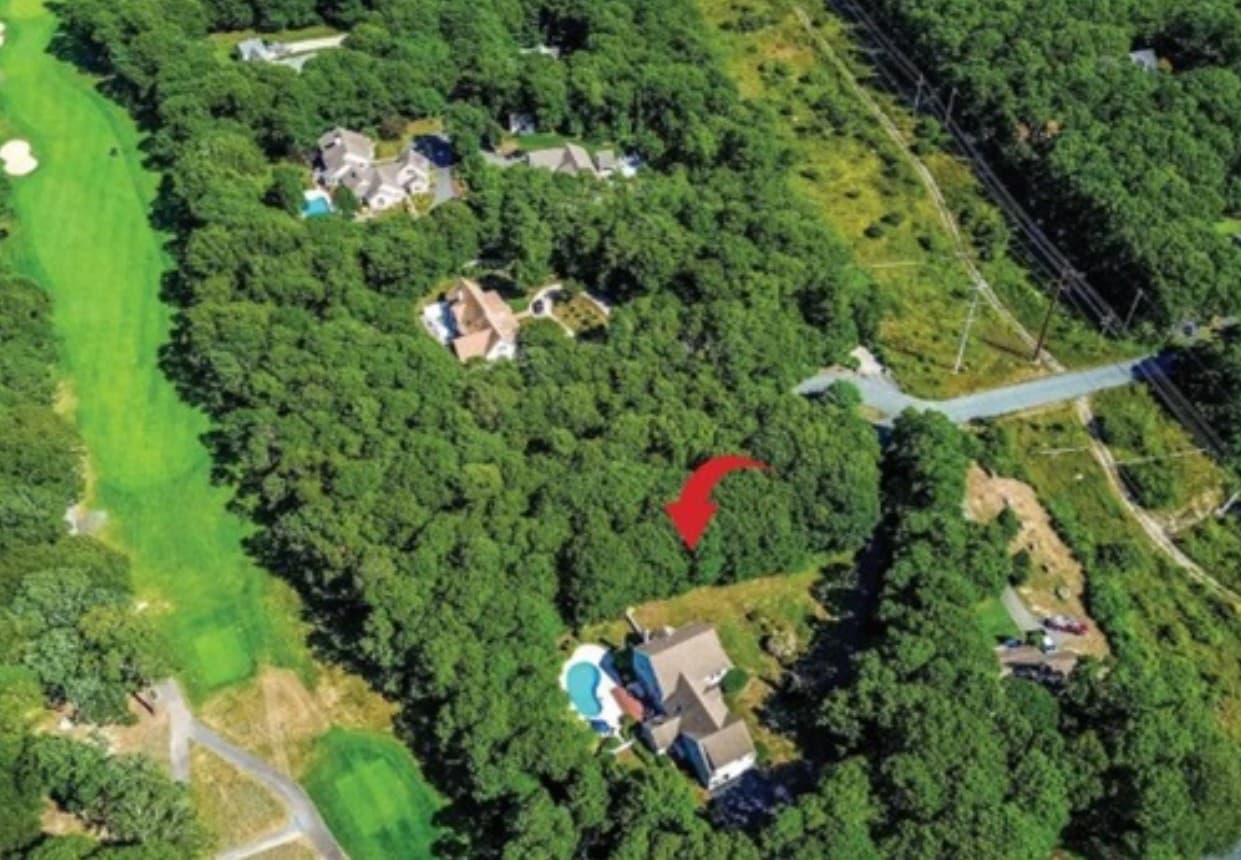
Down a private cul-de-sac in Barnstable, an oversized homesite unfolds along Cummaquid Golf Course’s 7th hole. Set within Cummaquid Heights, this lot is noted as the last buildable parcel on the 7th—an increasingly rare chance to plan a custom build in an established setting. The location balances privacy with everyday convenience, offering easy access to shopping, beaches, schools, churches, and doctors. Whether you envision a quiet retreat or a year-round residence, the appeal here is in the latitude to design from the ground up, shaped by the fairway backdrop and the calm of a tucked-away lane. Bring your builder, and let the rhythm of the course and the ease of nearby essentials guide what comes next.
Size: 1.09 acres
Price: Contact for pricing
- Contact:
- Gerry Coughlan, Kinlin Grover | Compass, 508.737.1734


Coastal Living | Contact for pricing

Marni Migliaccio
Marni Migliaccio
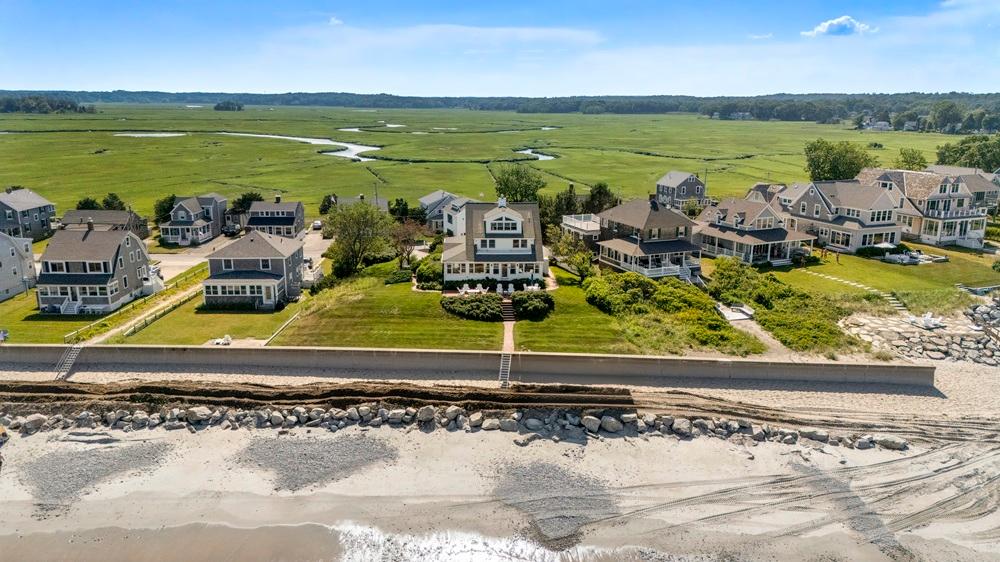
Along the water’s edge on Duxbury’s coveted Gurnet coastline, 71 Gurnet Road captures true New England waterfront living, with sweeping ocean views and direct access to a private sandy beach. An oversized lot and a brand new seawall add a sense of permanence, while a separate carriage house offers peace of mind and the potential for a compound—an uncommon combination on the Gurnet. Inside, light-filled living spaces are thoughtfully oriented to frame the water from multiple vantage points, creating an easygoing coastal atmosphere from the moment you step through the door. Outside, a generous patio extends daily life toward the shoreline, setting the scene for unforgettable sunrises, salt air, and the natural beauty of the South Shore coastline. Bonus: no flood zone.
Price: Contact for pricing
- Size:
- 6,500 sq ft
- Contact:
- Marni Migliaccio, The Firm Real Estate Group, 781.934.9925


Exceptional New Construction | Contact for pricing

Chad Erenhouse
Chad Erenhouse
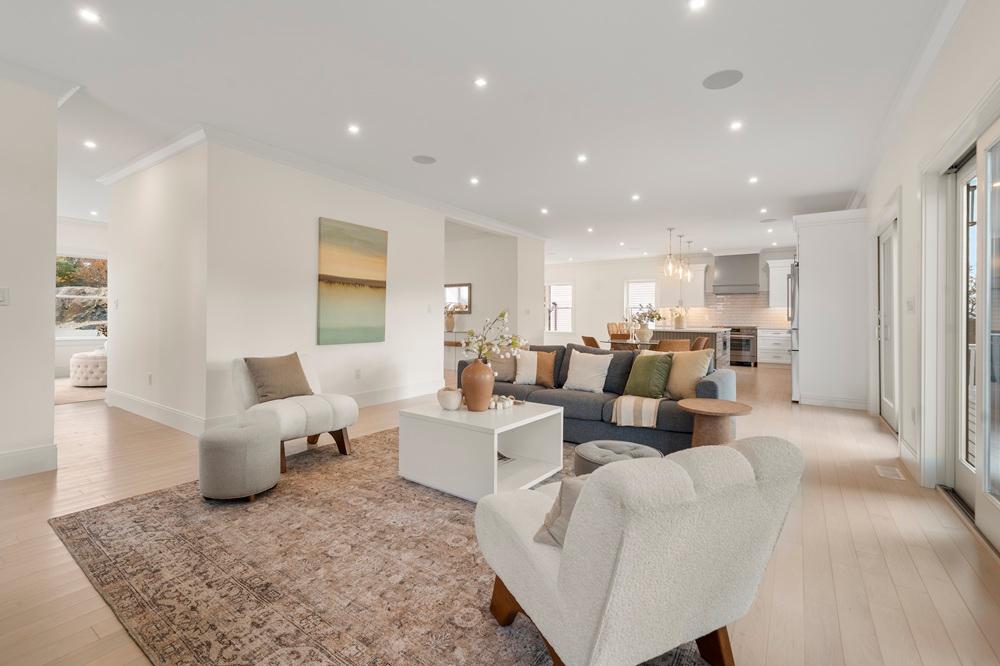
From its elevated setting atop one of Melrose’s rare vantage points, this contemporary colonial unfolds with an easy, light-filled rhythm across a generous open floor plan. Natural light washes through the entertaining spaces, underscoring the calm, zen-like tone carried into a two-toned kitchen finished with gold-veined white quartz. Transitions between rooms feel notably seamless, continuing up to a fully finished, carpeted third level. Here, a private office area, guest bedroom, full bathroom, and a great-room open to views of the Boston skyline. Practical luxuries are thoughtfully integrated: a 3-bay attached garage with epoxy flooring and electric car charging, a custom cubby station in the mudroom hall, 400 AMP service, ultra high-efficiency systems, and an integrated 7-room (14-speaker) sound system. Wrought iron railings, irrigated landscaping, and a large covered deck extend the experience outdoors.
Price: Contact for pricing
- Size:
- 5,350 sq ft
- Contact:
- Chad Erenhouse, Classified Realty Group, 203.394.7608


1 Willow Pond Dr Unit 1 | Contact for pricing

Darlene Campisano
Darlene Campisano
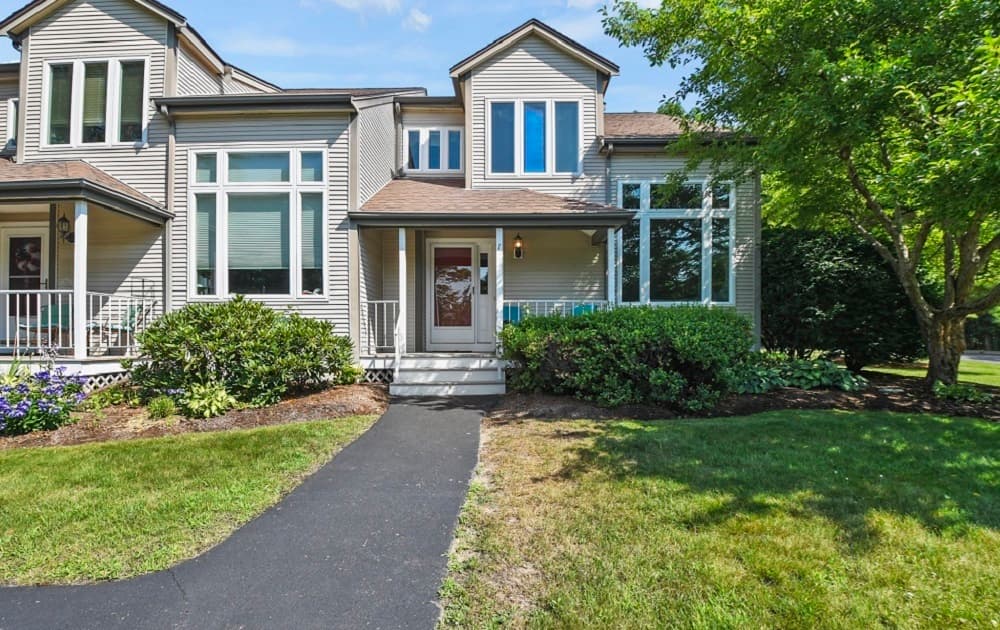
On a residential drive in Rockland’s Willow Pond community, this townhome pairs an easygoing setting with a layout designed for everyday living. An inviting front porch opens to a bright first floor, where the living and dining area flows into a classic eat-in kitchen—well suited to casual dinners and relaxed entertaining. Wall-to-wall carpeting, a floor-to-ceiling picture window, and vaulted ceilings bring a welcome sense of volume and light. Downstairs, a cozy family room is joined by a full bath, laundry room, basement storage, and access to a private patio for simple outdoor time. Two generous bedrooms and another full bath occupy the second floor, while a huge third-floor loft with attic storage overlooks the main level. Gas heat, central air, and ample storage round out a comfortable routine close to shopping, restaurants, the MBTA, major routes, and downtown.
Price: Contact for pricing
- Size:
- 2,114 sq ft
- Contact:
- Darlene Campisano, Lamacchia Realty, 508.264.5868