
Homes shaped around the way people actually live, from water-facing mornings to wooded quiet and hilltop horizons. On Lake Macatawa and at Canadian Lakes, sunrise and sunset views meet rebuilt or renewed interiors and decks made for lingering. Metamora’s granite hilltop estate expands the idea of recreation with acreage and entertaining infrastructure. Spring Lake and Ann Arbor round out the five with thoughtful renovations, everyday flow, and coveted school settings.
Ann Arbor Opportunity Awaits | Contact for pricing


Lisa Reilly
Lisa Reilly
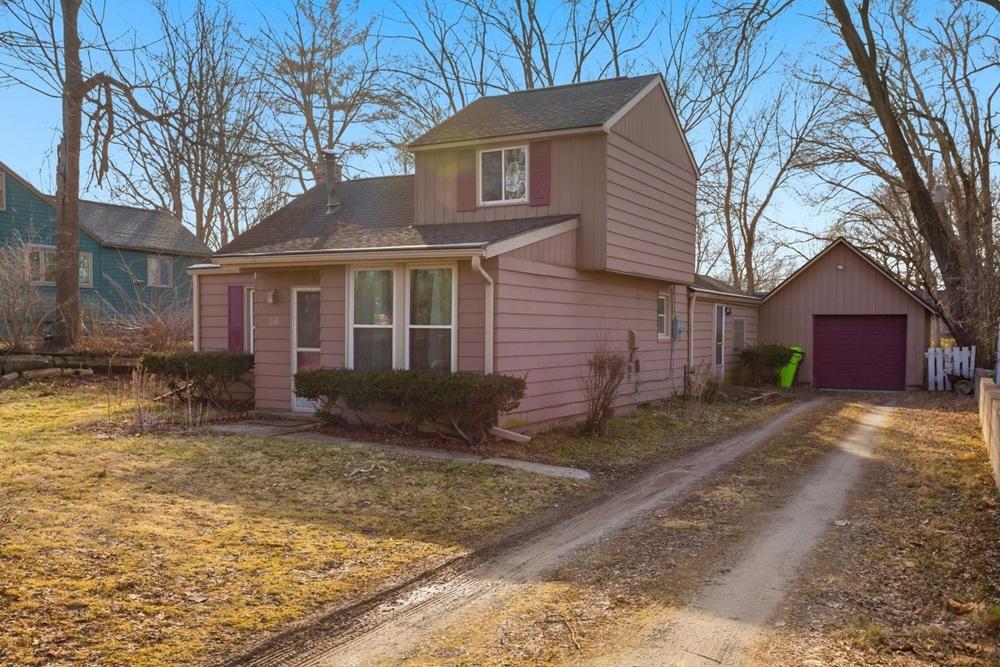
On the west side of Ann Arbor, this charming home balances warmth and ease with thoughtful updates. Exposed wood beams, hardwood floors, and a wood-burning fireplace set an inviting tone, while an updated bathroom brings a clean note of modern elegance. In the kitchen, stainless steel appliances anchor a practical workspace that opens comfortably to the dining area. From there, the layout flows into a sunroom and out to the patio, creating natural places to linger through the day.
Price: Contact for pricing
- Size:
- 1,050 sq ft
- Contact:
- Lisa Reilly, @properties REMI Christie’s Int’l RE, 248.428.6124


Historic Waterfront Masterpiece | Contact for pricing


Kyle Geenen
Kyle Geenen
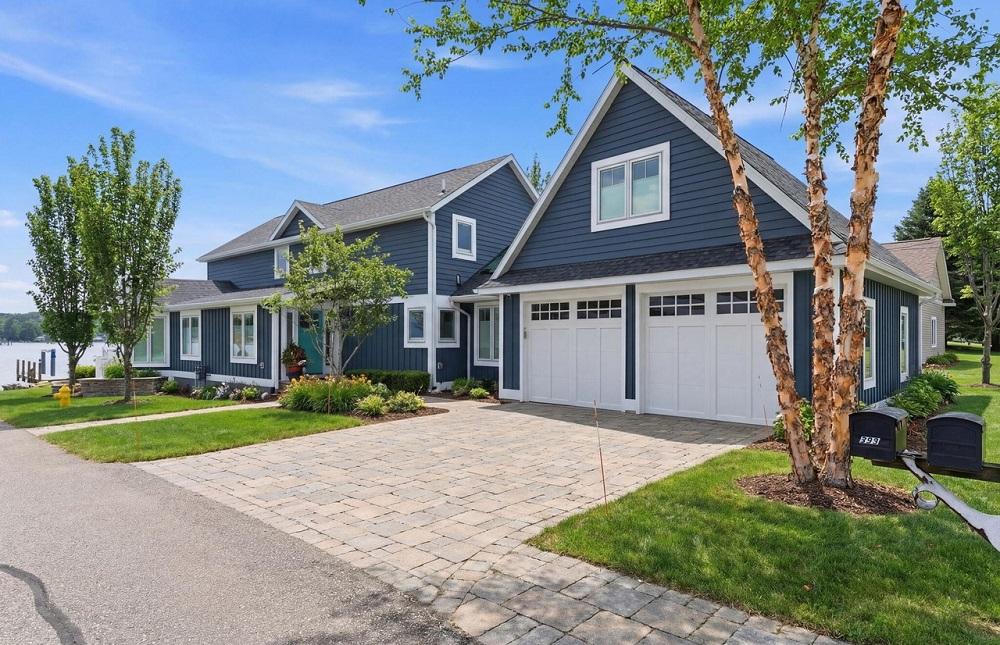
Along the water’s edge on Lake Macatawa, this 1898 residence captures sunrise and sunset views with an enviable position in the narrows—set within a quieter no-wake zone for a calmer lakeshore rhythm. Near downtown Holland, the Holland Yacht Club, and the South Shore Drive corridor, it balances daily convenience with a sense of retreat. Two substantial renovations thoughtfully bridge historic character and modern luxury. The 2017 exterior update brought a new roof, updated siding, professional landscaping, expanded decking, a fire table area, enhanced walkways and driveways, and new Pella windows and doors throughout. Inside, a 2024 remodel introduces a gourmet kitchen with Sub-Zero and Wolf appliances, custom built-ins, a wet bar, a built-in entertainment center in the living room, a functional back locker room, and refreshed bathrooms, all designed for easy lakeside entertaining and unhurried mornings by the water.
Price: Contact for pricing
- Size:
- 3,498 sq ft
- Contact:
- Kyle Geenen, Kyle Geenen Group | Coldwell Banker, 616.795.0014


2250 E. Dryden Rd | Contact for pricing

Carole Porretta
Carole Porretta
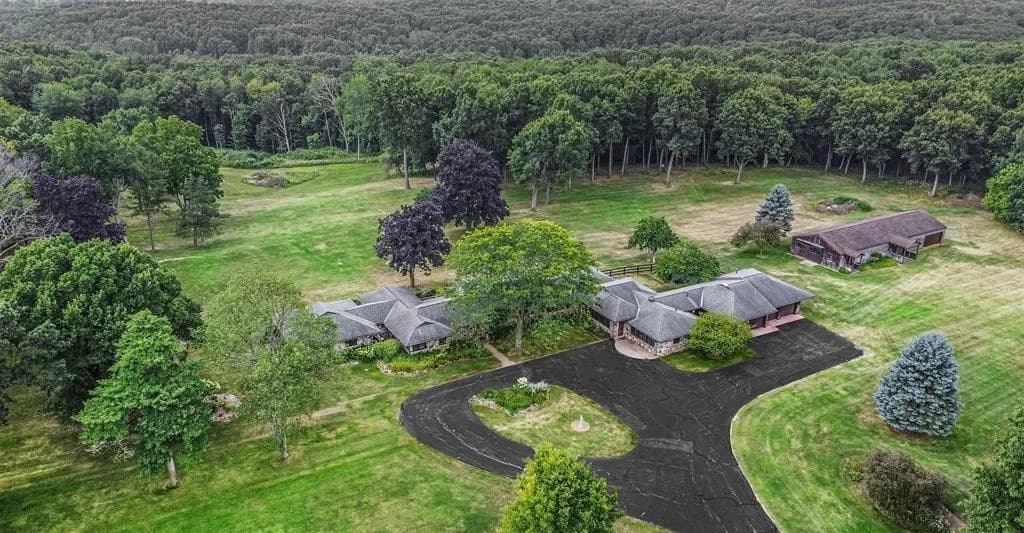
Down a paved, tree-lined drive, this historic hilltop estate unfolds across a beautifully landscaped setting with tree-top views stretching toward Oxford. Granite architecture and copper gutters set the tone for spacious interiors marked by paneled walls, huge windows, and a rich mix of black walnut, slate, and tile floors—anchored by four granite fireplaces. Entertaining feels effortless, from the expansive living room with walls of glass to a showpiece kitchen with a seven-foot granite island, Viking cooktop and grill, stainless steel appliances, breakfast dining, and a Mimosa bar. A dining room sized for 30+ opens to the yard through patio doors. The owner’s suite offers a raised patio, cherry closets, a granite-finished bath with whirlpool tub, and a dressing room with built-ins and a jewelry safe. Downstairs: family room, second kitchen, game rooms, wine cellar. Trails, a converted cedar horse barn, and multiple garages complete the experience.
Size: 23.00 acres
Price: Contact for pricing
- Contact:
- Carole Porretta, Coventry Realty LLC, 248.310.4242


10849 First Street | Contact for pricing


Chip Issette
Chip Issette
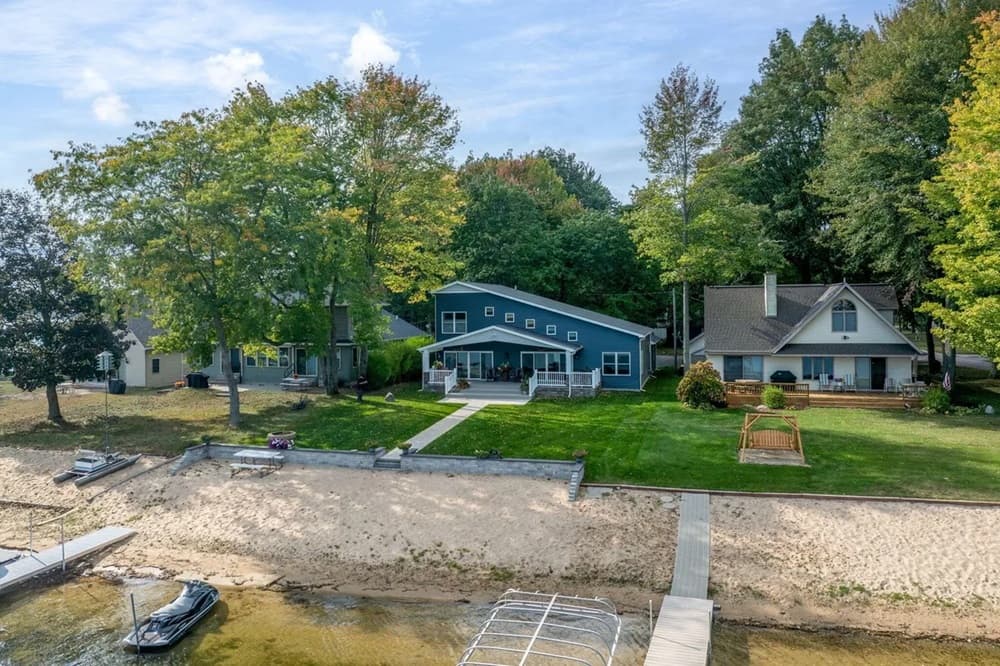
Along the water’s edge in Canadian Lakes, this total rebuild on First Street pairs panoramic views with a much-desired sandy beach. Mornings begin on the composite, maintenance-free covered deck, an easy spot to watch the sun rise with coffee in hand. Inside, a thoughtfully designed plan with vaulted ceilings and open spaces keeps entertaining effortless. The gourmet kitchen centers on extensive cabinetry, a large island, quartz and granite countertops, and illuminated cabinets, flowing naturally into the dining area. A lake-view living room adds a gas log fireplace and custom bar for unhurried evenings. The main level includes a dedicated laundry room and a primary suite with heated floors, a large tiled rain-head shower, and a walk-in closet with custom organizers. Upstairs, a loft joins two additional bedrooms and a well-appointed bath, rounding out a home defined by high-end finishes throughout.
Price: Contact for pricing
- Size:
- 2,330 sq ft
- Contact:
- Chip Issette, Century 21 White House Realty, 231.629.2683


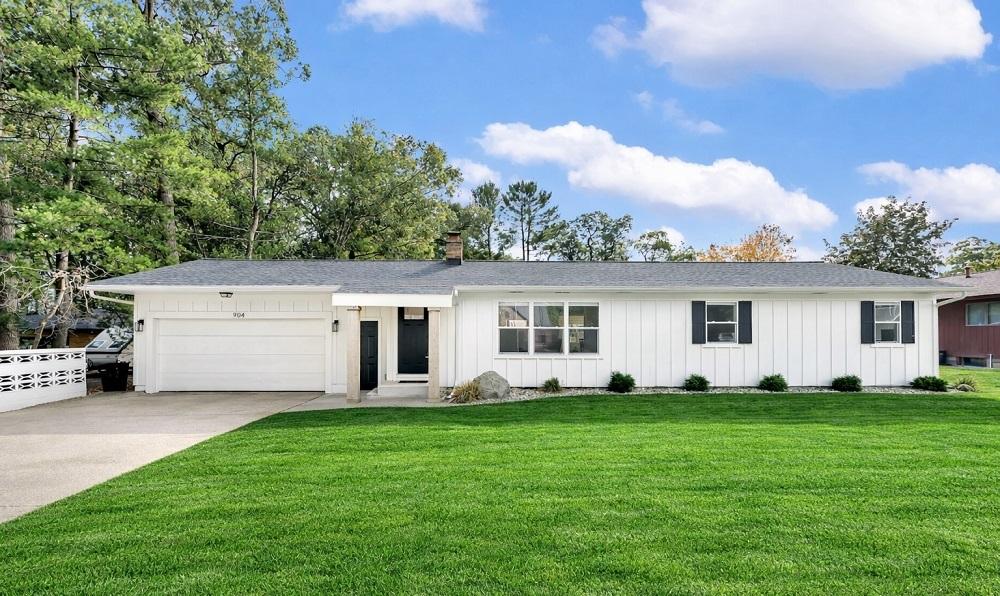
904 E Savidge Street | Contact for pricing

Sandi Gentry
Sandi Gentry
Along the waterfront in Spring Lake, this thoughtfully renovated residence is move-in ready and offers updated living space designed for easy, everyday flow. Inside, a bright, open main level connects the living, dining, and kitchen areas, creating a comfortable setting for weeknight dinners, casual mornings, and relaxed hosting. New vinyl flooring on the main level brings a clean, modern foundation to the home’s refreshed feel, while the practical 3-bedroom, 1.5-bath layout supports both privacy and flexibility. Located within the highly regarded Spring Lake School District, the address places you in the heart of Spring Lake’s established community. With its cohesive updates and open-plan design, life here is set up to feel simple, light-filled, and ready from day one.
Price: Contact for pricing
- Size:
- 2,079 sq ft
- Contact:
- Sandi Gentry, RE/MAX, 616.935.1150












