
Homes that feel ready for living now, with renovations that honor comfort and light. In Fennville, a furnished historic estate near the Lake Michigan coast pairs meticulous restoration with resort-like gardens, a pool, and two storied barns adapted for guests and gatherings. Farther southeast, updated residences in Holly, Lapeer, and Troy emphasize vaulted ceilings, bright interiors, and easy indoor-outdoor entertaining in sought-after neighborhoods.
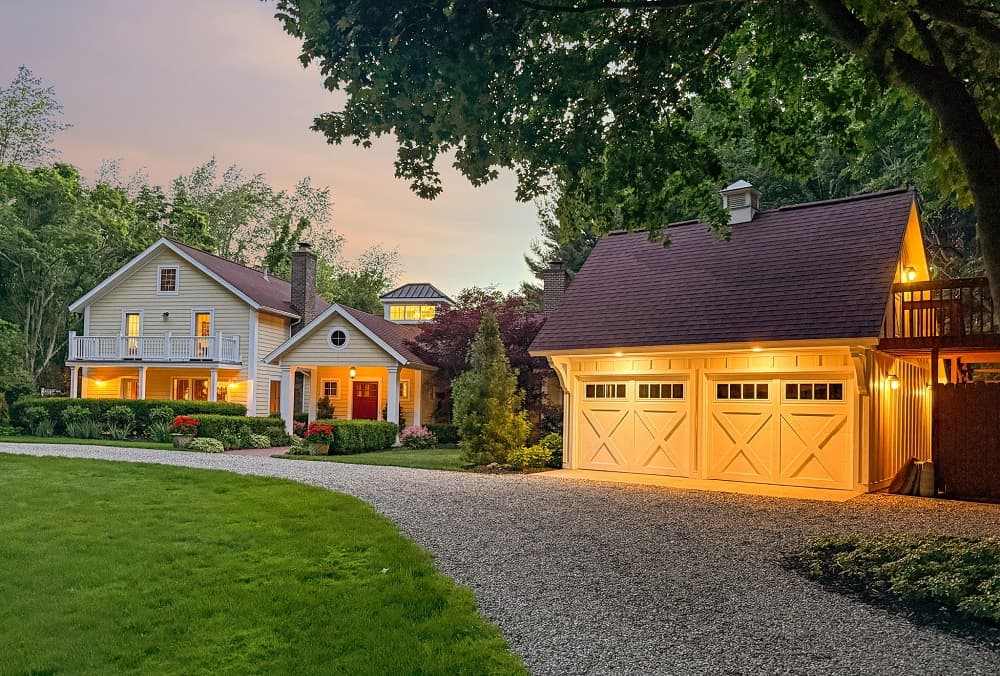
Historic Lakeside Legacy | $3,000,000

Andrea Crossman & Jeff West
Andrea Crossman & Jeff West
Surrounded by spectacular gardens and moments from the Lake Michigan coast, this furnished estate pairs inherited history with meticulous renovation. Inside the main residence, soaring vaulted ceilings and custom beams set the tone, while original details—like a dining-room fireplace and the home’s original kitchen sink, now in the mudroom—keep the past present. The chef’s kitchen is thoroughly equipped with dual dishwashers, premium appliances, beverage drawers, a wine cooler, an ice maker, and a walk-in pantry. Below, an unfinished lower level with nine-foot ceilings has been designed for a future sixth bedroom, fifth full bath, fitness room, and generous storage. Outdoors, a custom swimming pool is framed by nearly 1,000 square feet of bluestone terrace, with large living and dining areas and a gazebo draped in trumpet vine and Concord grapes. A converted, climate-controlled barn adds a pool/guest house with full kitchen, king suite, and outdoor shower, while a second barn with 40-foot hand-hewn beams hosts gatherings—steps from Wau-Ke-Na and Pier Cove.
- Price:
- $3,000,000
- Size:
- 3,956 sq ft
- Contact:
- Andrea Crossman & Jeff West, Coldwell Banker Woodland Schmidt, 616.218.0267 , 269.416.0805
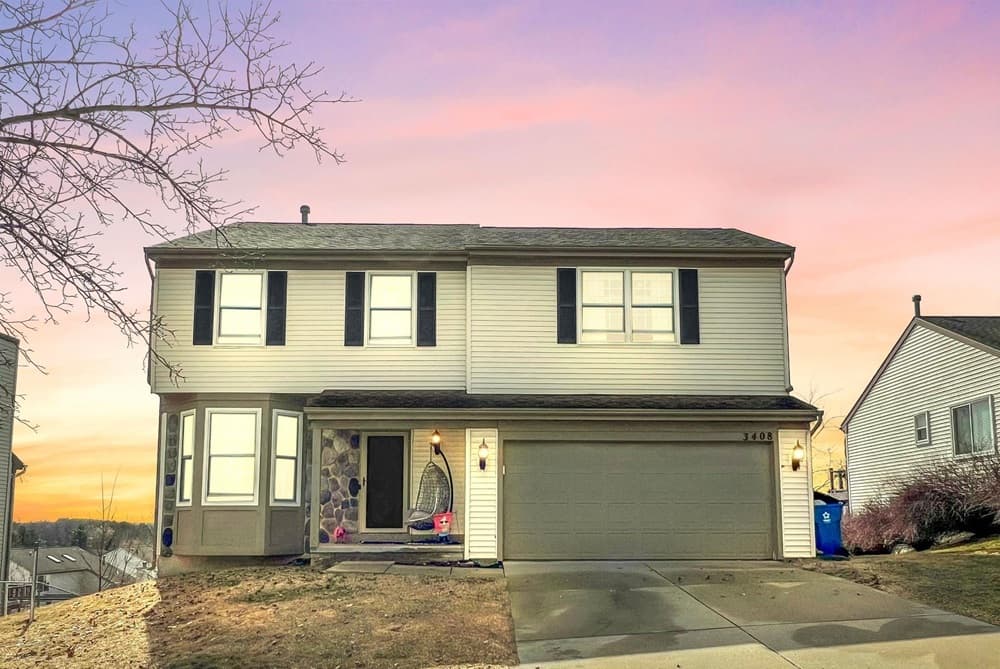
3408 Hilltop Drive | Contact for pricing

Josh Ubietu
Josh Ubietu
From its elevated setting in Holly’s Millpointe subdivision, this beautifully maintained two-story home pairs a move-in-ready feel with spaces designed for everyday ease. Vaulted ceilings and abundant natural light brighten the main level, where maple hardwood flooring (2021) leads to a kitchen finished with custom tall cabinetry, granite countertops, stainless steel appliances, and a mosaic tile backsplash (2017). The living room centers on a cozy gas fireplace, and the dining area opens to a large deck with views across the subdivision, plus a fire pit and fenced backyard below. Downstairs, a finished walkout basement adds luxury vinyl plank flooring and a wet bar—ideal for a relaxed family room or hosting. The primary suite offers an accent wall and an en-suite bath with a double-sink vanity, while a hot tub, two-car attached garage, and generator wiring round out the lifestyle. Millpointe amenities include a park, walking paths, and a gazebo, with Seven Lakes State Park nearby.
Price: Contact for pricing
- Size:
- 2,900 sq ft
- Contact:
- Josh Ubietu, Ruke Property Group, 248.237.5397
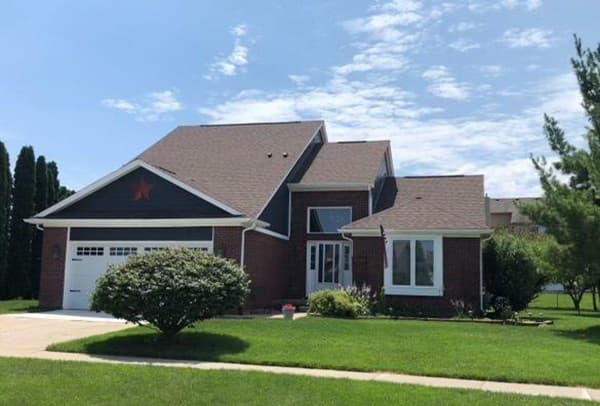
86 Birmingale Avenue | Contact for pricing
Josh Ubietu
Josh Ubietu
Along the calm setting of Andrews River Estates Subdivision in Lapeer, this residence feels thoughtfully refreshed, with updates carried through much of the interior in Summer 2024. Fresh neutral paint sets a quiet backdrop for refinished and modernized cabinetry, brand-new kitchen countertops, and a new farmhouse-style stainless-steel sink, complemented by updated plumbing, windows, and light fixtures. The main level is grounded by new vinyl plank flooring and an open-concept living room with cathedral ceilings and a gas fireplace, flowing into the kitchen and dining area. A brand-new sliding glass door extends daily life to a large deck and a fenced-in backyard. The first-floor primary suite includes an ensuite bathroom and walk-in closet, with a second bedroom (or office) and laundry also on the main level. Downstairs, a full unfinished basement invites future possibilities, while a 2016 roof and no HOA fees add ease.
Price: Contact for pricing
- Size:
- 2,900 sq ft
- Contact:
- Josh Ubietu, Ruke Property Group, 248.237.5397
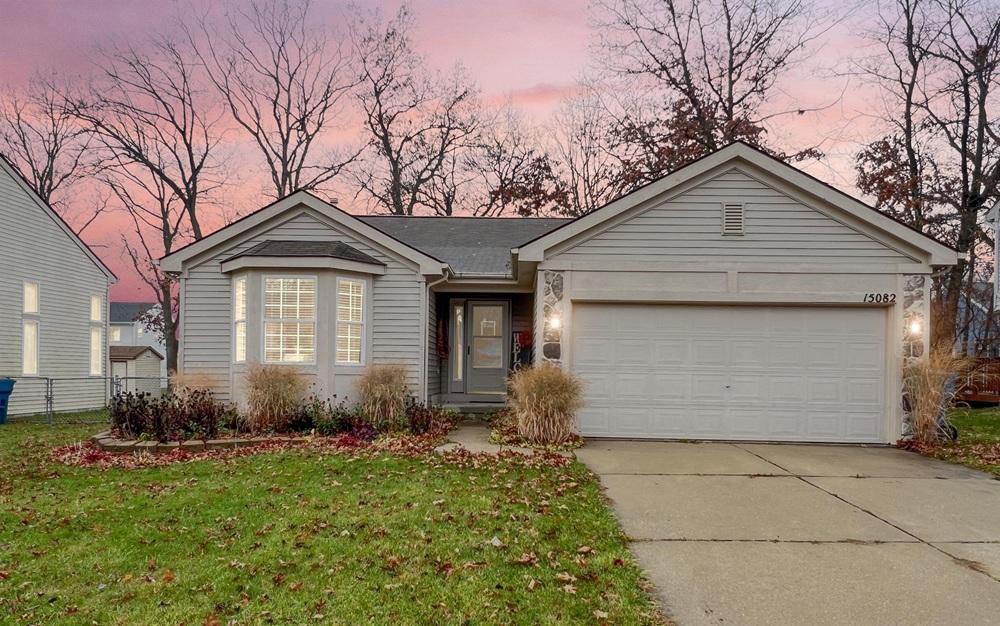
15082 Western Valley Drive | Contact for pricing
Josh Ubietu
Josh Ubietu
Along the water’s edge in the Millpointe subdivisions, this meticulously maintained, move-in ready home pairs an airy open floor plan with vaulted ceilings and abundant natural light. Recent updates bring a crisp, cohesive feel: solid oak hardwood flooring (2023) throughout most of the house, fresh interior paint (2023), all new light fixtures, and custom railings with a solid oak post (2023). The kitchen was refreshed with granite countertops and stainless steel appliances (2022), while the primary suite includes an en suite bath renovated with solid surface Swanstone shower walls and luxury vinyl plank flooring (2023). A cozy gas fireplace anchors the living room, which opens through a door wall to a newly installed deck overlooking the fenced yard. An attached two-car garage, unfinished basement storage, new landscaping, and a new shed (2023) round out the everyday ease. Community perks include a park area, walking path, and gazebo, with Seven Lakes State Park nearby.
Price: Contact for pricing
- Size:
- 1,381 sq ft
- Contact:
- Josh Ubietu, Ruke Property Group, 248.237.5397
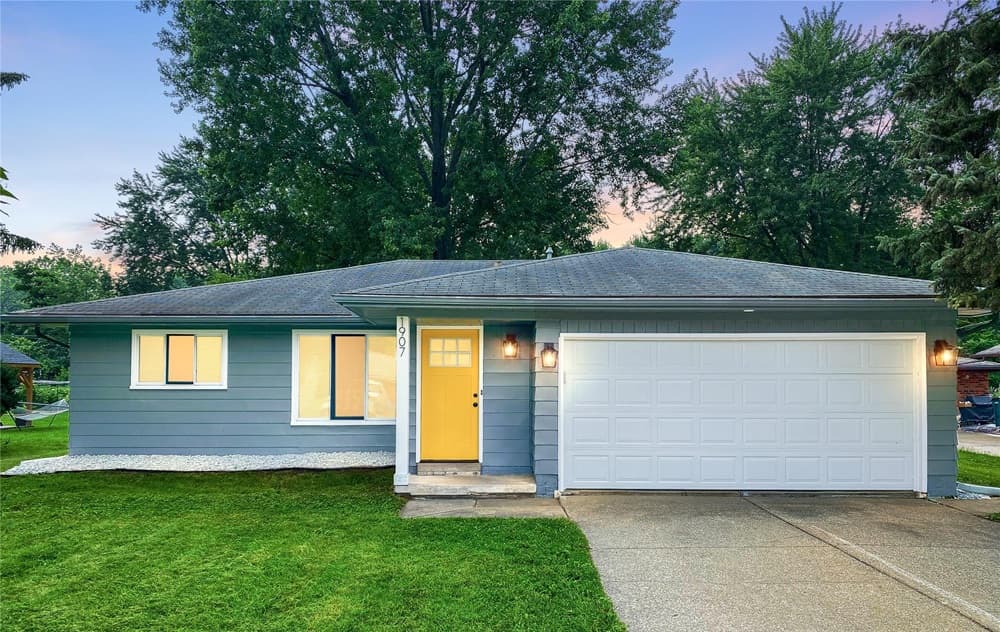
1907 Kirkton Drive | Contact for pricing
Josh Ubietu
Josh Ubietu
On a residential street in Troy, 1907 Kirkton Drive offers a tastefully renovated, move-in-ready setting with three spacious bedrooms and 1.5 baths. Abundant natural light runs through the interiors, where fresh paint and luxury vinyl plank flooring extend through most areas, with hardwood beneath in the living room, hallway, and two bedrooms. The kitchen has been refreshed with newer cabinets, quartz countertops, a garbage disposal, and stainless steel appliances, while updated light fixtures, a washer and dryer, central air, and forced-air heating round out everyday comfort. Outside, a large covered deck overlooks a spacious, fully fenced backyard designed for easy entertaining. A 2-car attached garage adds practicality, and the location brings Troy School District access, proximity to Somerset Mall, Troy centre, dining, parks, downtown Clawson, and quick I-75 connections toward downtown Detroit and Little Caesars Arena.
Price: Contact for pricing
- Size:
- 1,151 sq ft
- Contact:
- Josh Ubietu, Ruke Property Group, 248.237.5397












