
Across West Michigan, a quintet of properties traces a water-forward way of life—where wooded lots promise future retreats and established addresses deliver immediate ease. Near Ludington, two parcels quintet quiet, tree-lined settings with proximity to Hamlin Lake boat access, including a corner lot with utilities at the street and another prepared with key approvals. Farther north, Crystal Lake takes center stage with 90 feet of sandy frontage and expansive decking. The collection is rounded out by a golf-course ranch in Twin Lakes and a restored 1924 Tudor landmark in Spring Lake.
4717 N Lincoln Rd | $70,000

Raquel Rae
Raquel Rae
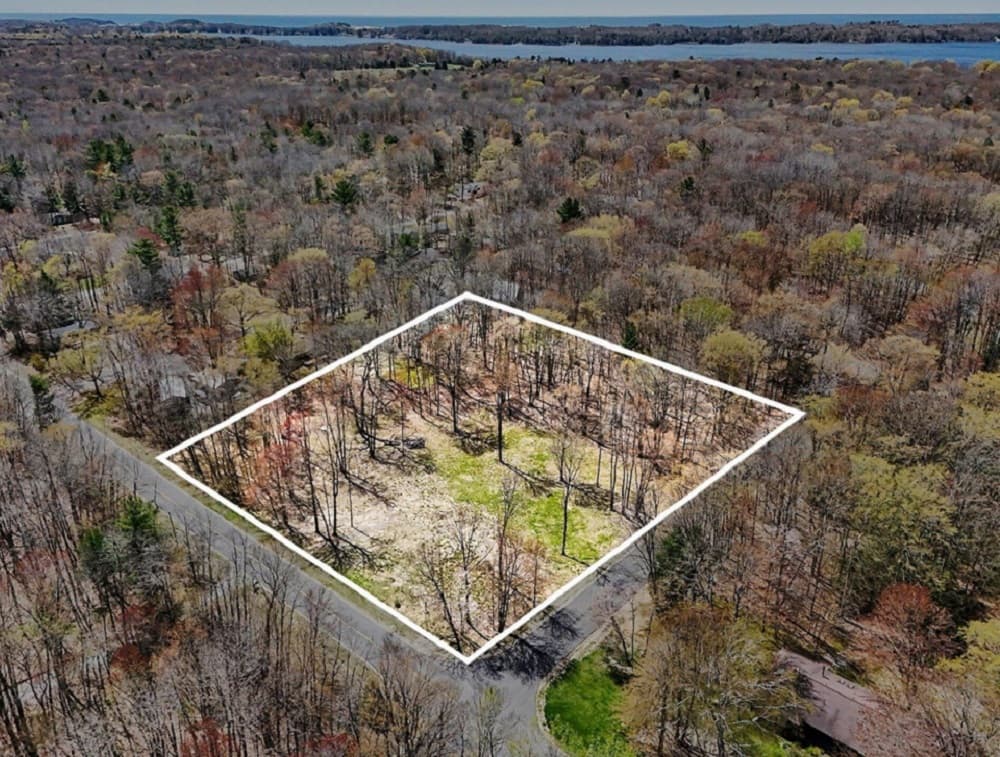
Along the water’s edge in Ludington, this just-over-an-acre corner lot at Lincoln Road and Sassafras offers the kind of quiet that’s hard to manufacture—and easy to recognize. Set within one of West Michigan’s most loved lake communities, the setting is wooded, peaceful, and established, with both roads paved and no association to limit what comes next. The site is ready to build on, with gas and electric already at the street, inviting a fresh start shaped to your own rhythms.
Size: 1.1 acres
- Price:
- $70,000
- Contact:
- Raquel Rae, Lighthouse Realty-Ludington, 231.881.2167

VL Cherry Street | $27,500
Raquel Rae
Raquel Rae
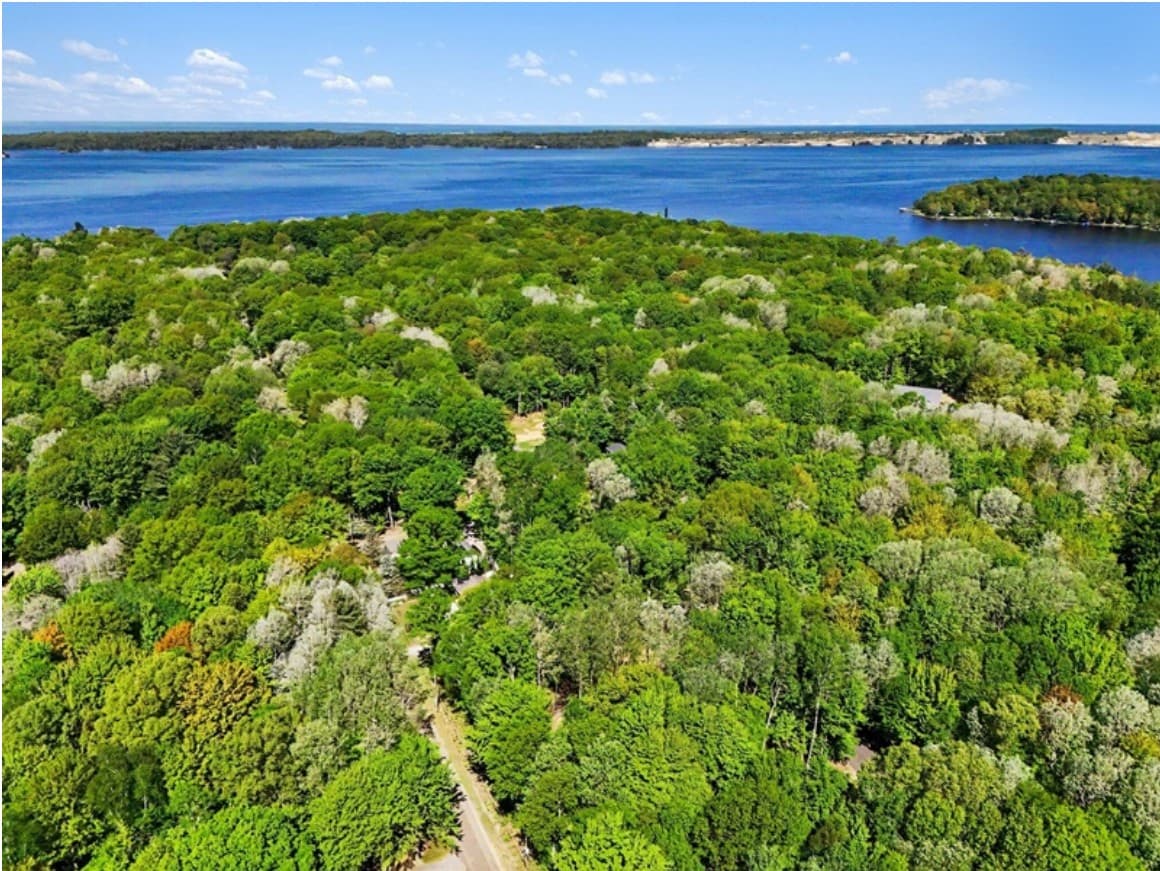
Steps from Hamlin Lake boat access, this build-ready lot on Cherry Street offers a rare blend of privacy and everyday convenience in Ludington. Set along a paved road and surrounded by mature hardwoods, the parcel has already been professionally cleared, filled, and graded—ready for a foundation. Practical details are in place, too: a completed perc test, approved permits for well and septic, and natural gas, electric, and cable available at the road.
- Price:
- $27,500
- Size:
- 16,000 sq ft
- Contact:
- Raquel Rae, Lighthouse Realty-Ludington, 231.881.2167
2616 Pebble Beach Dr | Contact for pricing

The Linda Rea Team
The Linda Rea Team
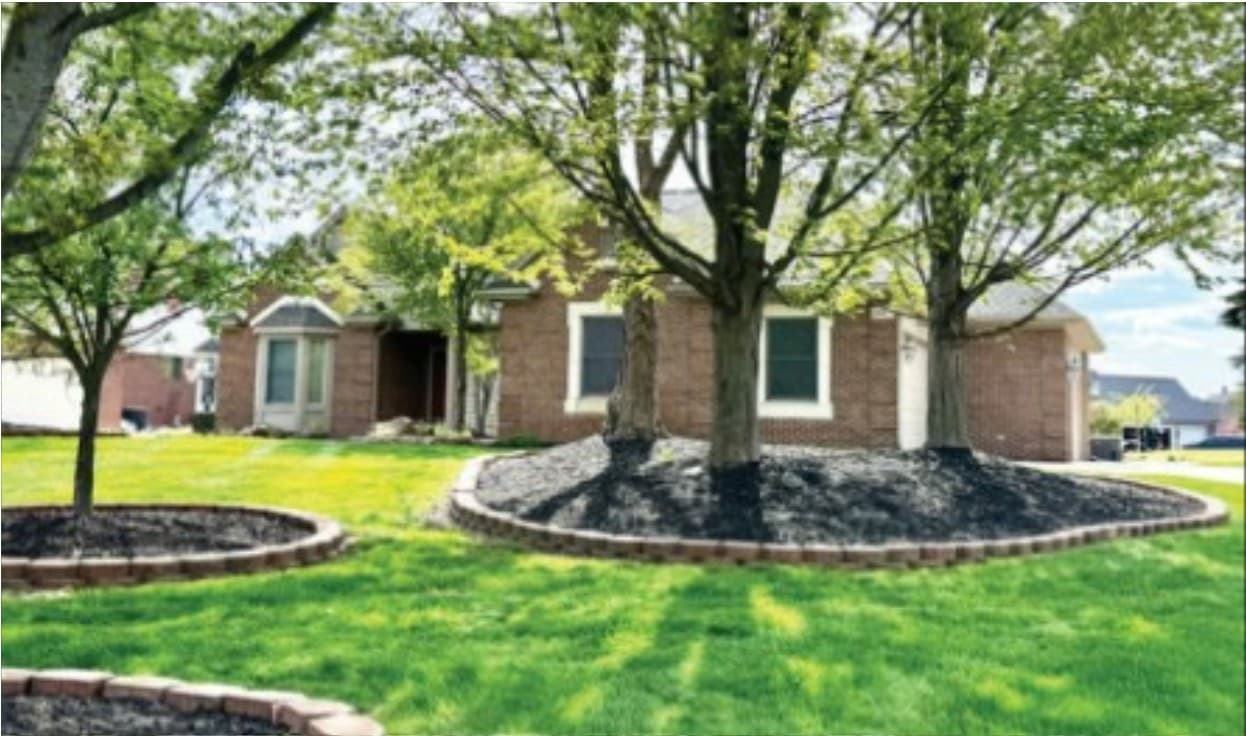
Along the fairways of Twin Lakes in Oakland Township, this ranch home is set directly on the golf course, pairing an easy single-level layout with a setting that naturally orients daily life outdoors. The footprint feels designed for simplicity: come and go without stairs, with the course as a constant backdrop. A 3+ car garage adds practical flexibility for storage and hobbies, whether it’s golf gear, weekend projects, or extra vehicles. With its address on Pebble Beach Drive, the experience is grounded in the quiet rhythm of a golf-course community—morning light across the greens, evening strolls, and the calm that comes from open sightlines. It’s a straightforward home in a location where the landscape does much of the talking.
Price: Contact for pricing
- Size:
- 2,619 sq ft
- Contact:
- The Linda Rea Team, Real Estate One, 248.652.6500
4178 Crystal Dr | Contact for pricing

Tamara Vomastek
Tamara Vomastek
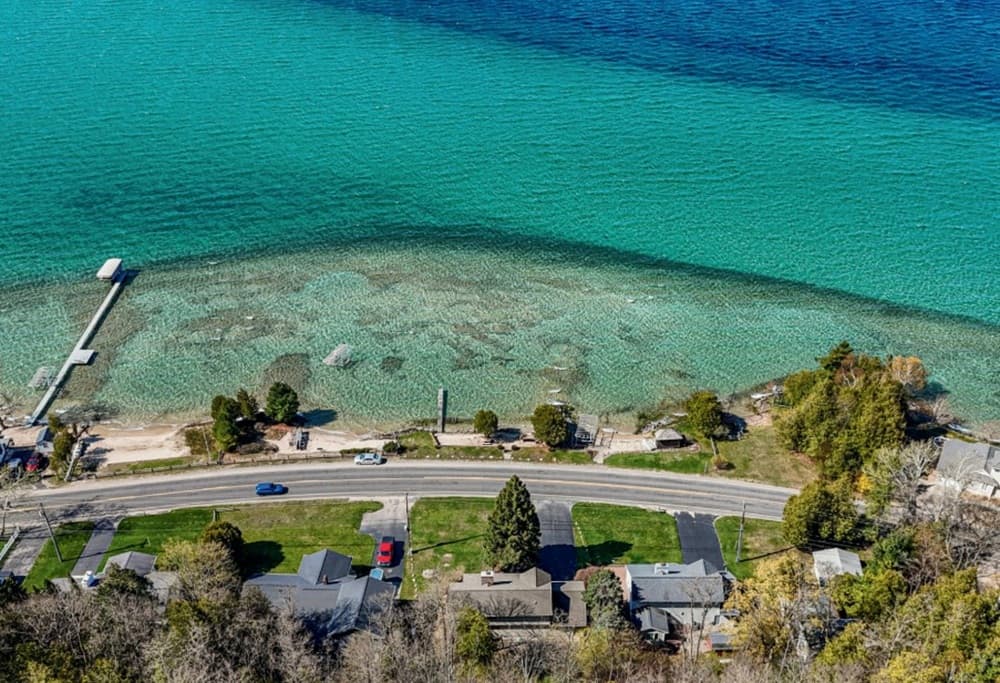
Along the water’s edge on Crystal Lake in Beulah, this .45-acre retreat pairs 90 feet of private, pristine sandy beach frontage with a setting designed for effortless lakeside living. Expansive decking—thoughtfully maintained—creates generous outdoor rooms for slow mornings, sun-soaked afternoons, and long evenings spent taking in the surroundings. Inside, the layout supports easy gathering and everyday comfort, with three bedrooms and 2.5 bathrooms that make hosting feel natural, whether for weekends or an extended stay. Offered to be enjoyed as-is or further customized, the property’s appeal lies in its simple, enduring ingredients: sand underfoot, space to spread out, and direct access to the lake. It’s the kind of place where routines soften and memories accumulate, season after season, right on the shoreline.
Price: Contact for pricing
- Size:
- 2,342 sq ft
- Contact:
- Tamara Vomastek, Terra Real Estate, 231.620.2275
Timeless Elegance Meets Modern Luxury | Contact for pricing


Amy Rudholm
Amy Rudholm
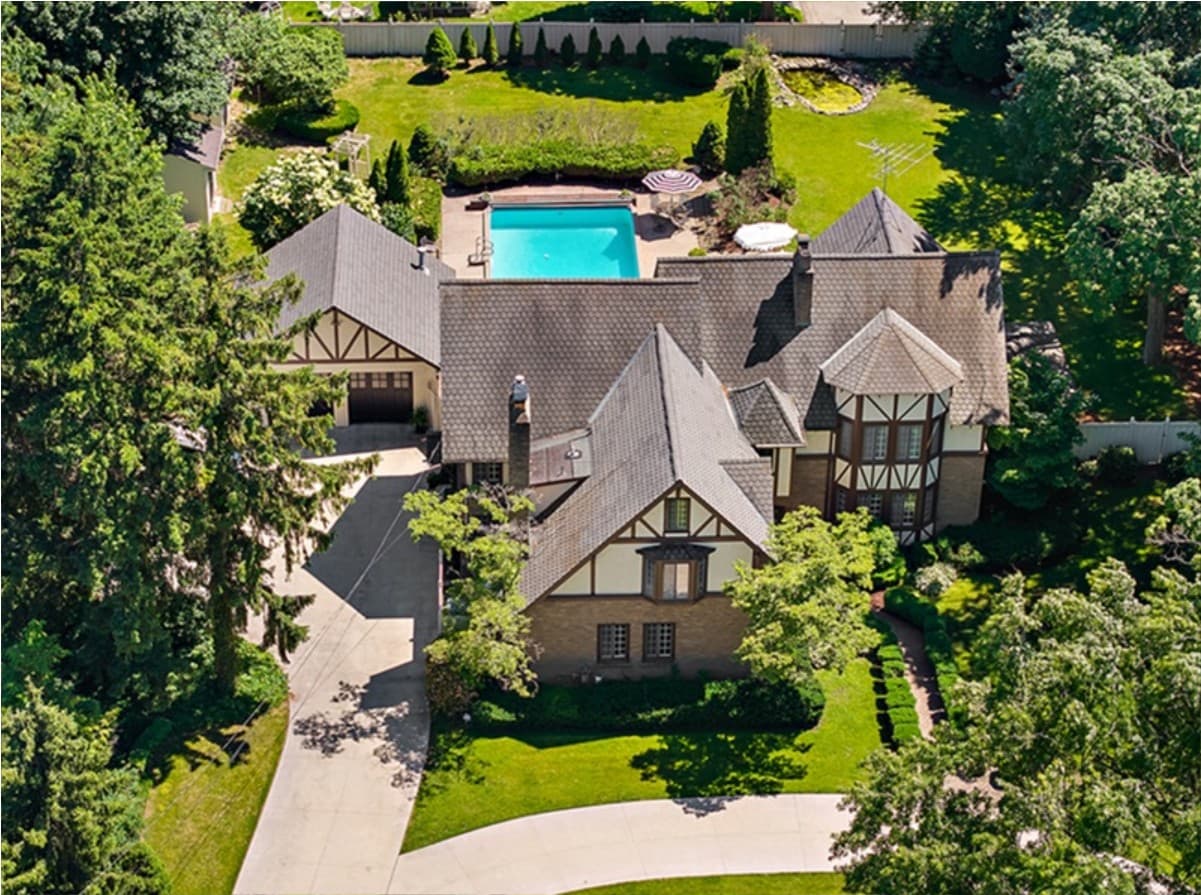
With heritage dating to 1924, this lavishly restored Tudor landmark sits in the Village of Spring Lake, offering a rare blend of character and modern comfort. A circular drive leads to a gracious foyer, where solid wood floors and elaborate crown molding set a refined tone. The living room anchors daily life around a massive stone fireplace with a custom mantle, while a fully renovated gourmet-style kitchen is outfitted with updated high-end appliances, custom cabinetry, a butler’s pantry, and a center island with seating—plus a built-in TV and sound system for effortless entertaining. A spacious family room, formal dining room, and sunroom round out the main level. Outdoors, an inground pool is framed by nearly an acre of manicured, tree-lined grounds. Downstairs, a finished lower level includes a built-in home theater, inviting evenings in.
Price: Contact for pricing
- Size:
- 7,294 sq ft
- Contact:
- Amy Rudholm, HomeRealty, LLC, 231.206.0927












