
Across the Midwest’s quieter corners—just north of Kansas City, along Iowa’s lakefront, and in sought-after Nebraska and Missouri enclaves—this quintet of homes shares a devotion to space, privacy, and thoughtful setting. Acreage on a paved rural road meets a dead-end lakeside retreat with mature oaks, while a furnished cove-side residence looks out toward a pristine state park. Elsewhere, two transformed and custom-built homes quintet expansive square footage with abundant light, storage, and treed greenspace backdrops.
Luxury Without Compromise Awaits | $1,350,000

Stephen Smith & Matt Shiever
Stephen Smith & Matt Shiever
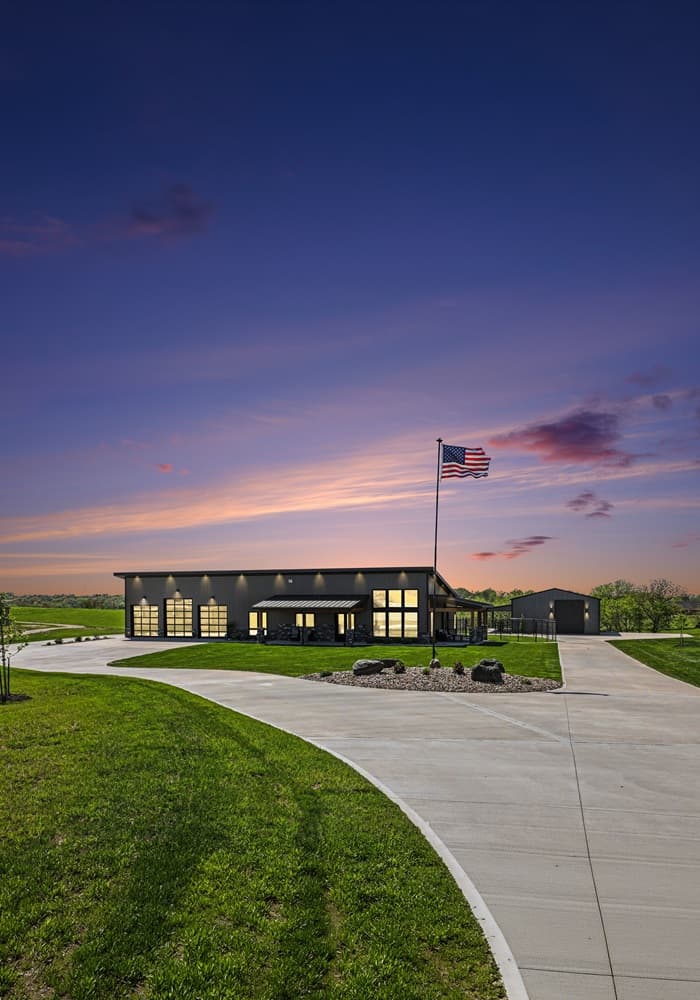
Set on almost 7 acres just north of Kansas City, this Jamesport-built barn-dominium pairs an urban-design sensibility with an unmistakably rural pace, all along a quiet, paved road in Smithville. Clear-coated concrete floors with radiant heat run throughout, anchoring a kitchen finished with alder cabinetry, quartz counters, and GE Café stainless appliances—including a 48-inch commercial refrigerator. A massive island and quartz waterfall dining table invite long, easy gatherings, while a lighting package sets the tone and custom blinds and a stone-front fireplace finish the main living area. The oversized primary suite features a dramatic black accent wall; the bath adds quartz, customized shower tile, and a large closet with built-in drawers. Four covered porches frame sunrise and sunset, and the compound’s concrete surround leads to a 40×40 attached garage, plus an RV pavilion and lean-to designed for outdoor entertaining.
- Price:
- $1,350,000
- Size:
- 3,840 sq ft
- Contact:
- Stephen Smith & Matt Shiever, Re/Max Revolution, 816.564.5152 , 913.956.8307

20560 232nd Street | $1,290,000

Seth Hellinga
Seth Hellinga
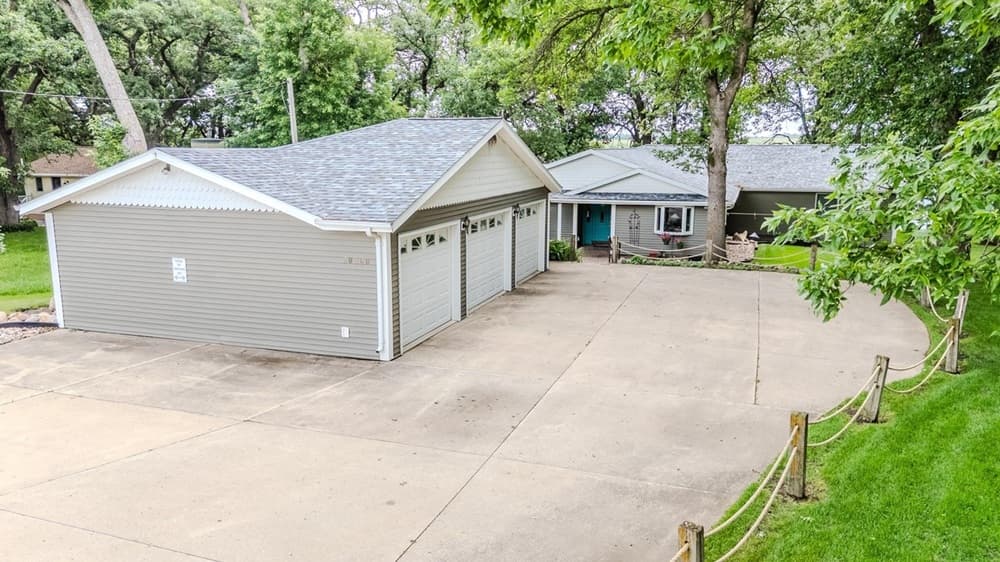
Along the water’s edge on a quiet dead-end street in Milford, this private retreat offers over 115 feet of lakefront framed by lush landscaping and mature oak trees. The gentle walkout lot draws you naturally toward the lake, while abundant views fill the home from nearly every window. Spread across two levels, the layout includes four bedrooms and four full baths, an eat-in kitchen wrapped in windows, formal dining with a wet bar, and several distinct living areas for easy everyday flow. A recent lakeside addition brings hardwood floors, a cozy fireplace, and sliding glass doors that open to the deck. Across the water-facing side, DNR land keeps the outlook purely natural, with daily wildlife as company—ideal for quiet sunsets and unhurried afternoons watching the boat parade drift by.
- Price:
- $1,290,000
- Size:
- 4,106 sq ft
- Contact:
- Seth Hellinga, Real Estate Unlimited, 712.336.0336
5889 Glaize Woods Court | $1,250,000

Tina Stotler
Tina Stotler
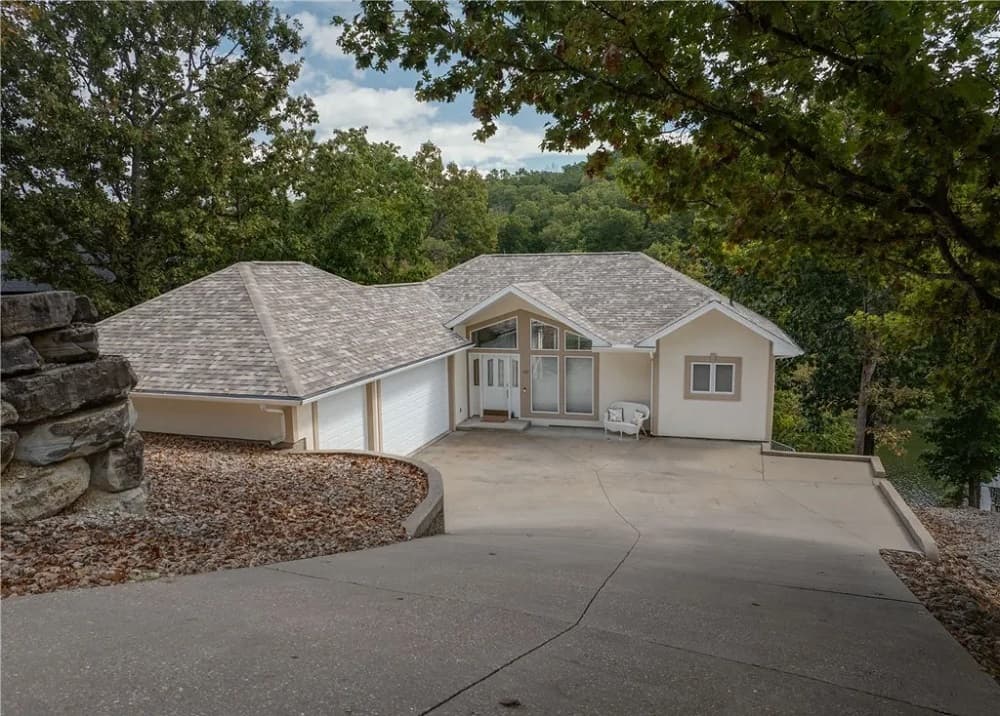
Steps from the shoreline in a spacious cove at Osage Beach, this fully furnished lakefront retreat balances comfort with an easy, lock-and-leave rhythm. The open layout connects a well-appointed kitchen to two inviting living areas, one warmed by a cozy fireplace—ideal for unhurried weekends or hosting friends. A light-filled sunroom brings year-round lake views into daily life, while the lower level adds a small workout room plus an extra storage area for gear and seasonal essentials. Outside, 91 feet of lake frontage leads to a large dock for boating, swimming, or lingering at sunset. Set directly across from a pristine state park, the setting feels quietly protected, with nature as a constant backdrop. An oversized three-car attached garage keeps vehicles and lake toys neatly tucked away for the next outing.
- Size:
- 2,716 sq ft
- Contact:
- Tina Stotler, The Property Shope At The Lake, 573.480.7760
Extraordinary Elegance | $1,195,000


Janette Nielsen
Janette Nielsen
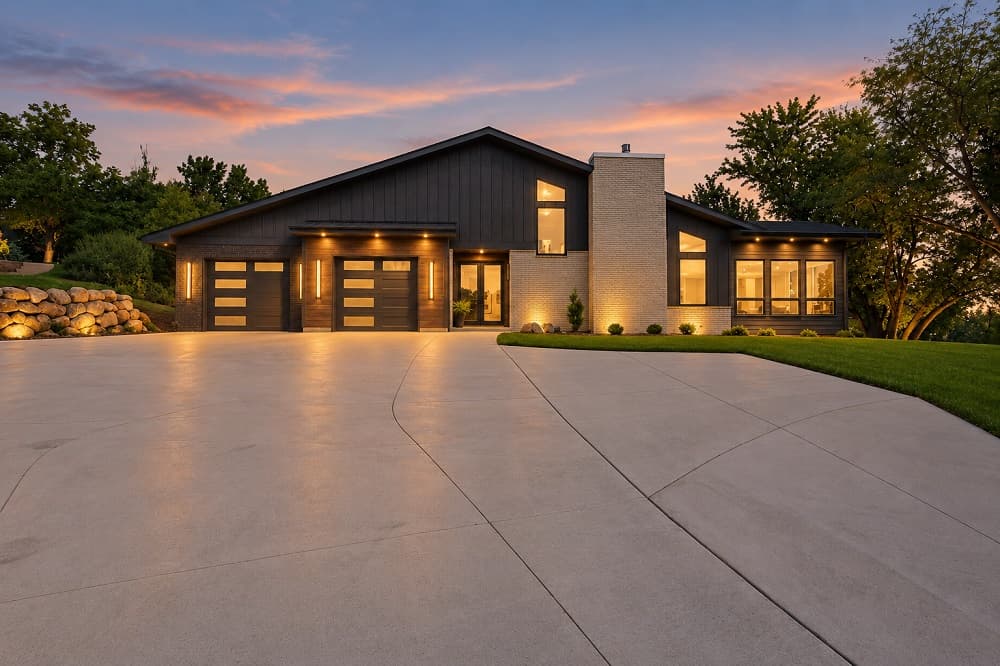
Set on an established half-acre retreat in Blair, this total transformation balances luxury finishes with a distinctly functional design. Over 5,000 square feet unfolds with storage at every turn, complemented by elegant, abundant lighting that keeps the atmosphere bright and composed from day to night. Behind the beautiful surface, electrical service has been installed to be generator ready—an understated upgrade that supports everyday ease. Indoors, a 4-season room extends living space across the calendar, while outside a wraparound deck and back patio with a fire pit invite everything from quiet mornings to easy gatherings. A nearly 1,300-square-foot heated garage rounds out the experience, adding comfort and practicality in any season. With endless views as the daily backdrop, life here is designed to feel both polished and effortless.
- Price:
- $1,195,000
- Size:
- 5,040 sq ft
- Contact:
- Janette Nielsen, Nebraska Realty, 402.669.9675
324 Nw Thoreau Circle | $1,100,000

Denise Sanker
Denise Sanker
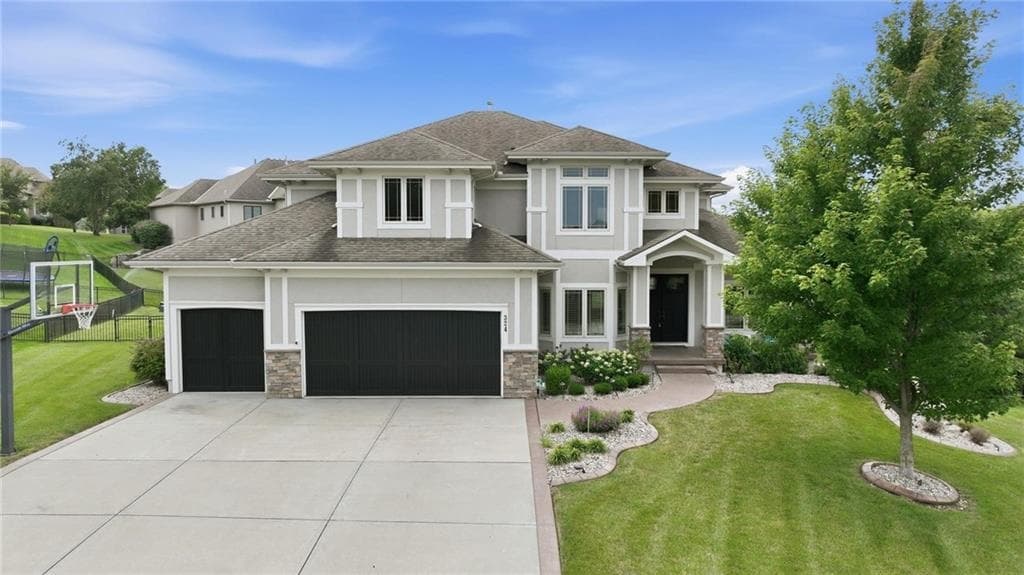
Tucked into The Enclave at Winterset Valley, this custom home unfolds across three levels on a private lot bordering treed greenspace. A welcoming front porch and 8-foot double doors open to a two-story entry, where wide-plank, hand-scraped wood floors run through the formal dining room, great room, hearth room, kitchen, and breakfast room. The office is thoughtfully set off the entry behind privacy-glass French doors, with custom built-ins and plantation shutters. In the great room, a wall of windows frames the backyard, while the kitchen centers on a walk-in pantry, a large bar for informal dining, a prep-sink island, and a gas range with hood. The hearth room’s gas fireplace leads to a screened porch with a second fireplace and TV hookups. Upstairs, the primary suite connects directly to a laundry room with sink and built-ins, while the lower level adds a second kitchen, theater space, and guest quarters for easy hosting.
- Price:
- $1,100,000
- Size:
- 5,545 sq ft
- Contact:
- Denise Sanker, ReeceNichols RE, 816.679.8336












