
Imagine stepping into a home where space, comfort, and versatility blend seamlessly with modern design. Across five distinct properties, from the rolling landscapes of Eldon, MO, to the serene streets of Lisbon and Ames, IA, these family-oriented havens share open-concept living, ample outdoor spaces, and thoughtful interiors. Priced between $450,000 and $499,500, each offers unique touches—from wrap-around decks and golf course views to custom kitchens and spa-like retreats. These homes are crafted for both quiet relaxation and lively entertainment, inviting you to explore what truly makes a house a home.
Spacious Living With Endless Possibilities | $499,500

Vicki Lloyd
Vicki Lloyd
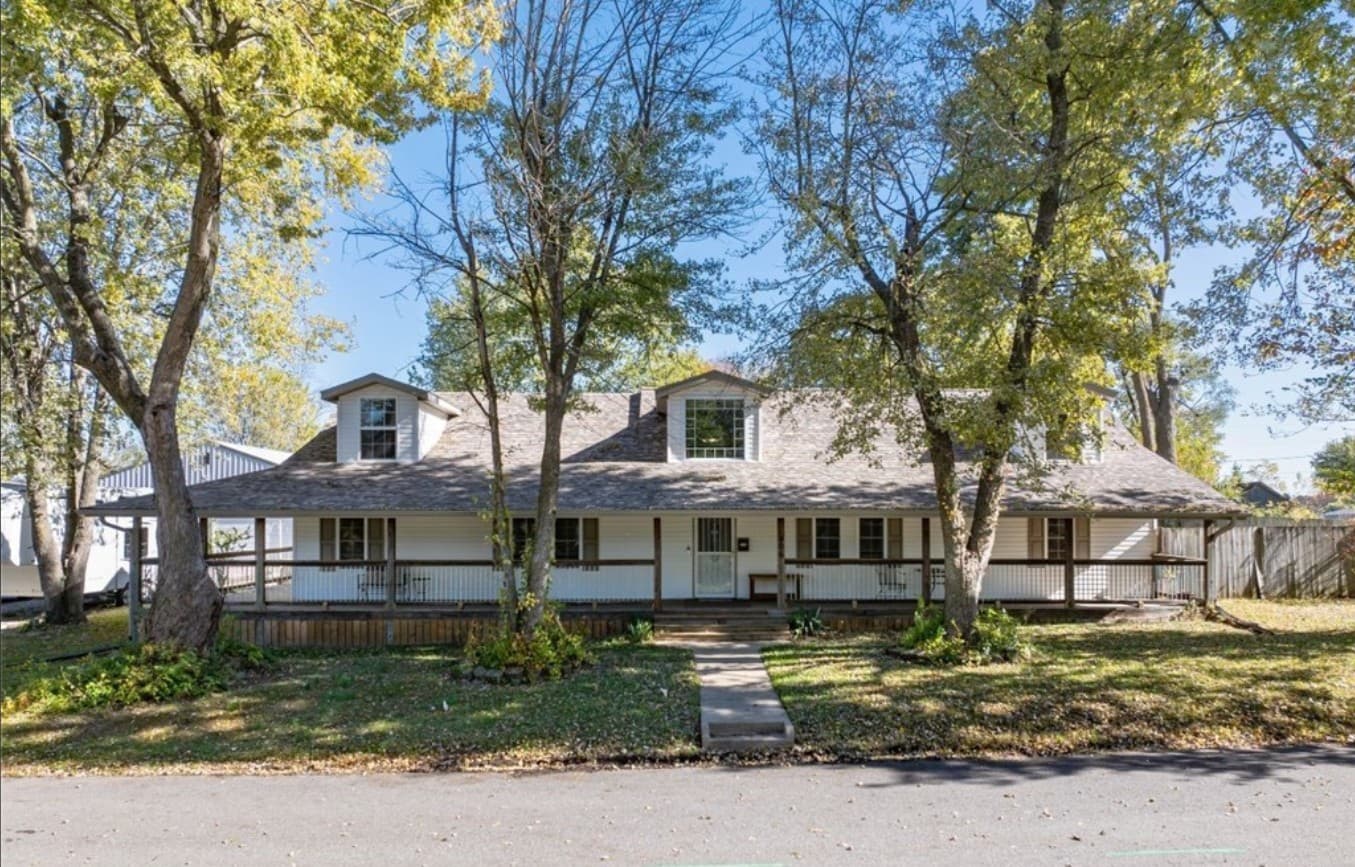
Set on an expansive canvas of three generous lots, this inviting residential property offers a harmonious blend of comfort and functionality. A striking wrap-around covered deck greets you upon arrival, creating an ideal spot for relaxation or entertaining under the open sky. Step inside to find a thoughtfully designed interior, where open living spaces seamlessly connect with cozy retreats. With four bedrooms and three bathrooms on the main level, daily living is effortless and accommodating. Beyond the home, a detached two-car garage ensures ample parking and storage, while a remarkable 2,500-square-foot metal building presents endless opportunities for hobbies or projects. The sprawling yard invites outdoor enjoyment, and for added peace of mind, a storm shelter stands ready. This property effortlessly combines practicality with the joys of spacious, versatile living.
- Price:
- $499,500
- Size:
- 2,578 sq ft
- Contact:
- Vicki Lloyd, RE/MAX Lake Of The Ozarks, 816.835.3351


Perfect Dream Home | $499,000

Monica Hayes
Monica Hayes
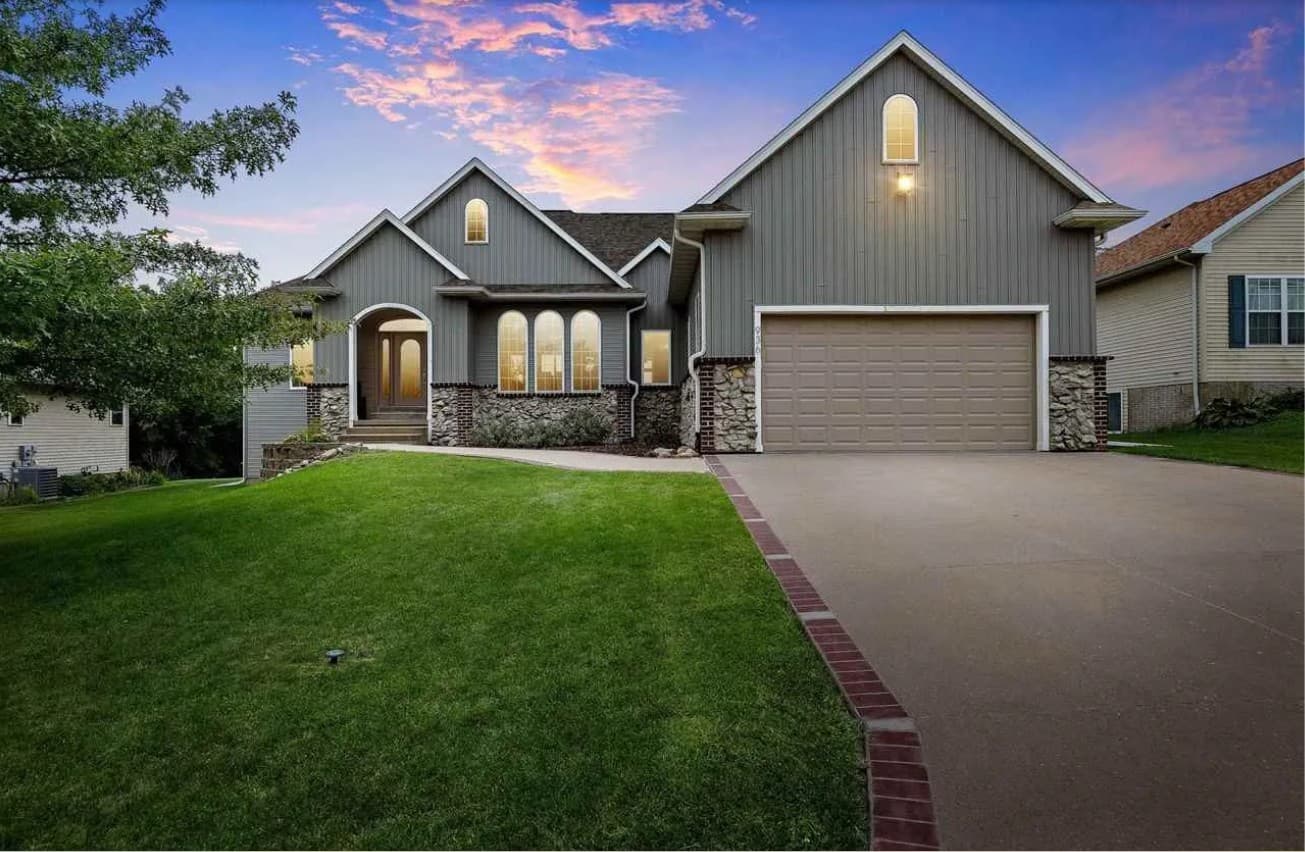
Positioned along the serene edge of Lisbon, 936 Willow Lane offers an enviable lifestyle adjacent to the prestigious Kernoustie Golf Course. This expansive 5-bedroom, 3-bathroom residence spans over 3,900 square feet, seamlessly blending elegance with practicality across its main level and fully finished walkout basement. Sunlit living and dining rooms on the main floor create a warm, inviting atmosphere, while the well-designed kitchen boasts ample storage, a central island, and a cozy breakfast nook. The primary suite serves as a private retreat with a spacious en suite bathroom and generous walk-in closet. Downstairs, a sprawling family room, wet bar, and dedicated theatre room provide endless entertainment options, complemented by two additional bedrooms. Outside, a deck and patio offer tranquil spots to unwind, with sweeping views of the lush golf course greenery enhancing every moment spent at home.
- Price:
- $499,000
- Size:
- 3,922 sq ft
- Contact:
- Monica Hayes, Lepic-Kroeger, Realtors, 319.519.0569


5608 Allerton Drive | $457,000


Sharon Johnson
Sharon Johnson
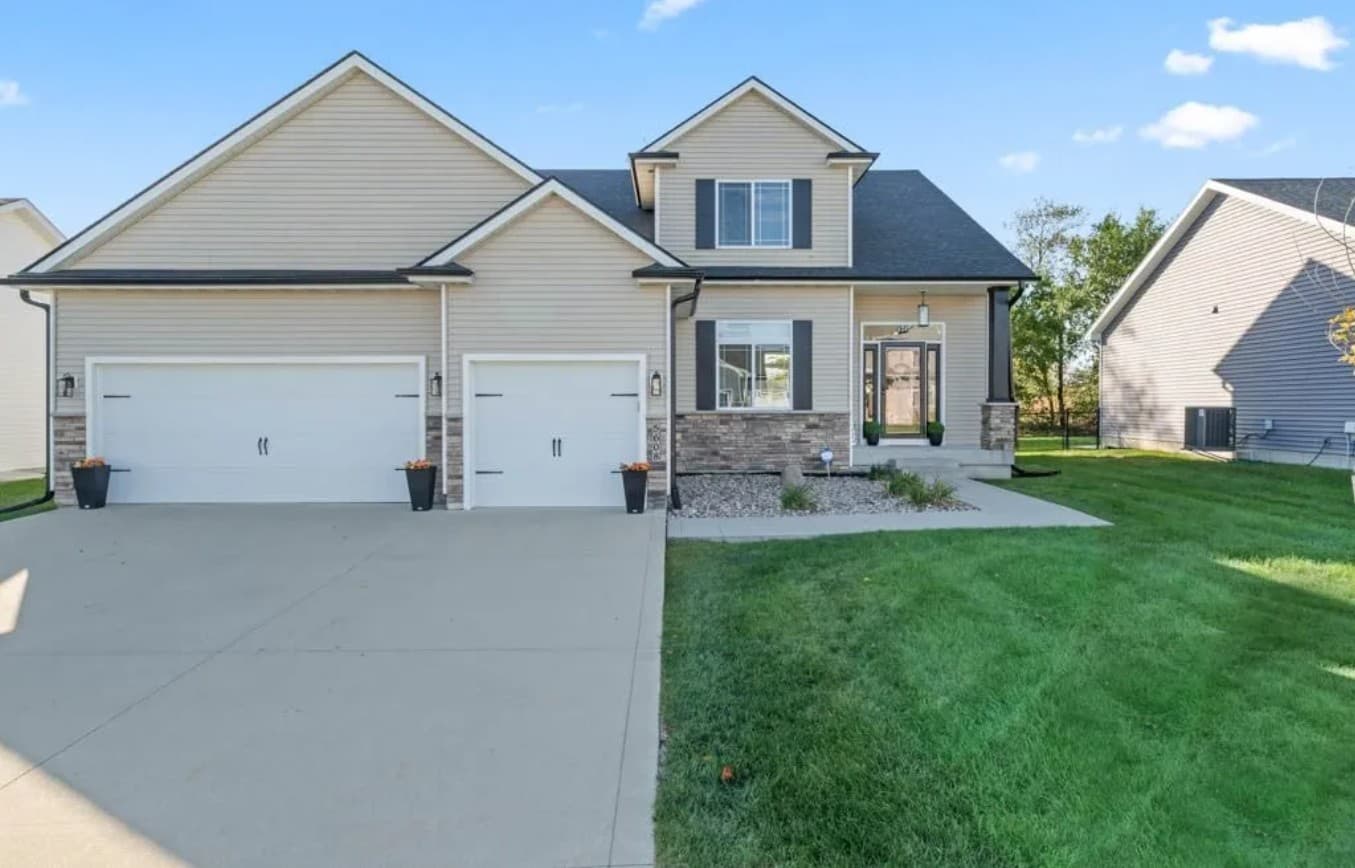
Situated in a welcoming neighborhood, this two-story residence effortlessly combines style and functionality for modern living. Step into the striking two-level foyer, where an open-concept main floor unfolds with seamless flow. The kitchen, a true centerpiece, boasts tall white cabinetry, quartz countertops, a subway tile backsplash, and a custom island ideal for hosting. Equipped with stainless steel appliances, a sunken granite sink, and a walk-in pantry, it’s a haven for any home cook. Unwind by the shiplap-framed fireplace, flanked by built-in cabinets, or stay productive in the main-floor office with tailored storage. Upstairs, the expansive primary suite offers a spa-like ensuite and walk-in closet, while two additional bedrooms and a second-floor laundry add convenience. Outside, a fenced yard with a paver patio awaits, complete with hot tub hookups, perfect for relaxation or gatherings. An oversized three-car garage provides ample storage with custom shelving.
- Price:
- $457,000
- Size:
- 1,825 sq ft
- Contact:
- Sharon Johnson, RE/MAX Real Estate, 515.460.4851


Turkey Creek Canopies Tbd Taneycomo Hills | $450,000


Tracey Lynne Lightfoot
Tracey Lynne Lightfoot
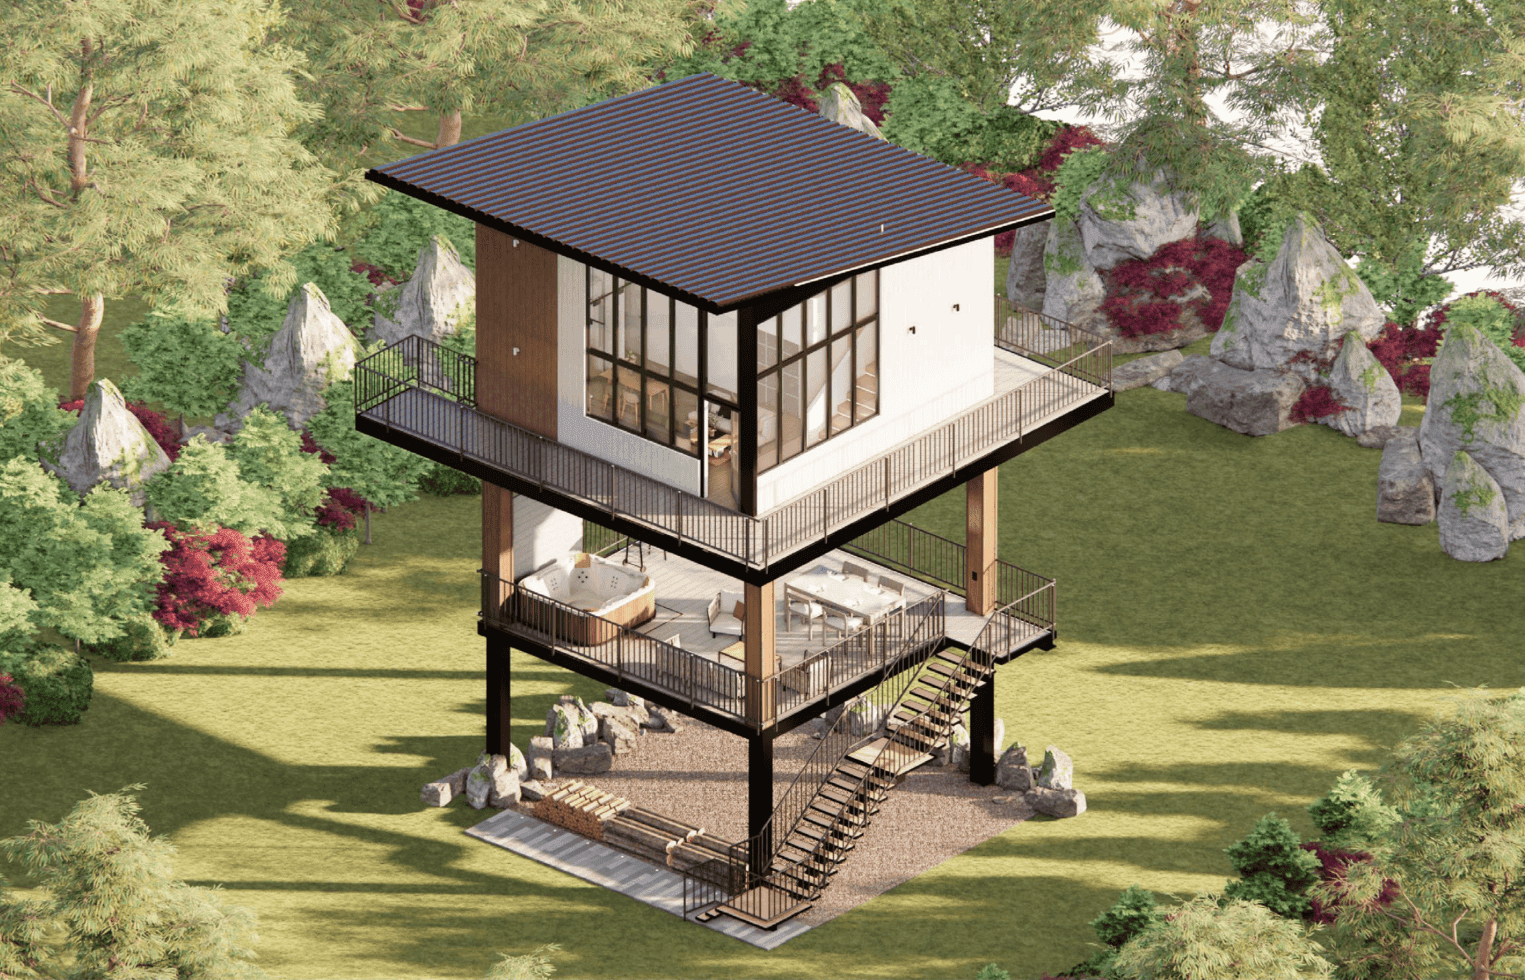
Situated in a vibrant neighborhood, this charming residential property offers a perfect blend of comfort and convenience. Spanning a generous layout, the home features three spacious bedrooms, each bathed in natural light, and two well-appointed bathrooms with modern fixtures. The open-concept living and dining area creates an inviting space for family gatherings or quiet evenings, while the sleek kitchen boasts ample storage and contemporary appliances. Step outside to a private backyard, ideal for morning coffees or weekend barbecues, surrounded by lush greenery that adds a touch of serenity. With easy access to local schools, parks, and shopping, this home caters to a dynamic lifestyle. Hardwood floors throughout and a dedicated workspace further elevate the appeal, making it a haven for both relaxation and productivity. Here, everyday living is effortlessly enhanced by thoughtful design and an unbeatable location.
- Price:
- $450,000
- Size:
- 1,224 sq ft
- Contact:
- Tracey Lynne Lightfoot, Ozark Mountain Realty Group, 417.251.3039
1800 Burley Road | $450,000


Tammy Fadler
Tammy Fadler
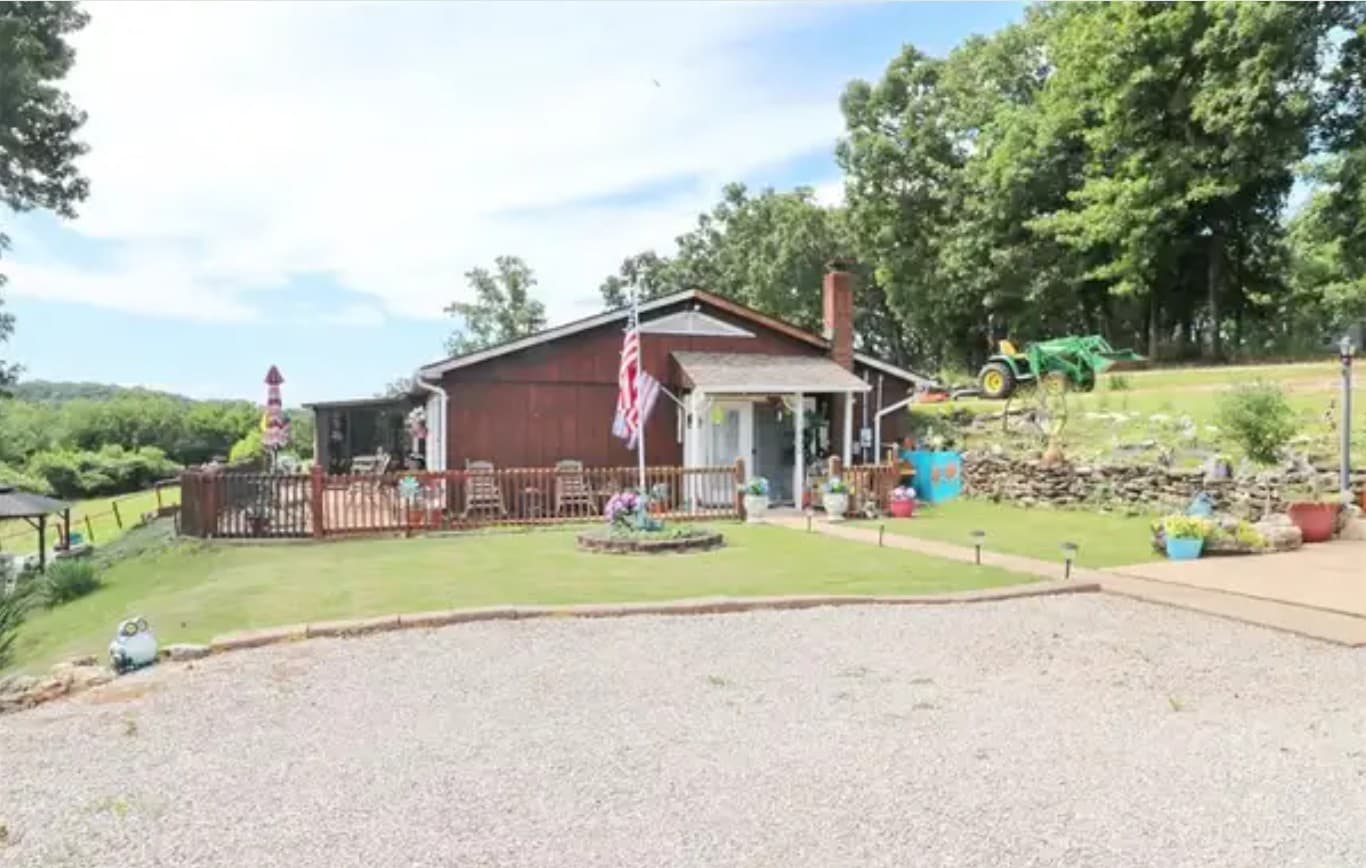
Tucked away on the expansive grounds of 1800 Burley Road, this rural estate offers a tranquil escape across 15.25 acres of pristine land. Privacy and comfort intertwine effortlessly here, creating a haven for those yearning for a slower pace of life. The charming residence boasts two warm and welcoming bedrooms, complemented by a thoughtfully designed bathroom that caters to everyday needs. Outside, a sparkling pool beckons on warm days, while the adjacent pool house provides a perfect setting for intimate gatherings or quiet relaxation. Whether you’re entertaining friends or simply soaking in the serenity of the countryside, this property embodies a lifestyle of ease and connection to nature. With ample space to roam and unwind, it’s an ideal retreat for anyone seeking solace away from the hustle and bustle of daily life.
- Price:
- $450,000
- Size:
- 1,490 sq ft
- Contact:
- Tammy Fadler, eXp Realty, 314.346.1400












