Across Missouri’s small-city corridors, a quintet of listings speaks to a practical shift from leasing to long-term control. In Washington, two third-floor two-bedroom condos quintet straightforward layouts with utility space, while a downtown office at 206 Lafayette offers open flexibility rooted in former market storefront history. Union adds an in-town I-1 industrial parcel with strong logistics potential near highways and rail. In Jefferson City’s West End, an updated all-brick commercial building with ample parking supports immediate occupancy near major services.
15 Village West Court 302 | $105,000

Janie Schriewer & Associates
Janie Schriewer & Associates
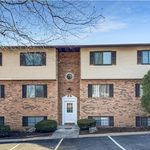
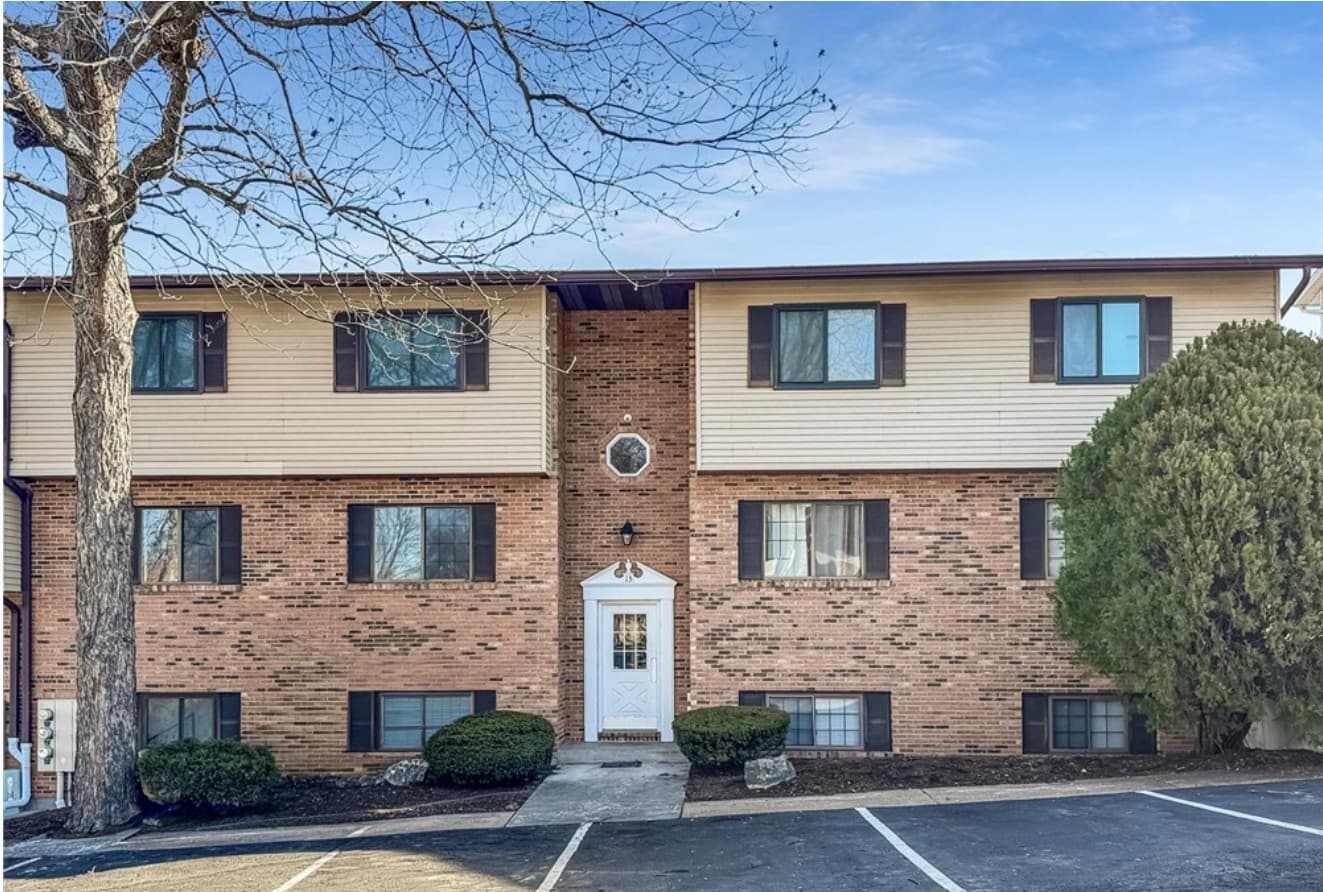
On a residential street in Washington, this third-floor condo offers an easy, low-fuss layout with everyday comfort in mind. The spacious living room sets the tone for relaxed evenings at home, while the combined kitchen and dining area keeps meals and conversation comfortably connected. A handy utility space adds practical storage and function without crowding the main rooms. With two bedrooms and one bath, the footprint feels efficient yet livable—well suited to a first-time buyer ready to trade renting for ownership, or an investor looking for a straightforward addition to a portfolio. Located in Village West, the unit is part of a community where additional condos are also available, along with an entire six-unit building, suggesting a setting with options and long-term flexibility. Life here feels simple, organized, and ready to settle into.
- Price:
- $105,000
- Size:
- 906 sq ft
- Contact:
- Janie Schriewer & Associates, RE/MAX Results, 636.239.3003


720 Horn Street | Contact for pricing
Janie Schriewer & Associates
Janie Schriewer & Associates
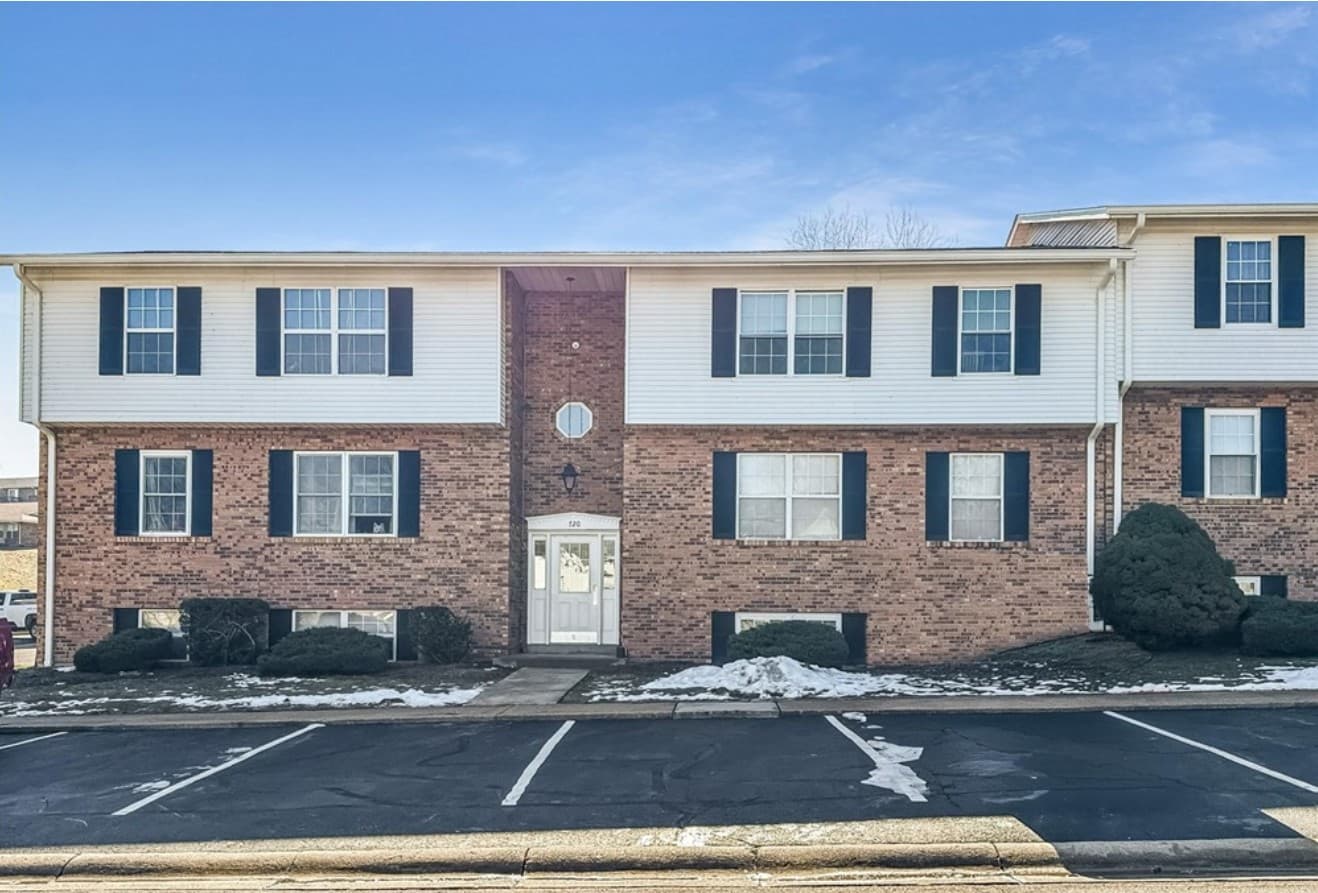
On Horn Street in Washington, this well-maintained condo offers an easy, practical layout suited to everyday living. Set on the 3rd floor, the residence includes a comfortable living room alongside a combined kitchen and dining area—an arrangement that keeps daily routines simple and connected. Two bedrooms and one bath provide flexibility for work-from-home needs, guests, or a roommate setup, while a dedicated utility space adds the kind of functionality that’s often hard to find in smaller footprints. The overall feel is straightforward and efficient, with spaces that can adapt as your life shifts from renting to owning. For those thinking longer-term, the building’s broader availability in Village West also hints at an investment-minded backdrop, without sacrificing the ease of condo living.
Price: Contact for pricing
- Size:
- 794 sq ft
- Contact:
- Janie Schriewer & Associates, RE/MAX Results, 636.239.3003


313 Franklin Avenue | Contact for pricing

Janie Schriewer & Associates
Janie Schriewer & Associates
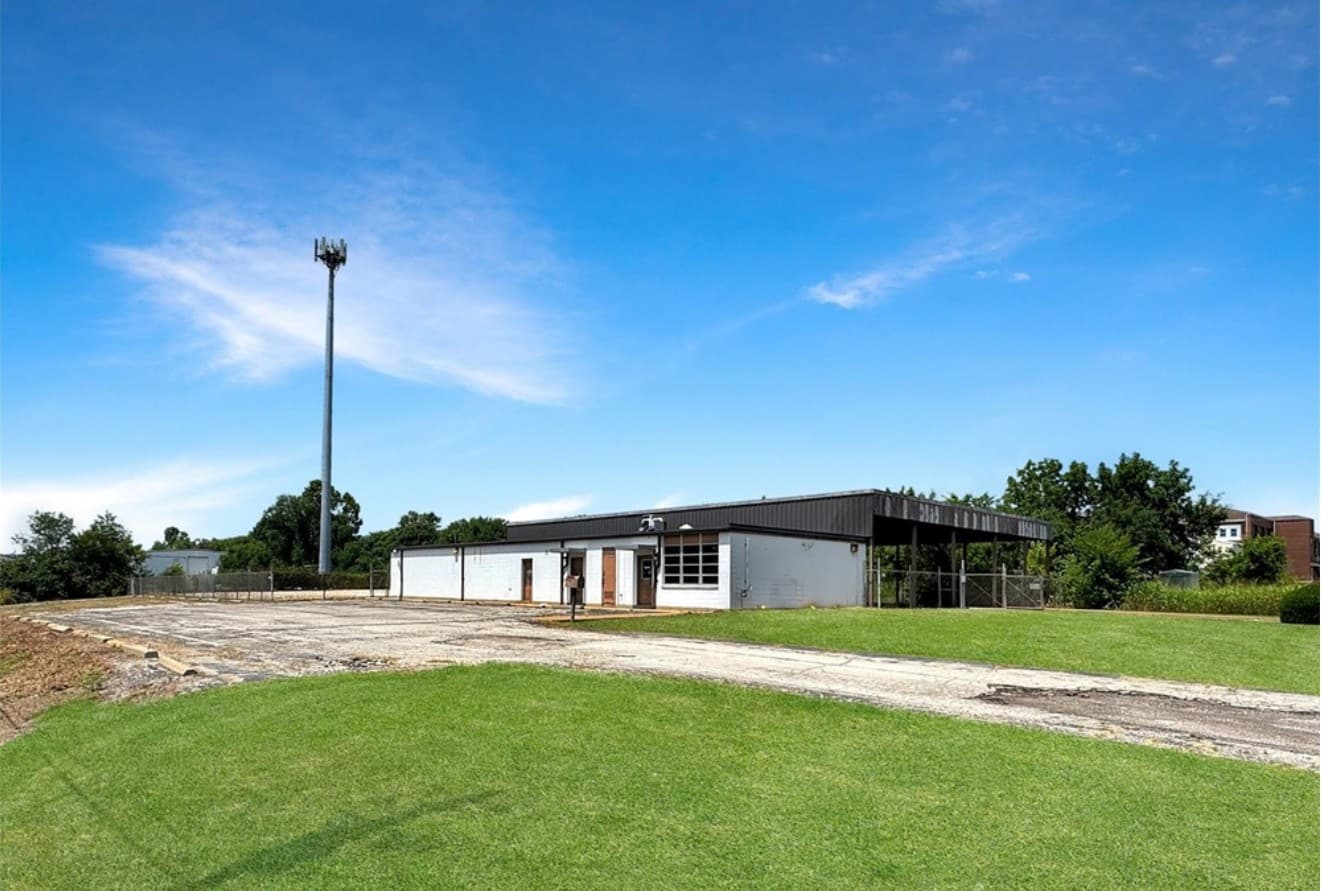
In the heart of Union, Missouri, this I-1–zoned industrial parcel sits on high-traffic Church Street with convenient access to highways, Downtown, and the railway. The concrete block building is built like a tank and delivered white-box ready for a buyer’s build-out, offering a practical framework for a wide range of permitted uses, including select manufacturing, transit, construction, wholesaling, and agricultural operations. Inside, the layout includes two bathrooms, a lobby or showroom, office space, storage or warehouse area, and a dedicated safe room. Adjacent to the building, a 64×100 covered concrete area functions as flexible parking, storage, or open warehouse space, with access to over a quarter-acre fenced gravel lot for trucks, trailers, parts, and materials. Multiple points of access to public roads keep daily logistics streamlined.
Price: Contact for pricing
- Size:
- 3,000 sq ft
- Contact:
- Janie Schriewer & Associates, RE/MAX Results, 636.239.3003


Looking For The Right Place To Start Your Business | Contact for pricing
Janie Schriewer & Associates
Janie Schriewer & Associates
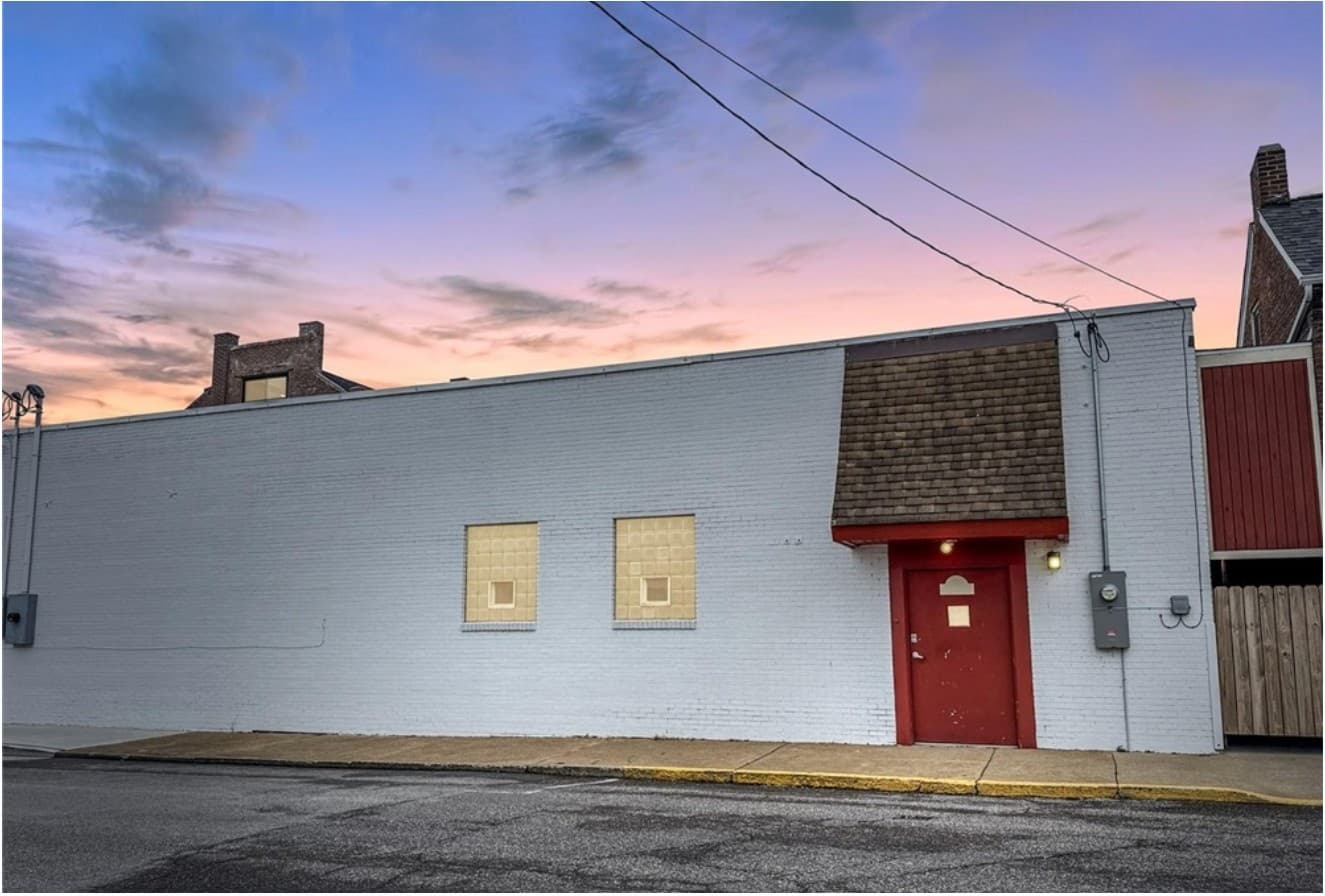
On Lafayette Street in Downtown Washington, 206 Lafayette St offers a rare blend of modern office functionality and the building’s historic roots as the former Ed’s Meat Market and Angelina’s Italian Market. Inside, nearly 1,000 square feet is shaped by soaring 15+ foot ceilings and an open office/retail area that keeps the layout flexible and light. A private bathroom adds everyday convenience, while the current setup suits a small office and/or retail use. With many potential uses allowed under zoning regulations, the space lends itself to an easy transition from a home-based operation to a true brick-and-mortar presence, or a thoughtful expansion into the heart of downtown. It’s the kind of address that invites new routines—unlocking the door each morning to a workspace with character and clarity.
Size: – sf
Price: Contact for pricing
- Contact:
- Janie Schriewer & Associates, RE/MAX Results, 636.239.3003


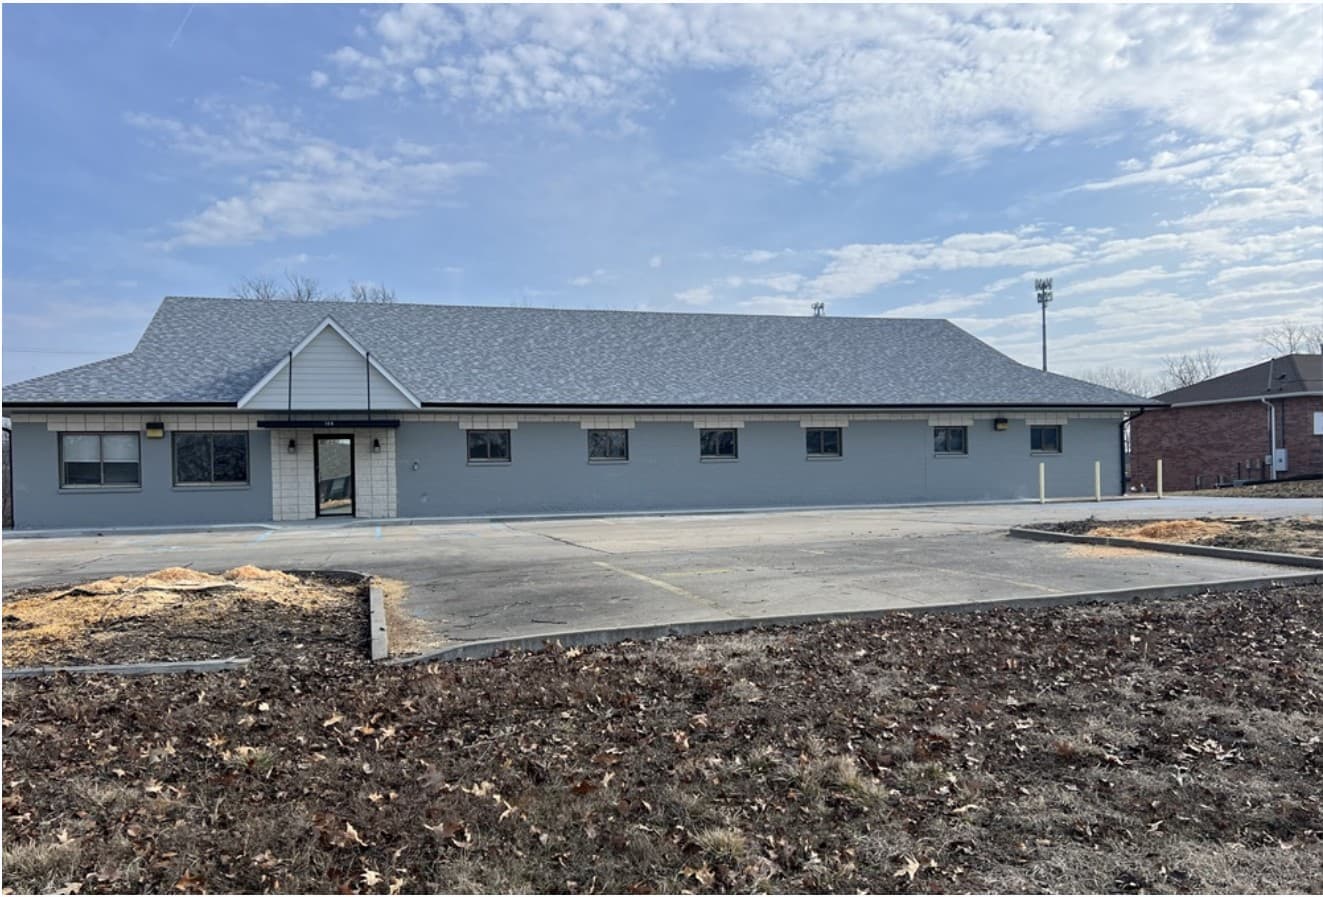
144 Scott Station Road | Contact for pricing


Mark Knapp
Mark Knapp
On Scott Station Road in Jefferson City’s West End, this all-brick building pairs a convenient setting near the mall, hotels, restaurants, and Hwy. 50 with a thorough slate of recent updates. The exterior has been freshly painted and improved with new soffit, fascia, and gutters, plus Diamond Kote LP siding on the gables with a 30-year warranty. A new roof caps the refresh. Inside, new toilets and fresh paint complement floors that are largely tile, with some carpet in select offices and concrete in the storage area. With 23 parking spots already in place—and a nice back yard that could be converted into additional parking—the site supports easy day-to-day access. Measuring approximately 105′ by 44’10” on the outside, it’s a flexible footprint in a well-traveled part of town.
Size: 0.85 acre
Price: Contact for pricing
- Contact:
- Mark Knapp, RE/MAX Jefferson City, 573.230.7223