
Across Missouri, a quintet of homes captures how today’s buyers balance lifestyle with performance. At Lake of the Ozarks, one custom lakefront estate pairs six suites with a private wellness stack, commercial-grade kitchen support, and serious docking, while a three-home lakefront bundle offers turnkey short-term-rental scale with nearly $200,000 in annual gross income. Inland, the collection shifts to space, charm, and convenience: a secluded brick ranch with as-is upside, a porch-front bungalow overlooking Ozark Square with modern updates and walkability, and a 2021 custom build designed for open-concept entertaining and generous garage utility.
Architectural Modern Showpiece | Contact for pricing

Tina Stotler
Tina Stotler
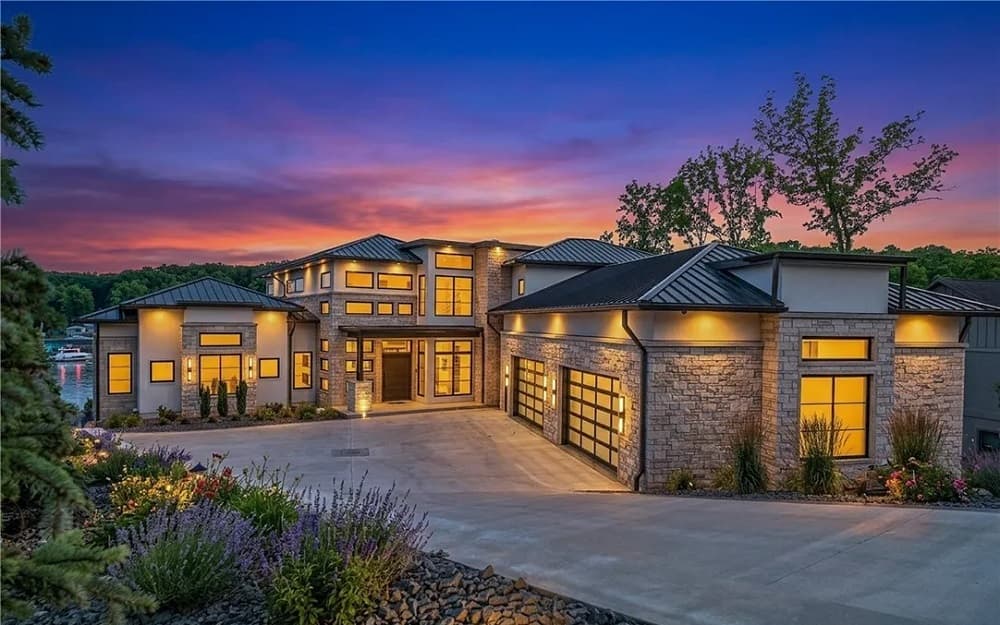
Along the water’s edge in Sunrise Beach, this custom lakefront estate pairs extraordinary craftsmanship with a true indoor-outdoor rhythm. Porcelain flooring runs throughout, alongside designer finishes, custom furnishings, and curated artwork, creating spaces that feel equally suited to grand entertaining and quiet daily living. The chef’s kitchen is built for serious cooking, with Wolf/Sub-Zero appliances, a walk-in cooler, an oversized pantry, and abundant prep space. Outside, the summer kitchen adds a pizza oven and teppanyaki table, complemented by multiple patios—including one with a grill and smoker overlooking the lake. Resort-caliber amenities shape a private wellness retreat: fitness room, dry sauna, cold plunge, arcade game room, and a heated pool and spa. Thoughtful infrastructure includes three laundry rooms, tankless water heaters, a backup generator, and custom electronics and security systems, plus a heated-and-cooled oversized four-car garage and a three-slip dock with lifts and double PWC slips.
Price: Contact for pricing
- Size:
- 8,400 sq ft
- Contact:
- Tina Stotler, The Property Shope At The Lake, 573.480.7760


Turnkey Home | $2,250,000

Legacy Real Estate Group
Legacy Real Estate Group
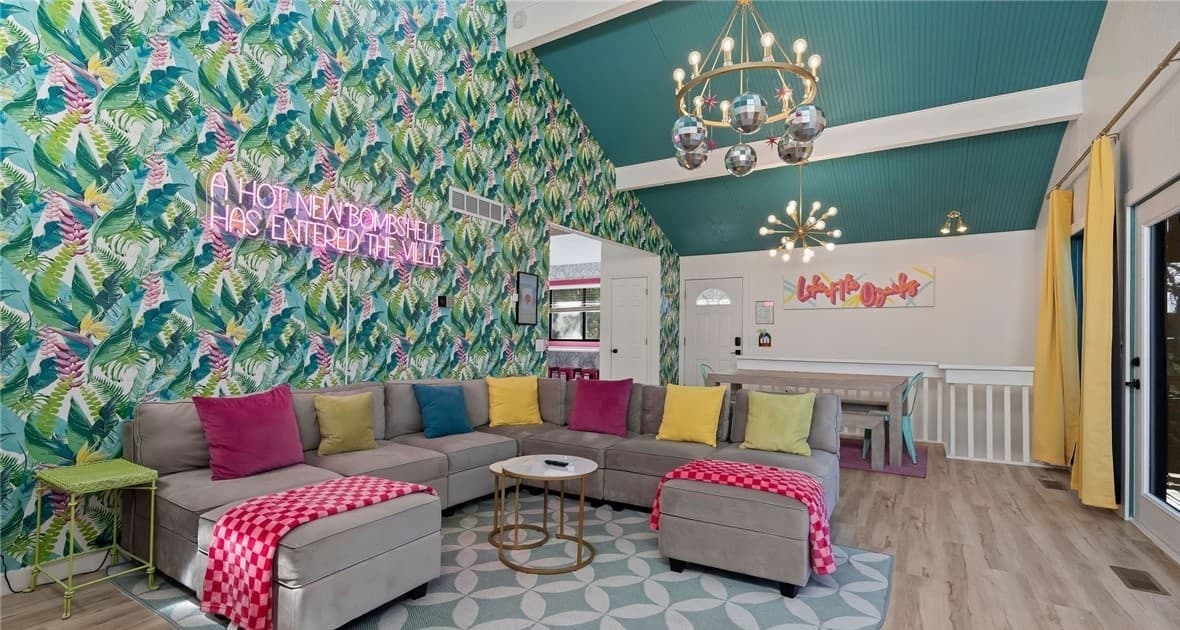
Along the water’s edge at Lake of the Ozarks, this rare offering is designed for buyers who value performance as much as place. Sold together as three lakefront properties, the portfolio is presented as a high-performing, turnkey short-term rental package with a track record of proven Airbnb performance. The current operation reportedly generates nearly $200,000 in annual gross income, positioning the collection for immediate cash flow rather than a lengthy ramp-up. Set in Lake Ozark, the emphasis here is on simplicity and continuity: a single purchase that consolidates multiple waterfront assets into one cohesive investment. For those looking to enter—or expand within—the Lake of the Ozarks rental market, it’s an opportunity to step into an established rhythm of lakefront stays and guest demand.
- Size:
- 4,876 sq ft
- Contact:
- Legacy Real Estate Group, Legacy Real Estate Group, 573-718-1895
Private Setting Plenty Of Space | $515,000


Janie Schriewer & Associates
Janie Schriewer & Associates
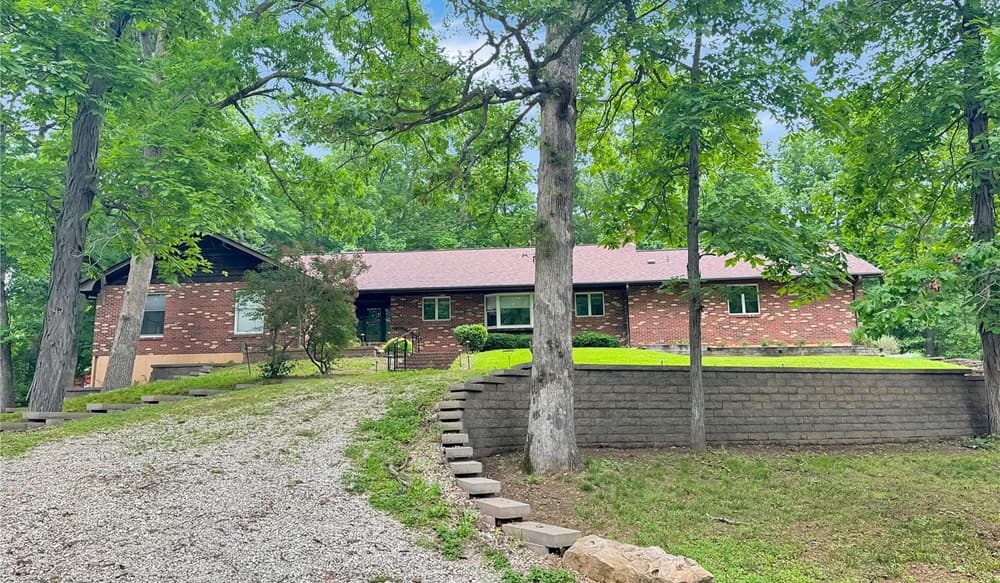
Set on E Villa Ridge Road in Villa Ridge, this secluded, sprawling brick ranch unfolds with a circular driveway and an expansive main-level layout. A large entry foyer opens to the piano/living room, where one of two fireplaces anchors the space. The updated kitchen is designed for daily ease, featuring under-cabinet lighting, an island, quartz countertops, and stainless steel appliances, with a breakfast room close by. Nearby, a large rec room—nicknamed the “red room”—adds a second fireplace, while an office area sits just off the breakfast room. Entertaining feels intuitive with a formal dining area and a generous serving-counter divider connecting the main gathering zones. At the other end of the house, the primary suite is joined by three additional bedrooms and a hall bath with a tub/shower and double vanity. An unfinished lower level offers laundry and an extra-deep tuck-under two-car garage, leaving room to imagine what comes next.
- Price:
- $515,000
- Size:
- 3,360 sq ft
- Contact:
- Janie Schriewer & Associates, Re/Max Results, 636.239.3003
406 East Elm Street | Contact for pricing

Janel Metsker
Janel Metsker
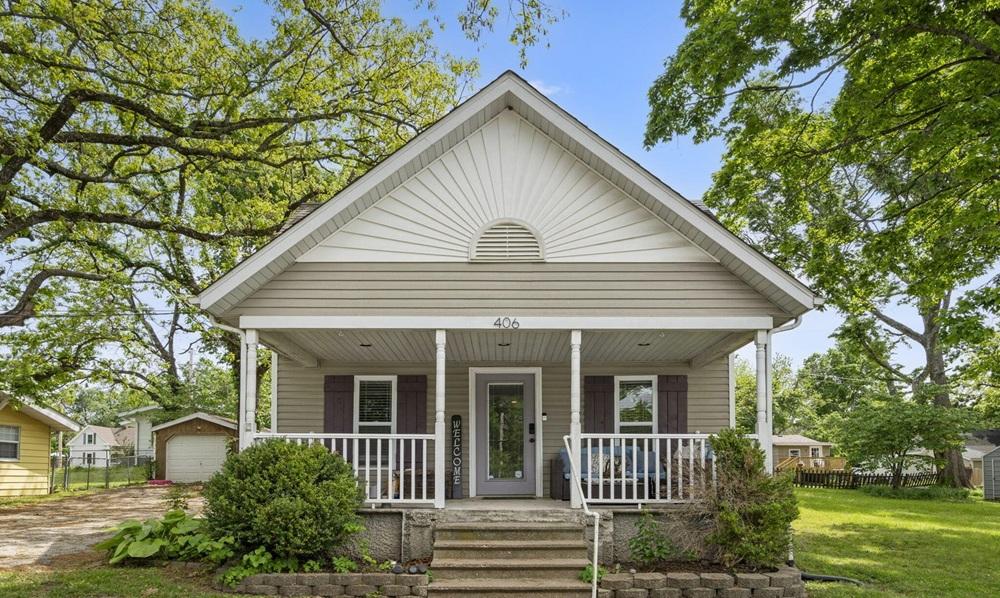
On a walkable street in the heart of Ozark, this turn-of-the-century bungalow pairs enduring character with thoughtful modern comfort. Inside, an oversized living area sets an easy rhythm for everyday life, while a cozy country kitchen is supported by modern appliances. Three bedrooms and a spacious three-piece bath add to the home’s practical flow, and custom tile brings a crisp, updated finish. Recent improvements include a roof and HVAC only two years old, offering peace of mind without sacrificing period charm. Out front, a large covered porch invites slow evenings and sweet tea at sunset, with views overlooking the Ozark Square. Out back, a fully fenced yard creates room for pets, play, or casual entertaining. Downtown Ozark’s restaurants and shopping are a quick three-minute walk away.
Price: Contact for pricing
- Size:
- 1,097 sq ft
- Contact:
- Janel Metsker, Murney Associates, 417.894.4538
1 Kandahar Court | Contact for pricing

Joy Eickmeier
Joy Eickmeier
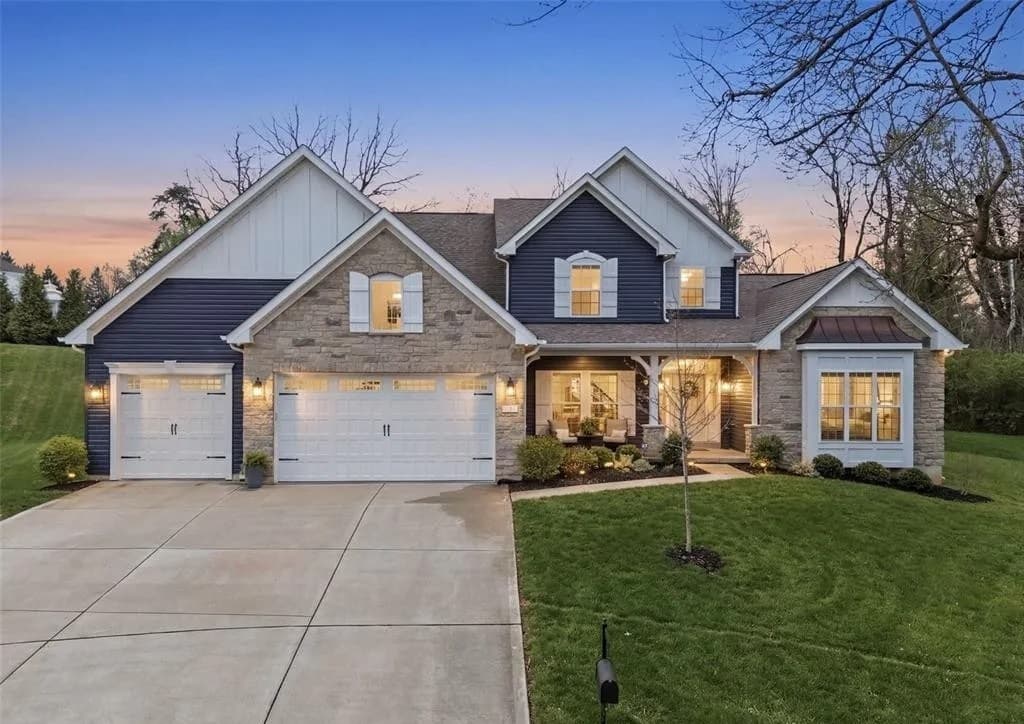
On a quiet court in St. Charles, this custom BRADFORD model (built in 2021) pairs fresh construction with meticulous attention to detail and high-end finishes. Inside, vaulted ceilings, LVP flooring throughout, and crisp white trim set a clean, airy tone, while a layout that “just flows” keeps everyday living effortless. The dining room sits up front with big windows and natural light, joined by a well-placed powder bath. At the center, the great room invites both gatherings and downtime with a gas fireplace, board-and-batten detailing, and built-ins that lend a finished feel. The kitchen is equally considered: an oversized island, quartz countertops, double oven, built-in desk, coffee bar, and a walk-in pantry designed for real organization. A sunlit dining space and a hearth room round out the rhythm of daily life.
Price: Contact for pricing
- Size:
- 3,600 sq ft
- Contact:
- Joy Eickmeier, Coldwell Banker Realty-Gundaker, 314.324.3206












