
Spaces that feel current, live easily, and invite time outdoors. From Old Fourth Ward’s LEED Silver, architect-designed retreat with geothermal systems and solar-ready roofing to near-new builds in In Macon, options range from a Mercer-adjacent address with two primary suites to a nearly two-acre setting built for patio entertaining and future plans.
765 East Ave NE | Contact for pricing

Neil Hediger
Neil Hediger
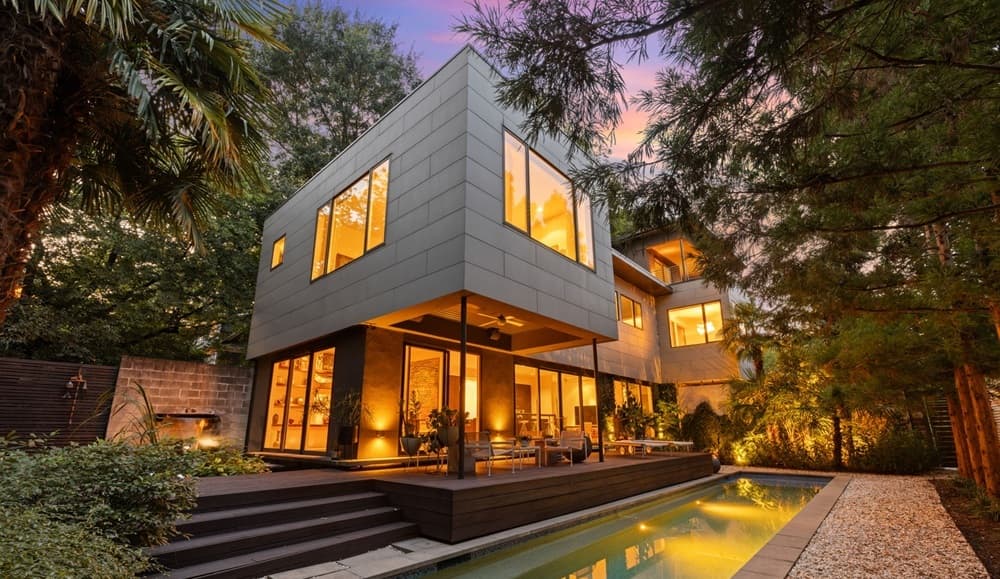
A study in contemporary design, 765 East Avenue is a LEED Silver–certified architectural oasis in Atlanta’s Old Fourth Ward, where sustainable systems support an easy, modern rhythm. Designed by TaC Studios, it pairs geothermal technology with passive cooling and a solar-ready roof for forward-looking efficiency. Indoor-outdoor living is central here: decks extend daily life outside, while a lap pool, koi pond, and tranquil landscaping create a calm backdrop for mornings and evenings alike. Inside, curated artistic details set a gallery-like tone, and the showpiece chef’s kitchen is finished with premium Miele appliances. Light-filled living areas keep the atmosphere bright and open. Four bedrooms and spa-like baths add restorative comfort, and a rooftop deck—prepped for solar and green roofing—caps the home with flexible space above it all, just steps from the Atlanta Beltline, Freedom Path Trail, dining, and shopping.
Price: Contact for pricing
- Size:
- 3,582 sq ft
- Contact:
- Neil Hediger, Compass, 678.642.9037


Grayson GA | Contact for pricing


Rufus Dennis
Rufus Dennis
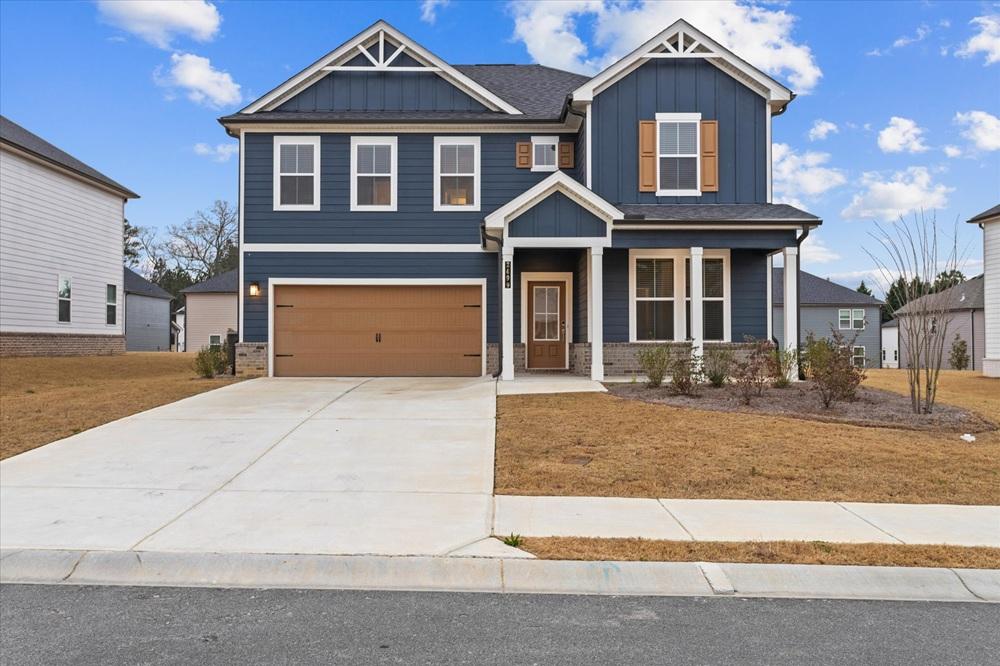
A study in contemporary design, this like-new 2024 construction in Grayson pairs clean finishes with an easy, light-filled flow—and the reassurance of remaining builder’s warranty coverage. Luxury vinyl plank flooring and recessed lighting run throughout, while a sleek electric fireplace anchors the main living space. The kitchen keeps things crisp and functional with white cabinetry, granite countertops, stainless steel appliances, a tile backsplash, and a walk-in pantry, opening directly to the family room for effortless everyday living and entertaining. A main-level guest bedroom with a nearby bath offers flexibility for visitors or a home office. Upstairs, four spacious bedrooms join a large loft suited to work or play, plus an oversized primary suite with an impressive walk-in closet. Washer and dryer are included, with a covered front porch and rear patio for quiet outdoor moments.
Price: Contact for pricing
- Size:
- 2,844 sq ft
- Contact:
- Rufus Dennis, Keller Williams Realty Group, 678.571.5317


106 Rolling Meadow Way | Contact for pricing

Brandi Faircloth
Brandi Faircloth
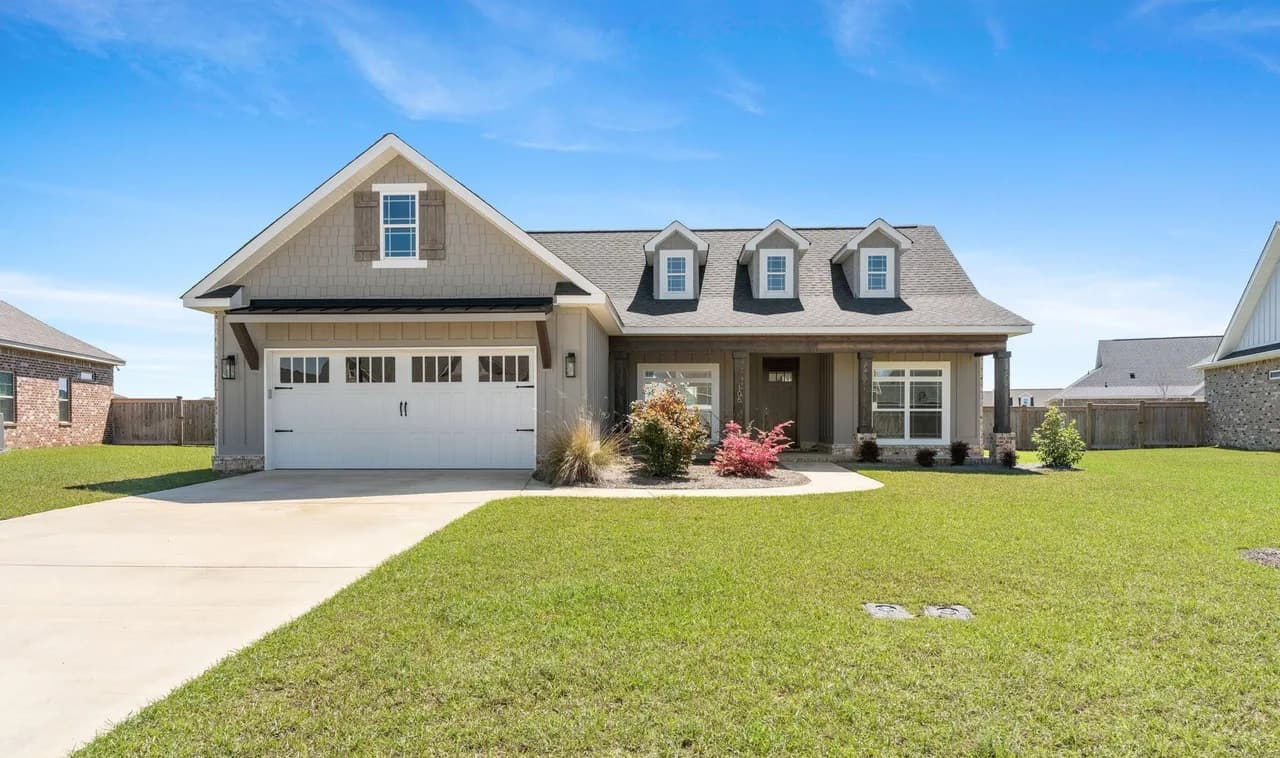
A study in contemporary comfort, the sought-after Amora Plan by WCH Homes was built in 2024 and is barely lived in, offering the ease of near-new construction without the wait. Inside, $10,000 in upgraded LVP flooring runs throughout—no carpet anywhere—setting a clean, cohesive tone for a bright, open-concept layout designed for everyday flow and easy entertaining. A formal dining room brings a note of polish, while the split-bedroom design balances privacy with practicality. The kitchen connects seamlessly to the main living space and comes fully equipped with all appliances, including a refrigerator, washer, and dryer for true move-in readiness. Outdoors, a fully fenced backyard invites pets, play, or quiet evenings, while the garage adds uncommon extras like a professionally installed attic fan and a built-in workbench.
Price: Contact for pricing
- Size:
- 1,953 sq ft
- Contact:
- Brandi Faircloth, Robins Realty Group, 478.273.3104


1342 Ross Street | Contact for pricing
Brandi Faircloth
Brandi Faircloth
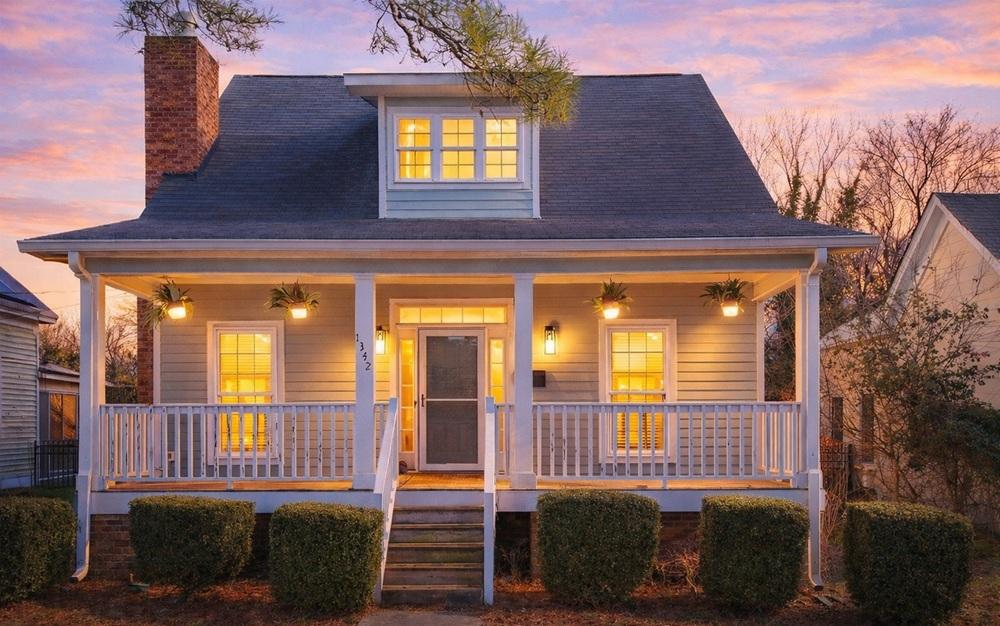
Originally built in 2011, this residence channels the timeless charm of Macon’s historic homes while delivering an easy, modern rhythm for everyday living. Less than a mile from Mercer University, Tatnall Square, and I-75, it’s positioned for quick campus mornings, park afternoons, and simple commutes. Inside, two primary suites offer flexibility for guests, work-from-home needs, or multi-generational living, including an upstairs suite with a tub-and-shower combination. The open-concept kitchen anchors the home for entertaining, centered on an oversized granite island and supported by two pantries that keep everything close at hand. Outdoors, spacious front and back porches invite unhurried coffee and evening unwinding. A carport and electric gate add secure, protected parking, and two adjoining lots extend the sense of space for whatever comes next.
Price: Contact for pricing
- Size:
- 1,568 sq ft
- Contact:
- Brandi Faircloth, Robins Realty Group, 478.273.3104


732 Bass Road | Contact for pricing
Brandi Faircloth
Brandi Faircloth
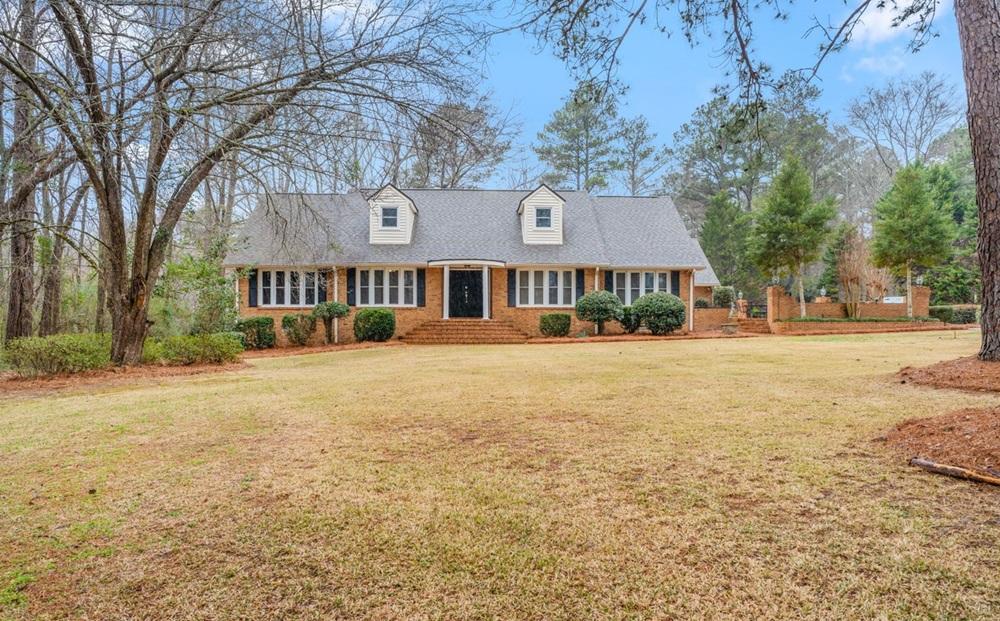
Set back from Bass Road on nearly two private acres in Macon, this brick residence balances seclusion with an easy, everyday livability. A circular driveway sets an unhurried arrival and connects to the two-car garage before you step into a layout designed for both comfort and company. Four bedrooms and three and a half baths support daily routines, while a spacious kitchen with an oversized pantry keeps hosting beautifully organized. The sunroom, complete with a wet bar, becomes a natural gathering spot, and a flexible bonus room adapts to work, play, fitness, or movie nights as needs change. Outside, an impressive patio invites long dinners and relaxed evenings, with a rear portion of the property offering exceptional privacy and room for future plans. With a newer roof and updated HVAC, the backdrop is ready for settling in.
Price: Contact for pricing
- Size:
- 3,705 sq ft
- Contact:
- Brandi Faircloth, Robins Realty Group, 478.273.3104












