
Across northwest Montana and Idaho’s lake country, this quintet embraces a recreation-forward “basecamp” rhythm, where sweeping water-and-mountain views meet the practicalities of weekends outside. From acreage above Flathead Lake and Lake Pend Oreille to McCall’s in-town proximity, each property balances privacy with access to trails, town, and shoreline culture. Durable, mountain-ready construction and turnkey ease recur throughout, alongside flexible-use concepts—multi-residence hosting, expansion-ready parcels, and luxury “toy vault” storage built for boats, RVs, and gear.
Once-In-A-Lifetime Opportunity To Own Your Montana Dream Estate Overlooking Flathead Lake | $6,500,000


Jennifer Shelley
Jennifer Shelley
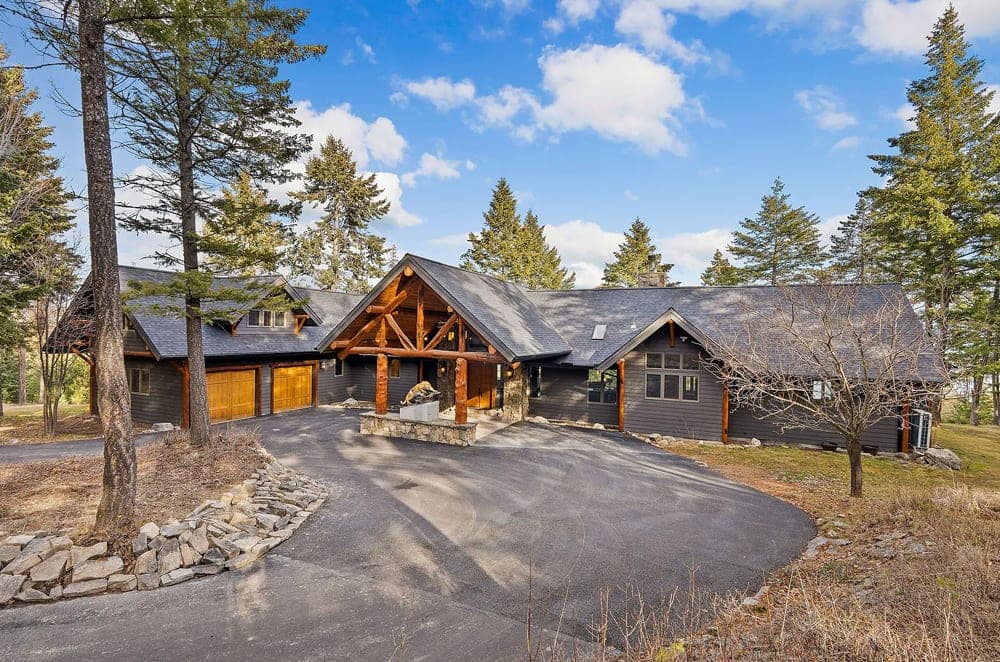
Perched above Flathead Lake in Lakeside, this 20.86-acre estate pairs forested privacy with sweeping views to the Mission Mountain Range. Three separate residences create a flexible compound: a custom main home with classic Montana mountain lodge design and stone accents, a 3-bedroom guest house sold turnkey, and a newly built rustic cabin—also turnkey—set in a peaceful stretch of woods. In the main residence, grand timbers, vaulted ceilings, quartzite countertops, hardwood floors, and expansive windows keep the landscape present throughout. An open-air entry with double rustic wooden doors leads into the kitchen and living room, where a floor-to-ceiling stone fireplace, custom built-ins, and elk-antler lighting set the tone. Entertaining is eased by a reclaimed-wood bar with wine fridge, while the chef’s kitchen offers premium appliances, a large island with prep sink, and a breakfast nook overlooking the view. Days can end on the primary suite’s private patio, with lakefront access just minutes away.
- Price:
- $6,500,000
- Size:
- 6,748 sq ft
- Contact:
- Jennifer Shelley, PureWest Christie’s International Real Estate, 406.249.8929


Scenic Modern Mountain Retreat | $1,995,000

Chris Neu
Chris Neu
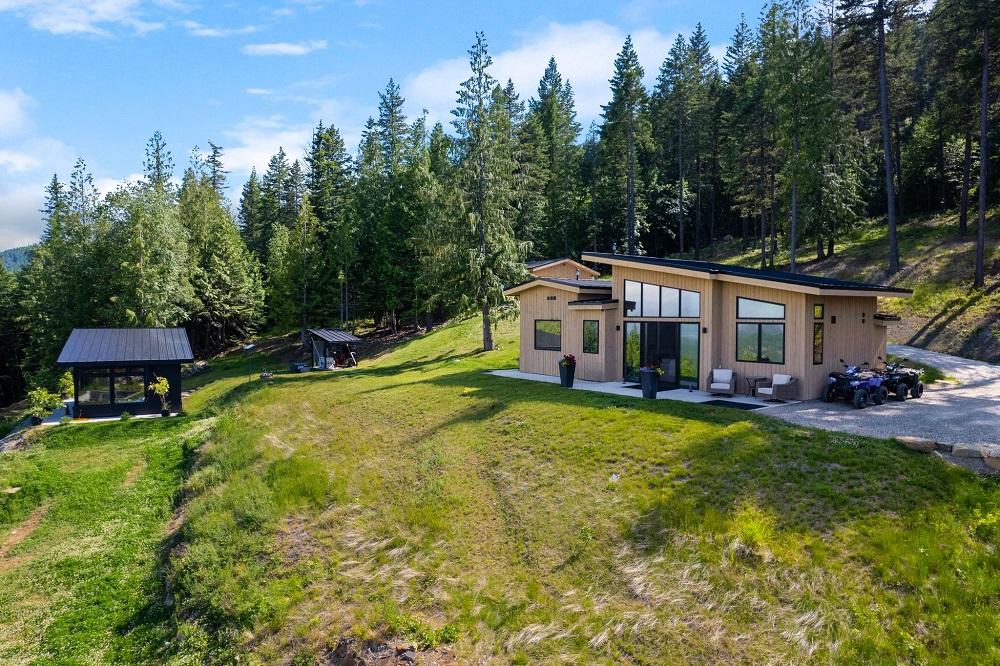
From its elevated setting above Lake Pend Oreille, this modern retreat unfolds across 20 private acres split into two legal 10-acre parcels, accessed via a gated drive and sited for sunrise and sunset. Stained cedar siding, a sleek metal roof, and floor-to-ceiling tinted windows set a refined, resilient tone. Inside, vaulted ceilings and expansive glass brighten an open living area with engineered wood floors, a limestone-finished I-beam mantel, and a glass-front electric fireplace. Double sliding French doors extend daily life to a concrete patio overlooking the lake. The kitchen pairs custom cabinetry, vertical tile, and honed matte quartzite with Fulgor Milano appliances and a center island beneath a picture window. Two vaulted bedrooms include a primary suite with a panoramic lake-view window and spa-style bath. Outbuildings add a heated detached garage, climate-controlled greenhouse, pole barn/shop, and carport, with infrastructure in place for expansion and multigenerational flexibility.
- Price:
- $1,995,000
- Size:
- 898 sq ft
- Contact:
- Chris Neu, Tomlinson Sotheby’s International Realty, 208.290.1810
41 Sunbridge Drive Unit: 1 | Contact for pricing


Heidi Winchel
Heidi Winchel
Minutes from downtown McCall, these new 20′ x 50′ luxury storage units offer a polished, purpose-built place for everything from a boat or RV to a classic car, business equipment, or a trailer full of toys. Phase 1 includes the first two buildings, with multiple finished unit configurations: a standard 20′ x 50′, a 40′ x 50′ side-by-side (two units), or a 20′ x 100′ pull-through (two units). Inside, a 16′ ceiling height pairs with individual heat and metered power, plus LED lighting, electric heaters, and automatic door openers. Each unit features a 12′ x 14′ insulated garage door with windows and a separate man door for quick access. The property is planned with restrooms, a security gate, cameras, and onsite management, set conveniently off Hwy 55 for easy in-and-out routines.
Price: Contact for pricing
- Size:
- 1,000 sq ft
- Contact:
- Heidi Winchel, Crawford Olson Real Estate Services, 208.630.4984
1719 Crescent Dr | Contact for pricing

Heidi Winchel
Heidi Winchel
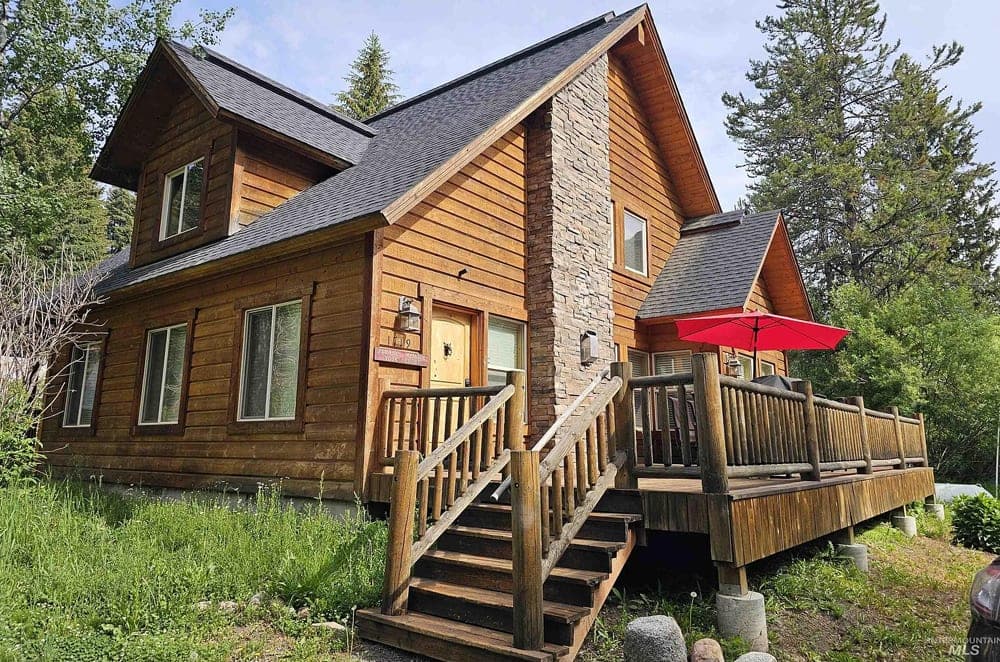
Set on a peaceful, wooded corner lot in McCall, this charming, log-accented cabin balances rustic character with thoughtful, rental-ready practicality. Cedar siding wraps the exterior, while a large front deck sets the scene for easy entertaining and summer BBQs. Inside, Craftsman touches add warmth and texture—Sun Valley wall finish, skip-sawn hickory floors, knotty pine millwork, and log stair rails—grounded by granite countertops in the kitchen. When winter settles in, a stone-wrapped propane fireplace keeps the living space cozy on snowy evenings. A pull-through driveway and generous parking make it simple to maneuver trailers or an RV, reinforcing the “basecamp” feel. With a strong rental history and two locking closets for housekeeping and personal items, it’s well-suited to flexible use—close to downtown dining and shopping, and near the trails of Bear Basin. No HOA or CCRs.
Price: Contact for pricing
- Size:
- 1,804 sq ft
- Contact:
- Heidi Winchel, Crawford Olson Real Estate Services, 208.630.4984
41 Sunbridge Dr | SOLD
Heidi Winchel
Heidi Winchel
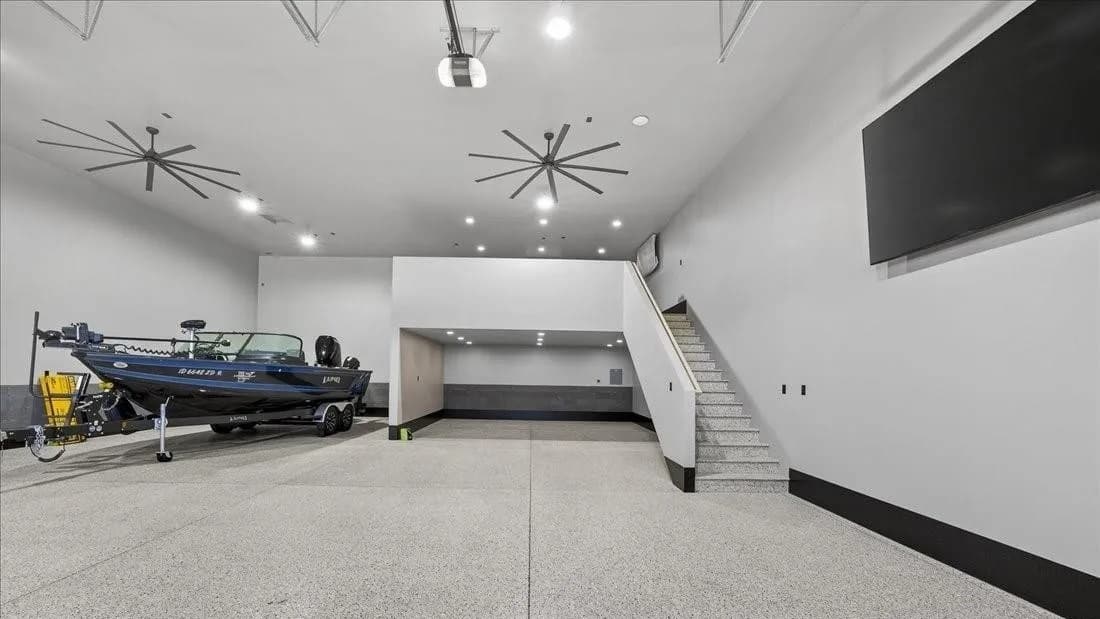
Minutes from downtown McCall, these new 20′ x 50′ luxury storage units bring purpose-built convenience to life along Hwy 55. Designed for everything from boats and RVs to classic cars, business equipment, or a trailer full of toys, the property pairs everyday ease with thoughtful infrastructure: restrooms, a security gate, cameras, and onsite management. Inside each unit, a 16′ ceiling height creates generous volume, complemented by individual heat, metered power, LED lighting, and electric heaters. Access is streamlined through a 12′ x 14′ insulated garage door with windows, plus a separate man door for quick entry, and automatic door openers. Standard 110-volt power with 20-amp plugs runs throughout, while upgrades like epoxy floors, a mezzanine loft with stairs, a car lift, and central vac let owners tailor the space over time. Units can also be rented.
Price: Sold
- Size:
- 1,000 sq ft
- Contact:
- Heidi Winchel, Crawford Olson Real Estate Services, 208.630.4984












