
Across the Mountain West, a quintet of homes illustrates how elevated design meets everyday access to open air. From Utah foothills with Wasatch and lake panoramas to resort living near Lake Cascade, each property is oriented toward views—canyon rims, wooded in-town seclusion, or water and peaks above Witts Lake. Expansive glazing, decks, and walkout lower levels bring the landscape inside, while chef-grade kitchens and fireplaces anchor gathering spaces. Gated and community amenities add ease without sacrificing privacy.
Valley Vista Acreage | $1,600,000


Sam Campbell Bracken
Sam Campbell Bracken
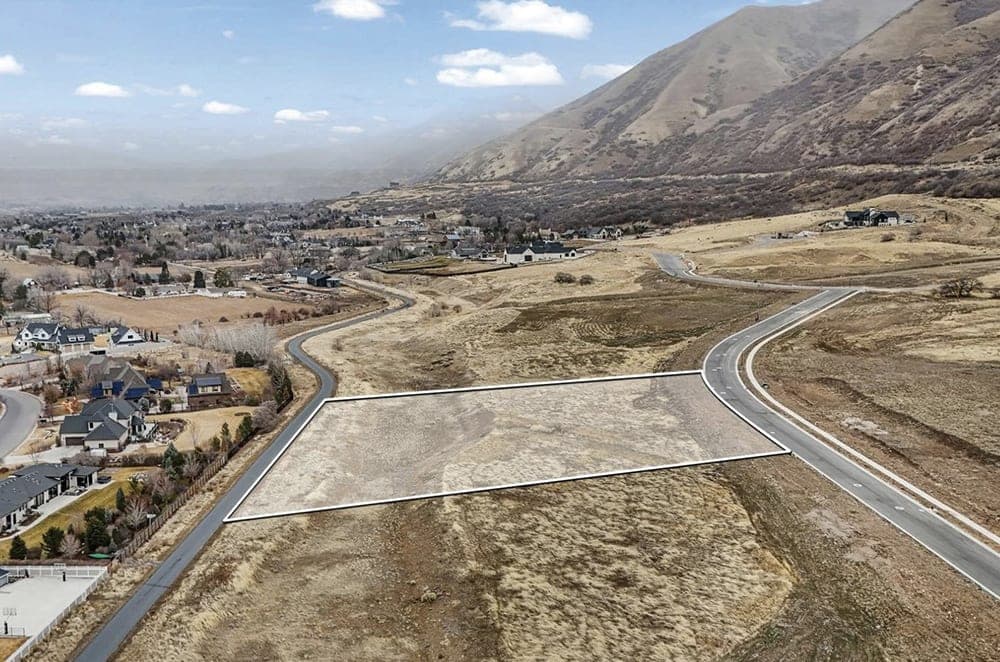
From its foothill setting along Maple Mountain, Lot 58 at The Preserve at Mapleton captures wide-open views across the valley to the Wasatch Range and Utah Lake, with sunsets that linger at the end of the day. The 3.07-acre parcel offers a rare sense of space and privacy, while remaining connected to Mapleton—town is just ten minutes away, and the area is served by great schools. Zoned for horses, the land is equally suited to an outdoor-focused routine. Direct access leads to a planned 2–3 acre community area designed for everyday escape, with a stocked fishing pond, sandy beaches, walking trails, a pavilion, and open space for recreation. It’s a setting that invites slow mornings, long walks, and evenings spent watching the light change.
Size: 3.00 acres
- Price:
- $1,600,000
- Contact:
- Sam Campbell Bracken, Exp Realty, 385.319.9200

2 Dockside Circle | $1,499,000

Tamarack Realty, LLC
Tamarack Realty, LLC
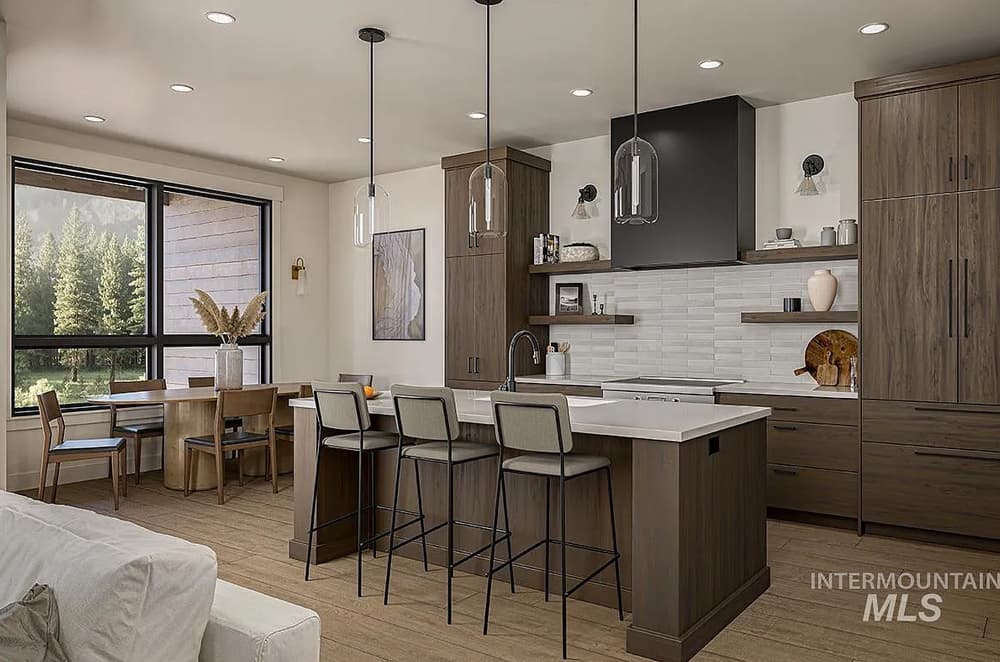
Along the water’s edge at Tamarack Resort, The Alpine is a thoughtfully designed two-bedroom, two-and-a-half-bath townhome that channels luxury mountain living with a polished, modern ease. Soaring ceilings and warm wood finishes bring a sense of altitude and comfort, while expansive windows frame the natural surroundings and draw daylight deep into the open-concept interior. Premium finishes underscore the home’s refined simplicity, creating spaces that feel equally suited to quiet mornings or lively evenings. Surrounded by mountain peaks, Lake Cascade, and the golf course, the setting offers a daily rhythm shaped by sweeping views and effortless access to water and mountain adventures. Community amenities include a pool and shared outdoor spaces, extending the experience beyond your front door and into the landscape.
- Price:
- $1,499,000
- Size:
- 1,985 sq ft
- Contact:
- Tamarack Realty, LLC, Tamarack Realty, LLC, 208.325.1001


Luxurious Mountain Canyon Living | $1,495,000

Ryan Thurgood
Ryan Thurgood
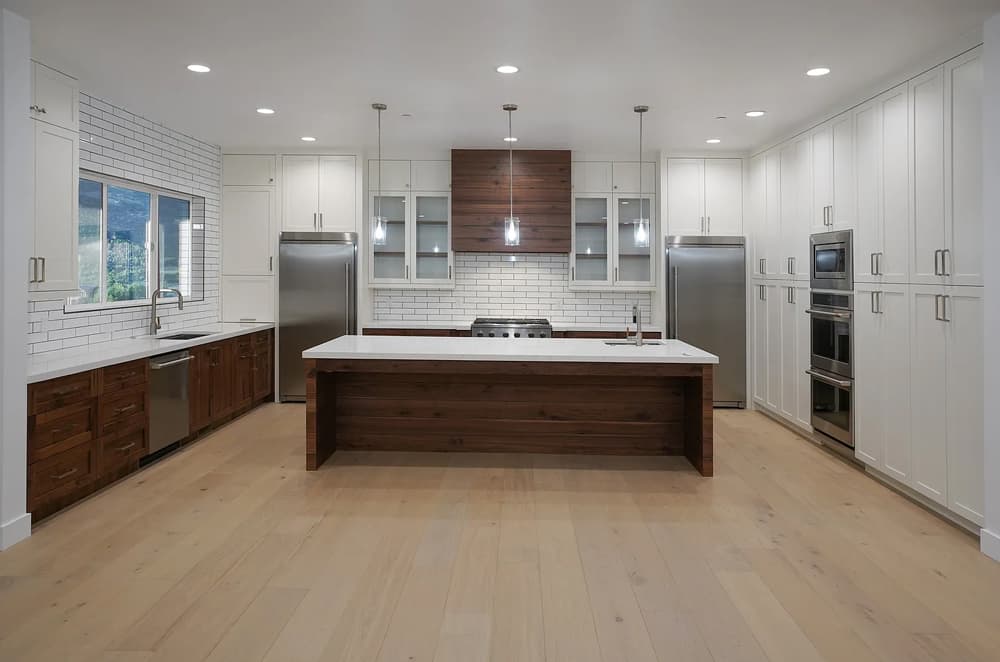
From its elevated mountain setting in Redmond, this new custom home frames unobstructed canyon views through large windows and onto a spacious deck where deer and moose often wander into view. Inside, the kitchen is designed for serious cooking, with a double oven paired with elegant cabinetry—ideal for quiet weeknights or hosting friends. A walkout basement creates a natural connection to the landscape, inviting you to step outside and explore at a slower pace. Outdoor life is central here, with paddle boarding, hiking, biking, ATV trails, and snowmobile access to thousands of acres of forest—right from your own garage. A large second primary bedroom in the basement adds flexibility for guests. Come winter, the fire makes the indoors feel especially calm; summer belongs on the deck, surrounded by nature in an idyllic gated community.
- Price:
- $1,495,000
- Size:
- 3,459 sq ft
- Contact:
- Ryan Thurgood, Kings Peak Realty, 801.710.7254

4905 5th St | $1,479,000

Jill Vanthul
Jill Vanthul
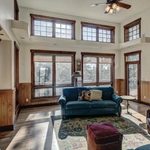
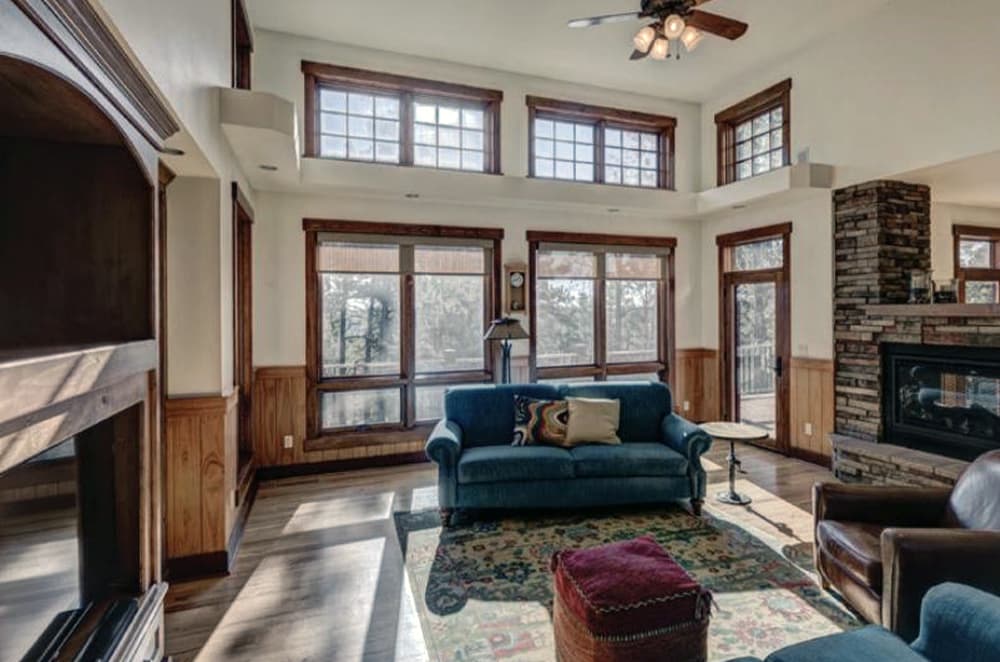
Set on a spacious, tree-filled lot in Rapid City, this residence brings an “in-the-Hills” feel with in-town convenience. Brick veneer siding accents and columns frame the front, while multiple outdoor living spaces extend the day to the backyard. Inside, an 8-foot front door opens to soaring ceilings and a mix of tile and hickory wood floors. The open living room, chef’s kitchen, and generous dining area are designed for gathering, anchored by a three-sided gas fireplace, huge windows, and top-of-the-line appliances. Details like a one-of-a-kind backsplash, farmhouse sink, and large pantry add character and function, alongside a laundry/mudroom. The main-floor primary suite offers a walkout to the back deck and a bath with in-floor heat, clawfoot tub, separate sinks, tiled shower, and walk-in closet. Downstairs, a walkout basement delivers an enormous family room, gaming area, wet bar, and river rock gas fireplace for unhurried evenings.
- Price:
- $1,479,000
- Size:
- 4,759 sq ft
- Contact:
- Jill Vanthul, Black Hills Realty, 605.593.3242
10135 E Clubhouse Road | $1,450,000
Ryan Thurgood
Ryan Thurgood
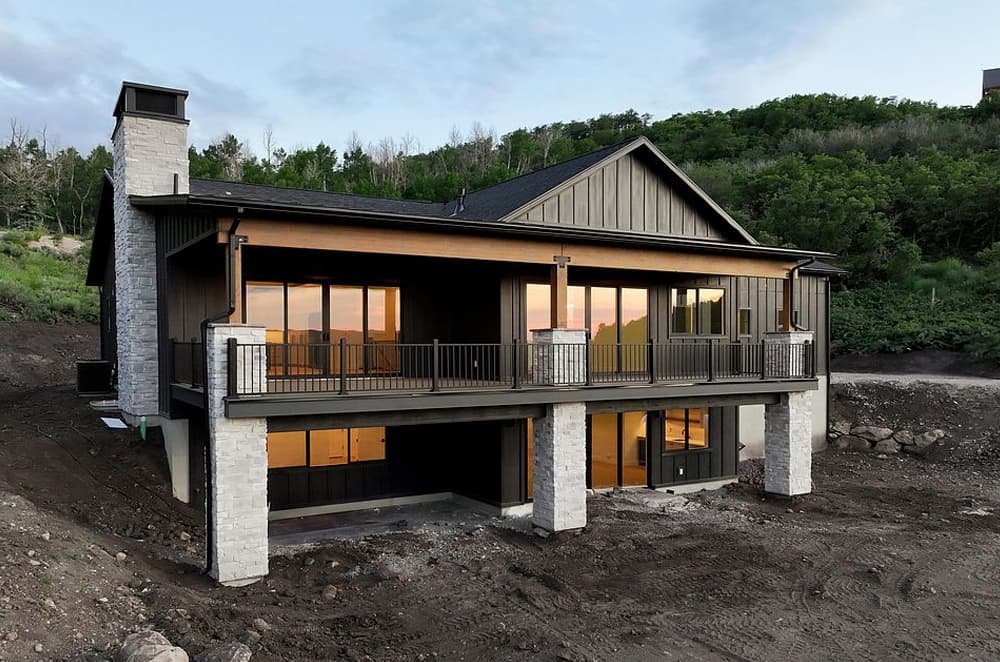
Rising above Witts Lake just off a quiet road, this custom home frames lake and mountain views in every season. Days begin with easy access to the outdoors—ride your snowmobile straight from the garage to explore thousands of acres of forest land, or trade speed for miles of hiking and ATV trails. When the pace slows, nearby lakes invite paddle boarding, and winter brings a tubing hill for cold-weather play. Inside, the heart of the home is a spacious chef’s kitchen anchored by an oversized island, flowing seamlessly into the great room for gathering. A fireplace sets the tone on chilly nights, while a large deck extends living outdoors. Later, sink into the soaker tub and take in nature’s changing light—from wildflowers to golden sunsets to gentle snowflakes.
- Price:
- $1,450,000
- Size:
- 3,346 sq ft
- Contact:
- Ryan Thurgood, Kings Peak Realty, 801.710.7254












