
Across the Rockies and into the high-desert allure of Angel Fire, this quintet of homes shares a devotion to light-filled interiors and outdoor-minded living. Gas fireplaces, warm wood floors, and oversized windows set an easy sense of comfort, while decks, patios, and rooftop amenities invite entertaining with a view. Each residence also reflects a distinct identity—Southwest retreat, downtown high-rise polish, and Capitol Hill Victorian character—paired with practical, modern rhythms such as flexible office space, finished basements, and efficiency-minded upgrades.
28 Sierra Blanca Cir | $799,000

Lisa Sutton
Lisa Sutton
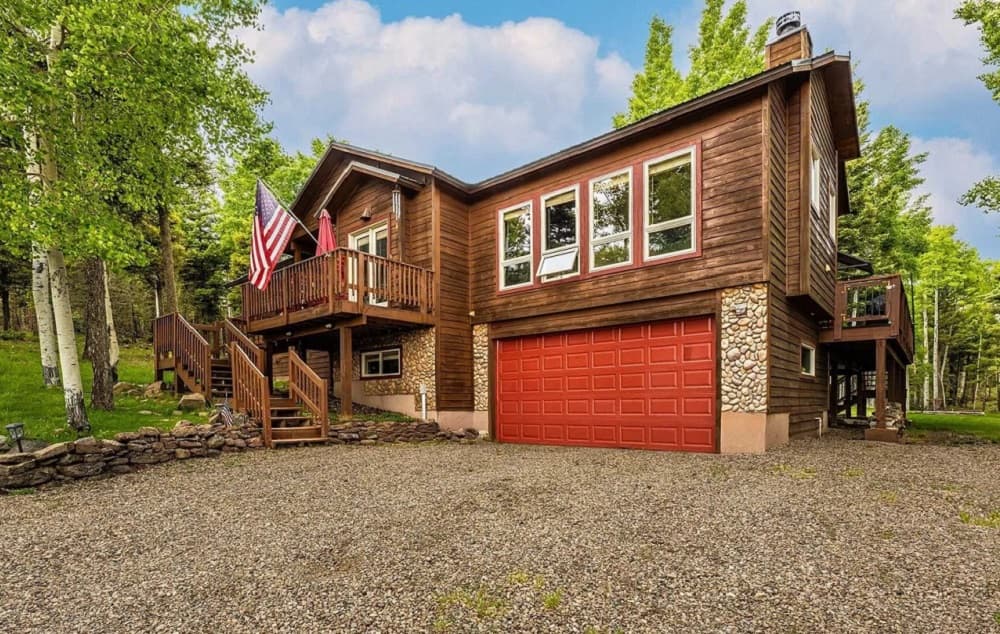
On a residential circle in Angel Fire, this Sophisticated Southwest retreat balances timeless finishes with spaces designed for everyday ease. Rich wood floors and stylish tile run throughout, setting a warm, cohesive tone. The kitchen is thoughtfully arranged with quality finishes and ample counter space, complemented by a sunny breakfast area and an easy breakfast bar, while a formal dining room is ready for larger gatherings. In the living room, a grand Southwest-style fireplace anchors the space with both presence and warmth. The master suite feels tucked away, offering deck access, a generous walk-in closet, and a spa-like jetted Jacuzzi tub. A dedicated office and separate workout room support work and wellness. Outside, lush grass, a custom horseshoe pit, firepit seating, a TV-equipped outdoor living deck, and even a 9-hole frisbee golf course invite long, unhurried evenings.
- Price:
- $799,000
- Size:
- 2,240 sq ft
- Contact:
- Lisa Sutton, Coldwell Banker, 505.603.0525


Golden Triangle Gem | $775,000

Jewel Brown
Jewel Brown
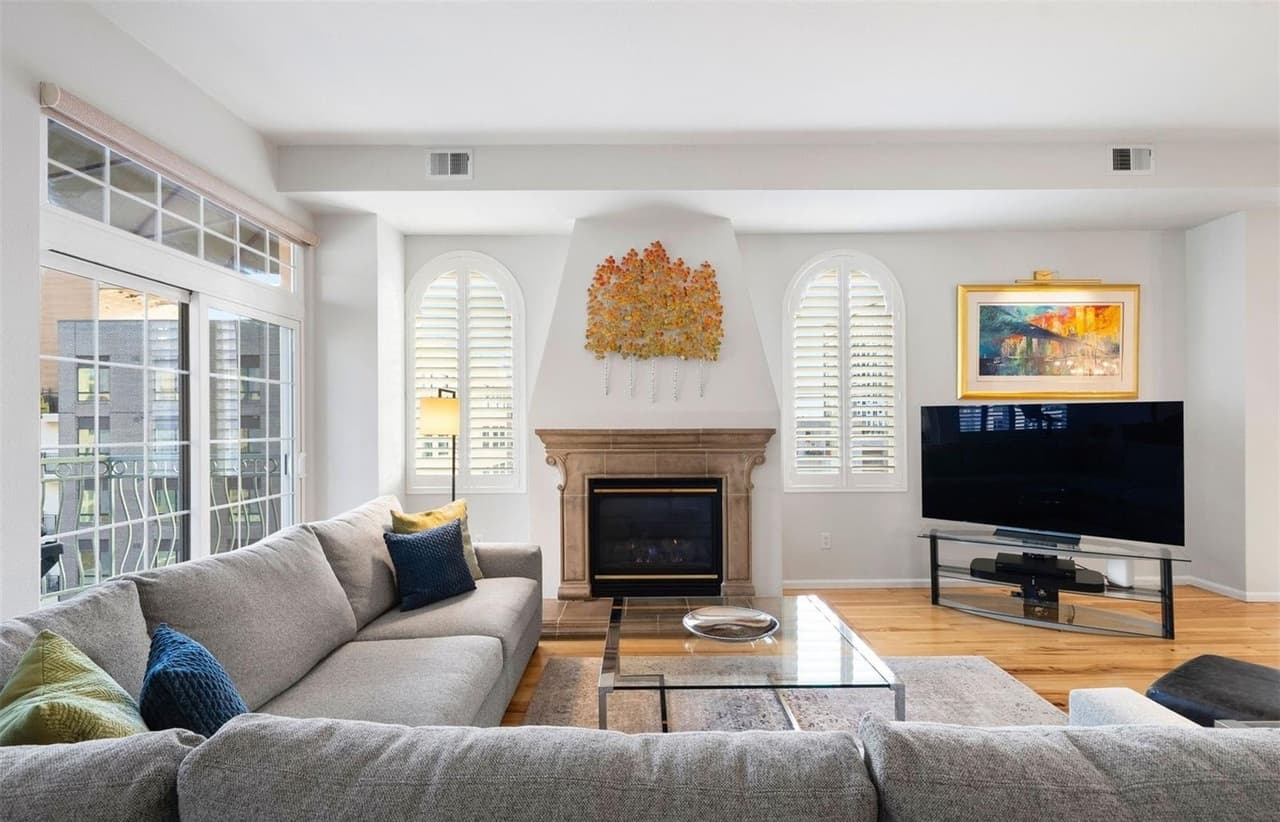
From its elevated penthouse setting in Denver’s coveted Golden Triangle neighborhood, this light-filled residence pairs everyday function with timeless style. An open-concept living area centers on a gas fireplace, while oversized windows—finished with classic shutters—capture sweeping city and mountain views to the East, South, and West. Hardwood flooring runs throughout, bringing warmth and continuity from room to room. A bonus dedicated office space supports work-from-home ease, complemented by laundry and storage closets that keep life neatly organized. Practical upgrades include new windows and doors, newer mechanical systems, and thoughtful improvements throughout. Two parking spaces and a storage locker in a heated garage add welcome convenience in a central location. With coffee shops, dining, museums, and entertainment just steps away, days here can begin and end above the city’s rhythm.
- Price:
- $775,000
- Size:
- 1,734 sq ft
- Contact:
- Jewel Brown, LIV Sotheby’s International Realty, 303.886.9441

Beautiful Longmont Home | $720,000


Deidra Laurel
Deidra Laurel
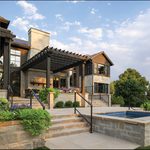
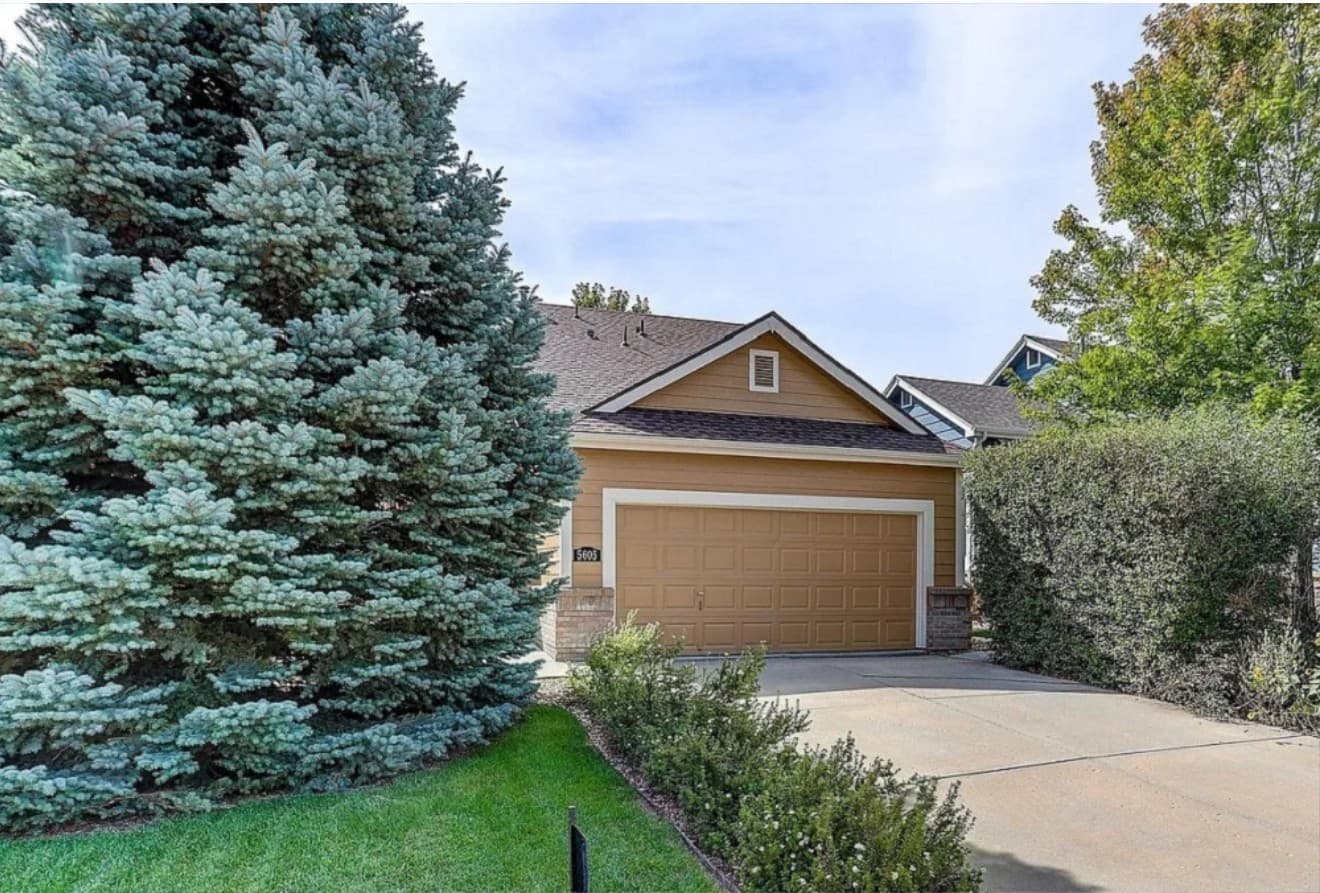
From its elevated setting in SW Longmont’s Meadow Mountain, this four-bedroom, three-bath home is designed for easy daily flow and room to gather. Vaulted ceilings top the living room, where a gas fireplace anchors the main level. The primary bedroom and laundry are also on the main floor, alongside a second bedroom and a 3/4 bath. Upstairs, a third bedroom is paired with a small loft and a full bathroom, while the fully finished basement offers a huge family room, a half bath, and a fourth bedroom—ideal for spreading out or hosting guests. Outdoors, a custom concrete patio with a large retractable awning looks onto a backyard filled with perennials and trees. Recent updates include a 2023 roof, new exterior paint (2024), and new driveway, basement carpet and paint, lighting, and interior door hardware (2025). Nearby parks, trails, and Boulder County open space round out the lifestyle.
- Price:
- $720,000
- Size:
- 2,586 sq ft
- Contact:
- Deidra Laurel, Coldwell Banker, 720.840.2212


Solar-Powered Victorian | $715,000


Michelle Sellgren
Michelle Sellgren
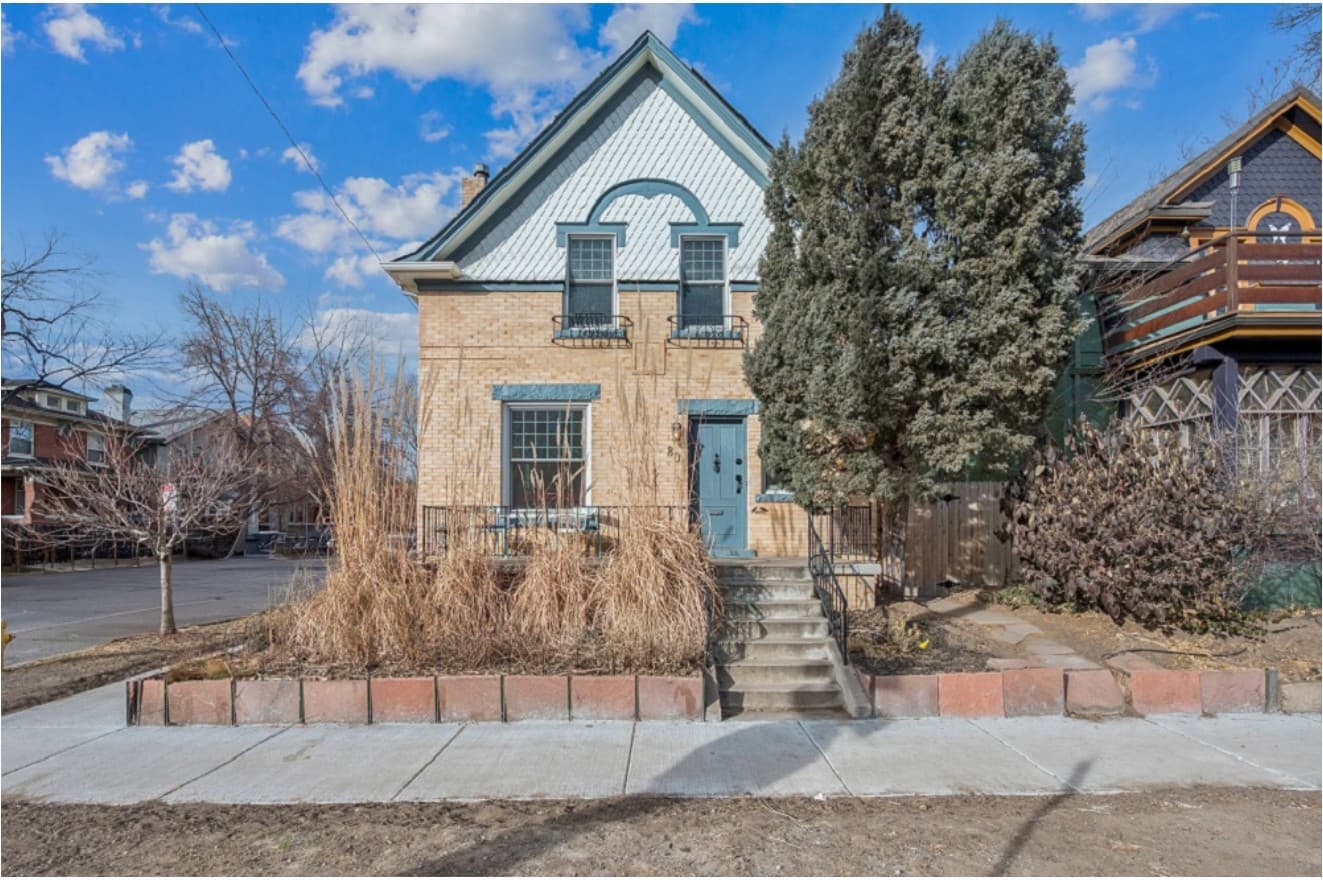
On a tree-lined street in Denver’s Capitol Hill, this 1900 Victorian balances historic charm with thoughtfully chosen modern upgrades. Paid-off solar panels help keep electric costs low, paired with efficient heat pump HVAC, a heat pump water heater, and a rain-barrel catchment system for a lighter footprint. Inside, hardwood floors, high ceilings, and abundant windows bring an easy brightness, while a gas fireplace anchors cozy evenings. An elevated front porch offers a front-row seat to the neighborhood, and an enclosed back patio creates a quiet corner for reading. The kitchen comes fully equipped—every appliance stays, including the washer and dryer in the unfinished basement. Upstairs, three bedrooms share an updated bath with a double-sink vanity. A fenced paver patio invites privacy and container gardening, with parks, shops, restaurants, and nightlife close by—and a bus stop two blocks away for simpler city days.
- Price:
- $715,000
- Size:
- 1,776 sq ft
- Contact:
- Michelle Sellgren, Your Castle Real Estate, 720.772.0220
1750 Wewatta Street #727 | $675,000

Joy Van Gilder
Joy Van Gilder
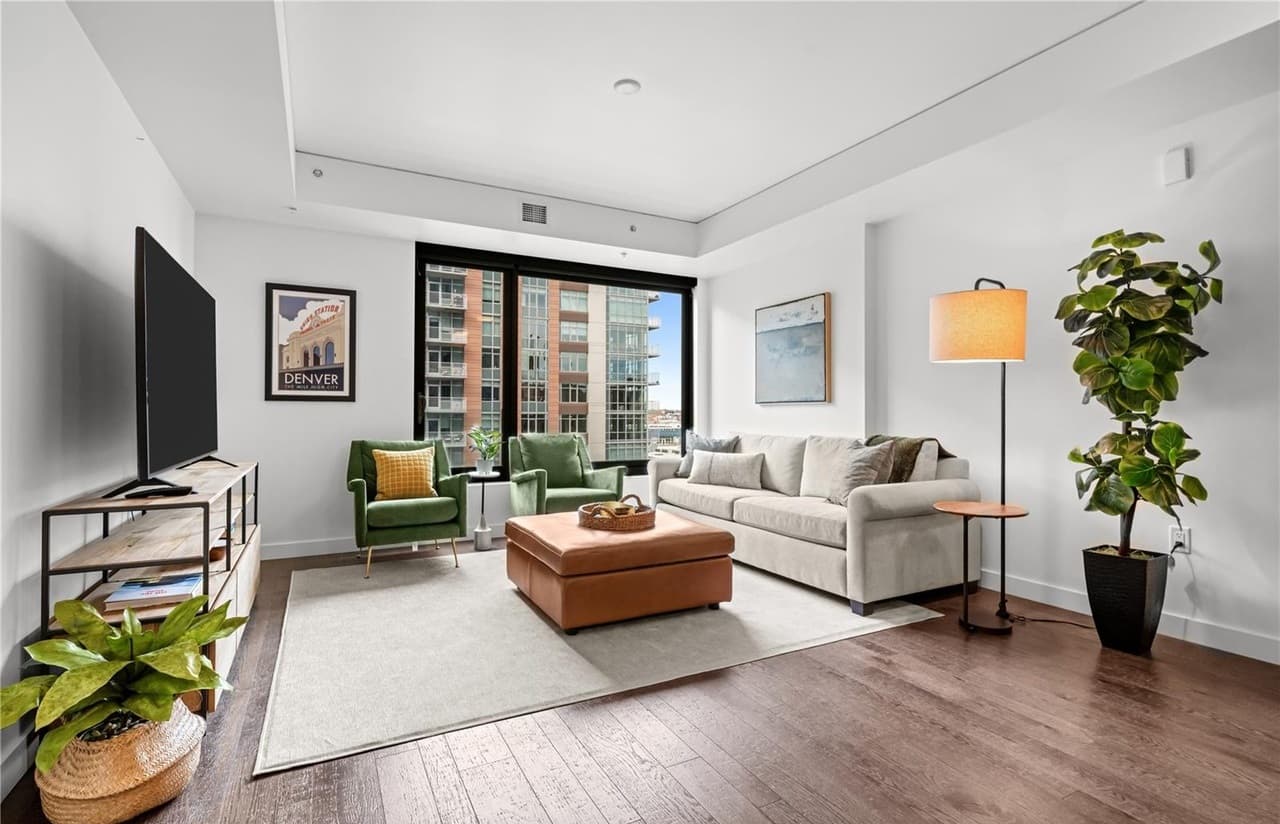
High above the energy of downtown Denver, this expansive one-bedroom residence at The Coloradan pairs modern calm with ever-changing city views. Oversized windows stretch across both the living area and bedroom, drawing in natural light from morning through evening and giving the open-plan layout an airy, grounded feel for daily life and entertaining. In the kitchen, sleek Bosch appliances and modern cabinetry keep the look clean and contemporary. The bedroom reads as a true retreat, supported by a well-appointed bath with refined finishes, a large double-sink vanity, private water closet, and a spa-like wet room for tub and shower, plus a custom closet. Off the foyer, a dedicated laundry room adds extra storage, alongside a powder room for guests, a drop zone, generous closets, and an elegant niche for a desk or reading nook. Amenities include a rooftop pool, community BBQ area, and clubhouse with Front Range and Denver skyline views, with Union Station just outside the door.
- Price:
- $675,000
- Size:
- 1,043 sq ft
- Contact:
- Joy Van Gilder, Slifer Smith and Frampton, 303.908.5325












